Spacious, Sun-drenched Colonial in Jenkintown, PA 19046 Warm, welcoming, and filled with natural light, this spacious stone colonial in Jenkintown borough blends classic character with thoughtfully designed living spaces, offering an appealing balance of character, comfort, and functionality. Step inside to a large, inviting living room anchored by a wood-burning fireplace—the perfect setting for cozy evenings, relaxed gatherings, and everyday living. Just beyond, the generous formal dining room provides an elegant backdrop for holiday celebrations, special occasions, and memorable meals with family and friends. Hardwood and crown molding add classic details to both rooms. The dining room flows into a beautifully designed kitchen addition that combines distinctive architectural character with modern convenience. Stainless steel appliances, an expansive cooking area, abundant storage, and radiant-heated tile flooring make this space as practical as it is inviting. The original stone exterior was thoughtfully preserved, adding rich texture and dimension to this unique addition. A spacious peninsula separates the kitchen’s cooking area from a comfortable sitting area—an ideal spot for casual meals, morning coffee, or conversation with family and friends while preparing a meal. Casement windows stretch across the front and partway along the side of the kitchen, filling the space with sunshine. Off the kitchen and through the back door is a large mudroom with a generous double closet and cubbies, and a powder room. The design of the kitchen complements, the sunroom on the opposite side of the house, which adds even more living space, and creates a pleasing architectural connection throughout the home.This bright, versatile sunroom opens onto a landscaped side brick patio, creating a welcoming setting for relaxing, entertaining, and enjoying the outdoors. The second floor features four spacious bedrooms and a full remodeled bathroom with a large double-sink vanity. Two of the four bedrooms offer exceptionally large additional closet spaces, providing valuable storage. One bedroom includes roughed-in plumbing, offering the opportunity to create a private bedroom suite with an en-suite bathroom. The third floor expands the possibilities further, with two additional spacious bedrooms and another full bathroom. These versatile spaces can accommodate guests, extended family, home offices, or other needs as they arise. For year-round comfort, high-velocity air conditioning serves the second and third floors. Please note that the first floor is not air-conditioned. The home also has a full basement with partially finished space for games, movies, or endless hours of play as well as a 1 1/2 car garage or parking and ample storage for your yard and garden tools. With six bedrooms, flexible living spaces, charming original details, inviting gathering areas, and abundant natural light, this Jenkintown home offers a wonderful opportunity to enjoy comfortable living in an established community. Discover the possibilities and envision your next chapter here!
For sale
$975,000
601 Cheltena Ave, Jenkintown, PA 19046
6beds
3,314sqft
Single Family Residence
Built in 1926
9,216 Square Feet Lot
$-- Zestimate®
$294/sqft
$-- HOA
What's special
Wood-burning fireplaceCharming original detailsBright versatile sunroomSix bedroomsAbundant natural lightOriginal stone exteriorSpacious stone colonial
- --
- on Zillow
- 1,377
- views
- 111
- saves
Zillow last checked:
Listing updated:
Listed by:
Sean D Ryan 267-446-6964,
Keller Williams Real Estate Tri-County 2154648800
Source: Bright MLS,MLS#: PAMC2197136
Facts & features
Interior
Bedrooms & bathrooms
- Bedrooms: 6
- Bathrooms: 4
- Full bathrooms: 2
- 1/2 bathrooms: 2
- Main level bathrooms: 1
Rooms
- Room types: Living Room, Dining Room, Primary Bedroom, Bedroom 2, Bedroom 3, Bedroom 4, Bedroom 5, Kitchen, Sun/Florida Room, Bedroom 6
Primary bedroom
- Level: Upper
- Area: 196 Square Feet
- Dimensions: 14 X 14
Bedroom 2
- Level: Upper
- Area: 143 Square Feet
- Dimensions: 13 X 11
Bedroom 3
- Level: Upper
- Area: 140 Square Feet
- Dimensions: 10 X 14
Bedroom 4
- Level: Upper
- Area: 140 Square Feet
- Dimensions: 10 X 14
Bedroom 5
- Level: Upper
- Area: 224 Square Feet
- Dimensions: 14 X 16
Bedroom 6
- Level: Upper
- Area: 182 Square Feet
- Dimensions: 13 X 14
Dining room
- Level: Main
- Area: 208 Square Feet
- Dimensions: 13 X 16
Kitchen
- Level: Main
- Area: 400 Square Feet
- Dimensions: 16 X 25
Living room
- Level: Main
- Area: 375 Square Feet
- Dimensions: 15 X 25
Mud room
- Level: Main
- Area: 98 Square Feet
- Dimensions: 7 X 14
Other
- Level: Main
- Area: 192 Square Feet
- Dimensions: 8 X 24
Heating
- Radiator, Natural Gas
Cooling
- Central Air, Window Unit(s), Natural Gas
Appliances
- Included: Stainless Steel Appliance(s), Gas Water Heater
- Laundry: In Basement, Mud Room
Features
- Flooring: Hardwood
- Windows: Casement
- Basement: Partially Finished
- Number of fireplaces: 1
- Fireplace features: Stone
Interior area
- Total structure area: 3,314
- Total interior livable area: 3,314 sqft
- Finished area above ground: 3,314
Video & virtual tour
Property
Parking
- Total spaces: 1
- Parking features: Garage Faces Front, Detached
- Garage spaces: 1
Accessibility
- Accessibility features: None
Features
- Levels: Three
- Stories: 3
- Pool features: None
Lot
- Size: 9,216 Square Feet
Details
- Additional structures: Above Grade
- Parcel number: 100000524006
- Zoning: RESIDENTIAL
- Special conditions: Standard
Construction
Type & style
- Home type: SingleFamily
- Architectural style: Colonial
- Property subtype: Single Family Residence
Materials
- Masonry, Stone
- Foundation: Stone
- Roof: Slate
Condition
- Excellent
- New construction: No
- Year built: 1926
Utilities & green energy
- Electric: 200+ Amp Service
- Sewer: Public Septic
- Water: Public
- Utilities for property: Natural Gas Available, Electricity Available
Community & HOA
Community
- Subdivision: Jenkintown
HOA
- Has HOA: No
Location
- Region: Jenkintown
- Municipality: JENKINTOWN BORO
Financial & listing details
- Price per square foot: $294/sqft
- Tax assessed value: $238,620
- Annual tax amount: $17,115
- Date on market: 10/16/2026
- Listing agreement: Exclusive Right To Sell
- Listing terms: Cash,Conventional
- Inclusions: Washer, Dryer, Refrigerator
- Ownership: Fee Simple
Estimated market value
Not available
Estimated sales range
Not available
Not available
Price history
| Date | Event | Price |
|---|---|---|
| 12/2/2005 | Sold | $400,000$121/sqft |
Source: Public Record Report a problem | ||
Public tax history
| Year | Property taxes | Tax assessment |
|---|---|---|
| 2025 | $15,985 +5.6% | $238,620 |
| 2024 | $15,142 | $238,620 |
| 2023 | $15,142 +10% | $238,620 |
| 2022 | $13,761 +3.2% | $238,620 |
| 2021 | $13,334 +2.3% | $238,620 |
| 2020 | $13,032 +2.5% | $238,620 |
| 2019 | $12,710 +2.6% | $238,620 |
| 2018 | $12,384 +3.4% | $238,620 |
| 2017 | $11,977 +2.5% | $238,620 |
| 2016 | $11,686 +2.1% | $238,620 |
| 2015 | $11,444 +2.3% | $238,620 |
| 2014 | $11,189 +1% | $238,620 |
| 2013 | $11,083 +10.5% | $238,620 +6% |
| 2012 | $10,029 +7.1% | $225,010 |
| 2011 | $9,360 +5.1% | $225,010 |
| 2010 | $8,910 +5.8% | $225,010 |
| 2009 | $8,421 +3.9% | $225,010 |
| 2008 | $8,107 +3.5% | -- |
| 2007 | $7,834 +11.4% | -- |
| 2006 | $7,033 | -- |
| 2005 | $7,033 +7.1% | -- |
| 2004 | $6,564 +7.6% | -- |
| 2003 | $6,103 +5.2% | -- |
| 2002 | $5,804 +5% | -- |
| 2000 | $5,528 +3.8% | -- |
| 1999 | $5,328 | -- |
Find assessor info on the county website
Monthly payment
Est. payment
Payment breakdown
Explore the cost of this home by adjusting the details. Changes won't be saved.Climate risks
Neighborhood: 19046
Nearby schools
Schools provided by the listing agent
- Elementary: Jenkintown
- Middle: Jenkintown Middle School
- High: Jenkintown
- District: Jenkintown
Source: Bright MLS. This data may not be complete. We recommend contacting the local school district to confirm school assignments for this home.
Similar homes
- $1,150,0005 bd4 ba3.8k sqft719 Winding Rd, Jenkintown, PA 19046For Sale
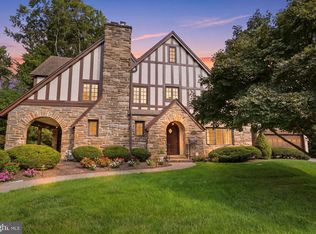
 MLS ID #PAMC2194182, Lisa Munn, Compass RE. Bright MLS
- $699,0003 bd3 ba3.5k sqft720 Upsal Rd, Jenkintown, PA 19046For Sale
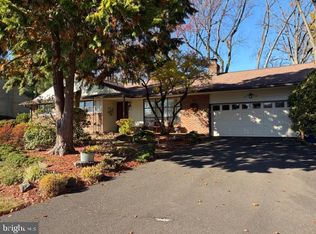 MLS ID #PAMC2198622, Mary Farrington, Compass RE. Bright MLS
- $1,065,0005 bd5 ba3.7k sqft201 Rices Mill Rd, Wyncote, PA 19095For Sale
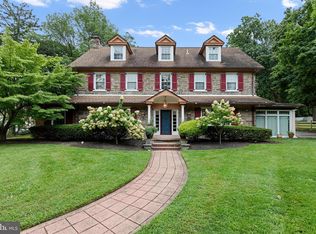 MLS ID #PAMC2197528, Lauren Geraghty, Howard Hanna Real Estate Services. Bright MLS
- $835,0004 bd3 ba3.1k sqft707 Custis Rd, Glenside, PA 19038For Sale
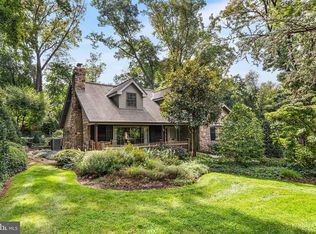 MLS ID #PAMC2196656, Pam Butera, Keller Williams Real Estate-Blue Bell. Bright MLS
- $799,9005 bd4 ba3.2k sqft706 Sural Ln, Elkins Park, PA 19027For SaleMLS ID #PAMC2169828, Michelle Troha, Long & Foster Real Estate, Inc.. Bright MLS
- $639,9004 bd3 ba2.5k sqft133 N Central Ave, Rockledge, PA 19046For SaleMLS ID #PAMC2192902, Gustavo Souza, RE/MAX Select Group. Bright MLS
- $699,0004 bd3 ba2.9k sqft779 Germantown Pike, Lafayette Hill, PA 19444For SaleMLS ID #PAMC2200316, Megan Cornely, Compass RE. Bright MLS
- $899,9004 bd4 ba3k sqft669 Tennis Ave, Ambler, PA 19002For SaleMLS ID #PAMC2193986, Amanda Helwig, Dan Helwig Inc. Bright MLS
- $999,9006 bd3 ba2.7k sqft510 Lindsey Dr, Wayne, PA 19087For SaleMLS ID #PAMC2197124, Mike Coleman, Keller Williams Realty Devon-Wayne. Bright MLS
- $739,0006 bd6 ba4.3k sqft1 Latham Park, Elkins Park, PA 19027For SaleMLS ID #PAMC2194448, Elaine Robinson, BHHS Fox & Roach-Jenkintown. Bright MLS
- $999,9004 bd4 ba3k sqft990 Stevens Ln, Wayne, PA 19087For SaleMLS ID #PAMC2193784, Brian Stetler, BHHS Fox & Roach-Center City Walnut. Bright MLS
- $850,0003 bd3 ba2.7k sqft6109 W Mill Rd, Flourtown, PA 19031For SaleMLS ID #PAMC2195904, Patrick Gallagher, BHHS Fox & Roach-Chestnut Hill. Bright MLS
- $975,0005 bd4 ba3k sqft315 Gumbes Rd, Collegeville, PA 19426For SaleMLS ID #PAMC2195288, Kathy Conaway, Howard Hanna Real Estate Services. Bright MLS
- $1,060,0004 bd3 ba2.8k sqft1198 Union Meeting Rd, Blue Bell, PA 19422For SaleMLS ID #PAMC2198102, Mark Woodruff, Redfin Corporation. Bright MLS
- $925,0006 bd4 ba3.8k sqft1587 Russell Rd, Paoli, PA 19301For SaleMLS ID #PACT2138900, Lynda Gallagher, VRA Realty. Bright MLS
- $649,8205 bd4 ba3.5k sqft6342 N 6th St, Philadelphia, PA 19126For SaleMLS ID #PAPH2619836, Mr. Israel Villafana, Compass RE. Bright MLS
- $949,9996 bd4 ba3.7k sqft113 Glenwood Dr, Washington Crossing, PA 18977For SaleMLS ID #PABU2132036, Alisia Snyder, Opus Elite Real Estate. Bright MLS
- $799,9004 bd2 ba3.5k sqft637 Susquehanna Rd, Ambler, PA 19002For SaleMLS ID #PAMC2197260, Mariel Gniewoz, Keller Williams Real Estate-Montgomeryville. Bright MLS
- $1,019,0005 bd4 ba4.1k sqft62 Bailey Dr, Washington Crossing, PA 18977For SaleMLS ID #PABU2135236, Grace Cass, Keller Williams Real Estate - Newtown. Bright MLS
- $925,0004 bd3 ba2.3k sqft156 Overhill Rd, Bala Cynwyd, PA 19004For SaleMLS ID #PAMC2196398, Rob Forster, BHHS Fox & Roach Wayne-Devon. Bright MLS
