RARE MULTIGENERATIONAL ESTATE IN WASHINGTON CROSSING – with private entrance IN-LAW / AU PAIR SUITE! Nestled on a picturesque 1-acre lot in the prestigious Mount Eyre Manor subdivision of highly sought-after Washington Crossing, this exceptional 6-bedroom, 3.5-bath residence offers the perfect blend of timeless character, modern upgrades, and flexible multigenerational living. Boasting 3,729 square feet of beautifully maintained living space within the acclaimed Council Rock School District, this home is surrounded by the elegance and serenity that make Upper Makefield Township one of Bucks County’s most desirable communities. Adding incredible versatility and value is the fully functional in-law suite with its own private entrance. This beautifully appointed space includes two spacious bedrooms, a full bathroom with walk-in shower, full kitchen, and brand-new carpeting throughout — ideal for multigenerational living, extended guests, au pair accommodations, or potential supplemental living arrangements. The main residence welcomes you with a large sunken living room centered around a stunning floor-to-ceiling brick hearth with a wood-burning fireplace, creating a warm and inviting focal point for gatherings. Sliding glass doors lead to a covered rear patio overlooking the expansive backyard, offering seamless indoor-outdoor living. The oversized kitchen features newer stainless steel appliances, abundant cabinetry, and generous workspace ideal for entertaining or everyday living. A formal dining room with crown molding, chair rail detailing, and fresh paint provides an elegant setting for special occasions, while the spacious living room and bedrooms all showcase refinished hardwood floors and replacement windows throughout the home. The luxurious primary suite offers a private retreat complete with an en-suite bath and walk-in closet, while the additional bedrooms are generously sized to accommodate family, guests, or home office needs. Thoughtful updates provide peace of mind, including a new roof in 2020, new driveway in 2023, new AC system in 2025, new water heater, and a premium whole-home water purification system installed in 2025 featuring reverse osmosis, carbon filtration, and UV filtration technology. Conveniently located near the historic Delaware River corridor, residents enjoy easy access to scenic canal walking and biking trails, fine dining, boutique shopping in nearby Newtown and Yardley, and the renowned Washington Crossing Historic Park with its rich Revolutionary War history, picturesque landscapes, and year-round recreation. Offering a rare combination of size, location, upgrades, and flexibility in one of Bucks County’s most coveted neighborhoods, this remarkable property delivers the lifestyle today’s buyers have been searching for.
For sale
Price cut: $125.1K (8/6)
$969,900
113 Glenwood Dr, Washington Crossing, PA 18977
6beds
3,729sqft
Single Family Residence
Built in 1973
0.93 Acres Lot
$941,400 Zestimate®
$260/sqft
$-- HOA
What's special
- 88 days |
- 1,440 |
- 64 |
Likely to sell faster than
Zillow last checked:
Listing updated:
Listed by:
Joshua Moser 814-777-5270,
BHHS Keystone Properties 2158551165
Source: Bright MLS,MLS#: PABU2121718
Facts & features
Interior
Bedrooms & bathrooms
- Bedrooms: 6
- Bathrooms: 4
- Full bathrooms: 3
- 1/2 bathrooms: 1
- Main level bathrooms: 2
- Main level bedrooms: 2
Rooms
- Room types: Living Room, Dining Room, Primary Bedroom, Bedroom 2, Bedroom 3, Bedroom 4, Kitchen, Family Room, In-Law/auPair/Suite, Laundry
Primary bedroom
- Level: Main
- Area: 228 Square Feet
- Dimensions: 12 X 19
Primary bedroom
- Level: Upper
- Area: 221 Square Feet
- Dimensions: 13 X 17
Bedroom 2
- Level: Main
- Area: 176 Square Feet
- Dimensions: 11 X 16
Bedroom 2
- Level: Upper
- Area: 156 Square Feet
- Dimensions: 12 X 13
Bedroom 3
- Level: Upper
- Area: 187 Square Feet
- Dimensions: 11 X 17
Bedroom 4
- Level: Upper
- Area: 132 Square Feet
- Dimensions: 11 X 12
Dining room
- Level: Main
- Area: 182 Square Feet
- Dimensions: 13 X 14
Family room
- Level: Main
- Area: 360 Square Feet
- Dimensions: 15 X 24
Other
- Level: Main
- Area: 800 Square Feet
- Dimensions: 16 X 50
Other
- Level: Upper
- Area: 600 Square Feet
- Dimensions: 12 X 50
Kitchen
- Level: Main
- Area: 72 Square Feet
- Dimensions: 6 X 12
Kitchen
- Level: Main
- Area: 312 Square Feet
- Dimensions: 13 X 24
Laundry
- Level: Main
- Area: 49 Square Feet
- Dimensions: 7 X 7
Living room
- Level: Main
- Area: 288 Square Feet
- Dimensions: 16 X 18
Living room
- Level: Main
- Area: 280 Square Feet
- Dimensions: 14 X 20
Heating
- Hot Water, Oil, Electric, Wood
Cooling
- Central Air, Electric
Appliances
- Included: Microwave, Dishwasher, Disposal, Dryer, Extra Refrigerator/Freezer, Oven/Range - Electric, Range Hood, Refrigerator, Stainless Steel Appliance(s), Washer, Water Conditioner - Owned, Water Treat System, Electric Water Heater, Water Heater
- Laundry: Has Laundry, Main Level, Laundry Room
Features
- 2nd Kitchen, Attic, Bathroom - Stall Shower, Bathroom - Walk-In Shower, Breakfast Area, Combination Kitchen/Dining, Crown Molding, Dining Area, Entry Level Bedroom, Exposed Beams, Family Room Off Kitchen, Kitchen - Table Space, Primary Bath(s), Recessed Lighting, Walk-In Closet(s)
- Flooring: Carpet, Wood
- Windows: Replacement
- Basement: Full,Exterior Entry,Sump Pump,Unfinished,Space For Rooms,Walk-Out Access
- Number of fireplaces: 1
Interior area
- Total structure area: 3,729
- Total interior livable area: 3,729 sqft
- Finished area above ground: 3,729
- Finished area below ground: 0
Video & virtual tour
Property
Parking
- Total spaces: 6
- Parking features: Storage, Built In, Garage Faces Side, Garage Door Opener, Inside Entrance, Oversized, Attached, Driveway
- Attached garage spaces: 2
- Uncovered spaces: 4
Accessibility
- Accessibility features: None
Features
- Levels: Two
- Stories: 2
- Patio & porch: Patio, Porch
- Pool features: None
Lot
- Size: 0.93 Acres
- Dimensions: 166.00 x 200.00
Details
- Additional structures: Above Grade, Below Grade
- Parcel number: 47027046
- Zoning: CR1
- Special conditions: Standard
Construction
Type & style
- Home type: SingleFamily
- Architectural style: Colonial
- Property subtype: Single Family Residence
Materials
- Frame
- Foundation: Concrete Perimeter
Condition
- Very Good
- New construction: No
- Year built: 1973
Utilities & green energy
- Sewer: On Site Septic
- Water: Private
Community & HOA
Community
- Subdivision: Mount Eyre Manor
HOA
- Has HOA: No
Location
- Region: Washington Crossing
- Municipality: UPPER MAKEFIELD TWP
Financial & listing details
- Price per square foot: $260/sqft
- Tax assessed value: $60,800
- Annual tax amount: $11,004
- Date on market: 5/25/2026
- Listing agreement: Exclusive Right To Sell
- Listing terms: Cash,Conventional
- Inclusions: All Appliances- In As-is Condition.
- Ownership: Fee Simple
Estimated market value
$941,400
$894,000 - $988,000
$6,339/mo
Price history
| Date | Event | Price |
|---|---|---|
| 8/6/2026 | Price change | $969,900-11.4%$260/sqft |
Source:  Bright MLS #PABU2121718 Report a problem Bright MLS #PABU2121718 Report a problem | ||
| 5/25/2026 | Listed for sale | $1,095,000+146.1%$294/sqft |
Source: Bright MLS #PABU2121718 Report a problem | ||
| 9/12/2008 | Sold | $445,000+1.2%$119/sqft |
Source: Public Record Report a problem | ||
| 9/11/2002 | Sold | $439,900$118/sqft |
Source: Public Record Report a problem | ||
Public tax history
| Year | Property taxes | Tax assessment |
|---|---|---|
| 2025 | $10,620 | $60,800 |
| 2024 | $10,620 +5% | $60,800 |
| 2023 | $10,115 +0.5% | $60,800 |
| 2022 | $10,063 +1.4% | $60,800 |
| 2021 | $9,927 +2.5% | $60,800 |
| 2020 | $9,689 +4.3% | $60,800 |
| 2018 | $9,288 +1.3% | $60,800 |
| 2017 | $9,170 | $60,800 |
| 2016 | $9,170 | $60,800 |
| 2015 | -- | $60,800 |
| 2014 | -- | $60,800 |
| 2013 | -- | $60,800 |
| 2012 | -- | $60,800 |
| 2011 | -- | $60,800 |
| 2010 | -- | $60,800 |
| 2009 | -- | $60,800 |
| 2008 | -- | $60,800 |
| 2007 | -- | $60,800 |
| 2006 | -- | $60,800 |
| 2005 | -- | $60,800 +300% |
| 2004 | -- | $15,200 |
| 2003 | -- | $15,200 |
| 2002 | -- | $15,200 |
| 2000 | -- | $15,200 |
Find assessor info on the county website
Monthly payment
Est. payment
Payment breakdown
Explore the cost of this home by adjusting the details. Changes won't be saved.Climate risks
Neighborhood: 18977
Nearby schools
GreatSchools rating
- 9/10Sol Feinstone El SchoolGrades: K-6Distance: 3.6 mi
- 9/10Newtown Middle SchoolGrades: 7-8Distance: 5 mi
- 10/10Council Rock High School NorthGrades: 9-12Distance: 4.5 mi
Schools provided by the listing agent
- High: Council Rock High School North
- District: Council Rock
Source: Bright MLS. This data may not be complete. We recommend contacting the local school district to confirm school assignments for this home.
- $839,8004 bd2 ba2.4k sqft107 Bruce Rd, Washington Crossing, PA 18977Off Market
- $746,2004 bd2 ba2.2k sqft105 Bruce Rd, Washington Crossing, PA 18977Off Market
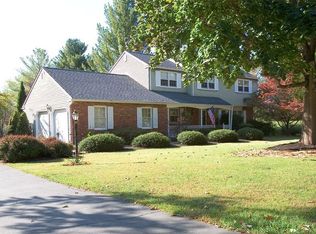
- $887,3004 bd2 ba2.3k sqft111 Glenwood Dr, Washington Crossing, PA 18977Off Market
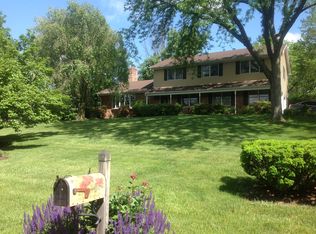
- $813,1004 bd3 ba2.5k sqft109 Bruce Rd, Washington Crossing, PA 18977Off Market
- $859,0003 bd1 ba2.5k sqft115 Glenwood Dr, Washington Crossing, PA 18977Off Market
- $974,0004 bd3 ba3k sqft116 Glenwood Dr, Washington Crossing, PA 18977Off Market
- $799,3004 bd2 ba2.8k sqft114 Glenwood Dr, Washington Crossing, PA 18977Off Market
- $901,3004 bd4 ba2.6k sqft103 Bruce Rd, Washington Crossing, PA 18977Off Market
A local agent can set up tours, give advice and negotiate with sellers.
Similar homes
- $1,100,0004 bd4 ba4.7k sqft1449 Bartlett Ct, Yardley, PA 19067For Sale

 MLS ID #PABU2128356, Lisa Linn, Coldwell Banker Hearthside. Bright MLS
 - $969,0004 bd3 ba3.2k sqft203 Crittenden Dr, Newtown, PA 18940For Sale
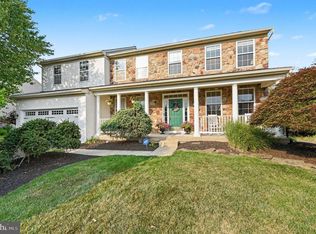 MLS ID #PABU2127416, Brian McKendry, EXP Realty, LLC. Bright MLS
 - $969,9004 bd3 ba3k sqft107 Gleniffer Hill Rd, Richboro, PA 18954For Sale
 MLS ID #PABU2129134, Joseph Bograd, Elite Realty Group Unl. Inc.. Bright MLS
 - $925,0004 bd3 ba2.7k sqft2 Timothy Dr, Newtown, PA 18940For Sale
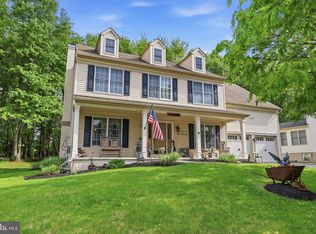 MLS ID #PABU2121292, Chris Terry, RE/MAX Properties - Newtown. Bright MLS
 - $659,0005 bd3 ba3.1k sqft23 Willis Dr, Ewing, NJ 08628For SaleMLS ID #NJME2077538, Karma Estaphanous, RE/MAX Select - Princeton. Bright MLS
- $979,7004 bd3 ba4.4k sqft2245 Sunrise Way, Jamison, PA 18929For SaleMLS ID #PABU2128768, Frank Dolski, Coldwell Banker Hearthside-Lahaska. Bright MLS
- $1,055,0005 bd3 ba2.9k sqft2 Tanager Ln, Robbinsville, NJ 08691For SaleMLS ID #NJME2082240, Jeanette Larkin, Keller Williams Premier. Bright MLS
- $1,449,0004 bd4 ba5.2k sqft1555 Cartpath Ct, Yardley, PA 19067For SaleMLS ID #PABU2128278, Nick DeLuca, KW Empower. Bright MLS
- $985,0004 bd3 ba2.8k sqft313 Hale St, Pennington, NJ 08534For SaleMLS ID #NJME2078120, Michelle Needham, BHHS Fox & Roach - Princeton. Bright MLS
- $1,150,0004 bd3 ba3.4k sqft4 Pond View Ln, Titusville, NJ 08560For SaleMLS ID #NJME2078580, Asma W Naik, Coldwell Banker Residential Brokerage - Princeton. Bright MLS
- $1,148,0005 bd4 ba3.5k sqft25 Andrew Dr, Lawrence Township, NJ 08648For SaleMLS ID #NJME2077840, Donna Murray, BHHS Fox & Roach - Princeton. Bright MLS
- $1,225,0004 bd3 ba3.2k sqft1224 Bridle Estates Dr, Yardley, PA 19067For SaleMLS ID #PABU2127560, Joseph Bograd, Elite Realty Group Unl. Inc.. Bright MLS
- $899,0005 bd5 ba4.1k sqft131 Fern Rd, Southampton, PA 18966For SaleMLS ID #PABU2122768, Sal Bua, Smires & Associates. Bright MLS
- $899,9004 bd3 ba3.2k sqft259 Schan Dr, Churchville, PA 18966For SaleMLS ID #PABU2129136, Joseph Bograd, Elite Realty Group Unl. Inc.. Bright MLS
- $800,0004 bd3 ba3k sqft117 Mallard Dr W, North Wales, PA 19454For SaleMLS ID #PAMC2189898, Tina Guerrieri, RE/MAX Central - Blue Bell. Bright MLS
- $890,0004 bd3 ba2.6k sqft125 Stevers Mill Rd, North Wales, PA 19454For SaleMLS ID #PAMC2190906, Maryann Matteo, BHHS Fox & Roach-Blue Bell. Bright MLS
- $969,9004 bd3 ba2.8k sqft1843 Beacon Hill Dr, Dresher, PA 19025For SaleMLS ID #PAMC2188752, Justin Heath, Real of Pennsylvania. Bright MLS
- $899,7454 bd3 ba2.4k sqft35 Beechwood Dr, Robbinsville, NJ 08691For SaleMLS ID #NJME2079732, Joan George, REMAX Welcome Home. Bright MLS
- $1,025,0006 bd4 ba5.1k sqft25 Sherwood Ln, Columbus, NJ 08022For SaleMLS ID #NJBL2108792, Sue Nece, Weichert Realtors - Moorestown. Bright MLS
- $845,0005 bd4 ba2.9k sqft50 Orourke Dr, Robbinsville, NJ 08691For SaleMLS ID #NJME2073150, Britani Radice-Calderone, Curran Group Real Estate Services. Bright MLS
