Welcome to this exceptional 4-bedroom, 2.5-bath Colonial in the heart of sought-after Yardley, offering timeless elegance, quality craftsmanship, and resort-style outdoor living. A stately brick façade, dramatic arched windows, and beautifully manicured landscaping create an unforgettable first impression. Inside, a grand two-story foyer with a sweeping staircase and rich Brazilian walnut hardwood floors welcomes you into a thoughtfully designed floor plan. The main level features a private home office, elegant formal living and dining rooms accented by decorative columns and crown molding, and a spectacular chef’s kitchen complete with 42-inch cabinetry, granite countertops, stainless steel appliances, a gas cooktop island, abundant workspace, and a sunny breakfast area overlooking the backyard. The impressive two-story family room is the centerpiece of the home, showcasing soaring cathedral ceilings, a floor-to-ceiling stone wood-burning fireplace, and a striking rear staircase that overlooks the space below, creating an open and inviting atmosphere. Upstairs, the luxurious primary suite offers a peaceful retreat with a spacious sitting area, dressing vanity, walk-in closet, and an en-suite bath. Three additional generously sized bedrooms and a well-appointed hall bath complete the second floor. Step outside to your own private backyard oasis featuring a heated gunite pool, expansive deck, multiple patios, mature landscaping, and a fully fenced yard—perfect for entertaining, relaxing, or enjoying summer with family and friends. Ideally located within the award-winning Pennsbury School District and just minutes from I-95, I-295, Route 1, shopping, dining, parks, and SEPTA for an easy commute to Philadelphia, Princeton, and New York. A rare opportunity to own a beautifully maintained home in one of Yardley’s most desirable neighborhoods. Schedule your private showing today.
For sale
$1,350,000
1224 Bridle Estates Dr, Yardley, PA 19067
4beds
3,291sqft
:
Get pre-qualified$8,394/mo
Single Family Residence
Built in 1998
0.45 Acres Lot
$1,310,300 Zestimate®
$410/sqft
$-- HOA
What's special
Heated gunite poolMultiple patiosBeautifully manicured landscapingPrivate backyard oasisPrivate home officeFully fenced yardDramatic arched windows
- 4 days |
- 801 |
- 30 |
Zillow last checked:
Listing updated:
Listed by:
Joseph Bograd 267-246-9729,
Elite Realty Group Unl. Inc. 2153284800
Source: Bright MLS,MLS#: PABU2127560
Facts & features
Interior
Bedrooms & bathrooms
- Bedrooms: 4
- Bathrooms: 3
- Full bathrooms: 2
- 1/2 bathrooms: 1
- Main level bathrooms: 1
Basement
- Area: 0
Heating
- Forced Air, Natural Gas
Cooling
- Central Air, Electric
Appliances
- Included: Gas Water Heater
Features
- Basement: Full
- Number of fireplaces: 1
Interior area
- Total structure area: 3,291
- Total interior livable area: 3,291 sqft
- Finished area above ground: 3,291
- Finished area below ground: 0
Property
Parking
- Total spaces: 2
- Parking features: Garage Faces Side, Attached
- Attached garage spaces: 2
Accessibility
- Accessibility features: None
Features
- Levels: Two
- Stories: 2
- Has private pool: Yes
- Pool features: Private
Lot
- Size: 0.45 Acres
Details
- Additional structures: Above Grade, Below Grade
- Parcel number: 20006061
- Zoning: R1
- Special conditions: Standard
Construction
Type & style
- Home type: SingleFamily
- Architectural style: Colonial
- Property subtype: Single Family Residence
Materials
- Frame
- Foundation: Concrete Perimeter
Condition
- New construction: No
- Year built: 1998
Utilities & green energy
- Sewer: Public Sewer
- Water: Public
Community & HOA
Community
- Subdivision: Bridle Estates
HOA
- Has HOA: No
Location
- Region: Yardley
- Municipality: LOWER MAKEFIELD TWP
Financial & listing details
- Price per square foot: $410/sqft
- Tax assessed value: $56,350
- Annual tax amount: $14,574
- Date on market: 7/31/2026
- Listing agreement: Exclusive Right To Sell
- Listing terms: Cash,Conventional
- Exclusions: Dining Room Chandelier
- Ownership: Fee Simple
Estimated market value
$1,310,300
$1.24M - $1.38M
$5,899/mo
Price history
| Date | Event | Price |
|---|---|---|
| 7/31/2026 | Listed for sale | $1,350,000$410/sqft |
Source:  Bright MLS #PABU2127560 Report a problem Bright MLS #PABU2127560 Report a problem | ||
| 7/21/2026 | Listing removed | $1,350,000$410/sqft |
Source: Bright MLS #PABU2126140 Report a problem | ||
| 7/17/2026 | Listed for sale | $1,350,000+35%$410/sqft |
Source: Bright MLS #PABU2126140 Report a problem | ||
| 3/14/2024 | Sold | $1,000,000+2.6%$304/sqft |
Source: Bright MLS #PABU2063676 Report a problem | ||
| 1/31/2024 | Pending sale | $975,000$296/sqft |
Source: Bright MLS #PABU2063676 Report a problem | ||
| 1/29/2024 | Listed for sale | $975,000+60.5%$296/sqft |
Source: Bright MLS #PABU2063676 Report a problem | ||
| 6/2/2009 | Sold | $607,500-6.5%$185/sqft |
Source: Public Record Report a problem | ||
| 1/24/2009 | Price change | $649,900-7.1%$197/sqft |
Source: Re/Max Advantage #5375030 Report a problem | ||
| 10/18/2008 | Price change | $699,900-4.1%$213/sqft |
Source: Re/Max Advantage #5375030 Report a problem | ||
| 9/28/2008 | Price change | $729,900-2.7%$222/sqft |
Source: Re/Max Advantage #5375030 Report a problem | ||
| 7/31/2008 | Price change | $749,900-2.6%$228/sqft |
Source: Re/Max Advantage #5375030 Report a problem | ||
| 7/19/2008 | Listed for sale | $769,900+111.3%$234/sqft |
Source: Homes & Land #5375030 Report a problem | ||
| 7/21/1998 | Sold | $364,386$111/sqft |
Source: Public Record Report a problem | ||
Public tax history
| Year | Property taxes | Tax assessment |
|---|---|---|
| 2025 | $14,006 +0.8% | $56,350 |
| 2024 | $13,899 +9.7% | $56,350 |
| 2023 | $12,674 +2.2% | $56,350 |
| 2022 | $12,399 +1.6% | $56,350 |
| 2021 | $12,202 | $56,350 |
| 2020 | $12,202 +3.8% | $56,350 |
| 2018 | $11,750 +4.4% | $56,350 |
| 2017 | $11,254 | $56,350 |
| 2016 | $11,254 | $56,350 |
| 2015 | -- | $56,350 |
| 2014 | -- | $56,350 |
| 2013 | -- | $56,350 |
| 2012 | -- | $56,350 |
| 2011 | -- | $56,350 |
| 2010 | -- | $56,350 -16.8% |
| 2009 | -- | $67,760 |
| 2008 | -- | $67,760 |
| 2007 | -- | $67,760 |
| 2006 | -- | $67,760 |
| 2005 | -- | $67,760 +300% |
| 2004 | -- | $16,940 |
| 2003 | -- | $16,940 +2% |
| 2002 | -- | $16,610 |
| 2000 | -- | $16,610 |
Find assessor info on the county website
Monthly payment
Est. payment
Payment breakdown
Explore the cost of this home by adjusting the details. Changes won't be saved.Climate risks
Neighborhood: 19067
Nearby schools
GreatSchools rating
- 9/10Afton El SchoolGrades: K-5Distance: 0.7 mi
- 6/10William Penn Middle SchoolGrades: 6-8Distance: 3.6 mi
- 7/10Pennsbury High SchoolGrades: 9-12Distance: 5.3 mi
Schools provided by the listing agent
- District: Pennsbury
Source: Bright MLS. This data may not be complete. We recommend contacting the local school district to confirm school assignments for this home.
- $1,204,7005 bd2 ba3.7k sqft1228 Bridle Estates Dr, Yardley, PA 19067Off Market
- $1,372,0004 bd3 ba3.7k sqft1220 Bridle Estates Dr, Yardley, PA 19067Off Market
- $1,295,0005 bd4 ba4k sqft1236 Bridle Estates Dr, Yardley, PA 19067Off Market
- $1,350,0004 bd4 ba3.6k sqft1232 Bridle Estates Dr, Yardley, PA 19067Sold

- $1,206,3004 bd2 ba3k sqft1240 Bridle Estates Dr, Yardley, PA 19067Off Market
- $1,129,5004 bd3 ba3.5k sqft1225 Bridle Estates Dr, Yardley, PA 19067Off Market
- $1,104,0004 bd2 ba3.3k sqft1221 Bridle Estates Dr, Yardley, PA 19067Off Market
- $1,124,9004 bd2 ba3.7k sqft1216 Bridle Estates Dr, Yardley, PA 19067Off Market
A local agent can set up tours, give advice and negotiate with sellers.
Similar homes
- $1,200,0004 bd3 ba4.1k sqft2028 Farmview Dr, Newtown, PA 18940For Sale
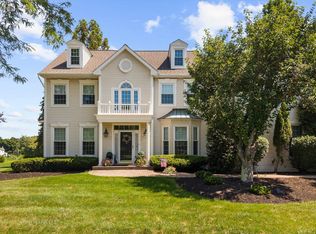
 MLS ID #PABU2127352, Mary Hall, Coldwell Banker Hearthside-Doylestown. Bright MLS
 - $1,390,0004 bd3 ba3.7k sqft2062 Silverwood Dr, Newtown, PA 18940For Sale
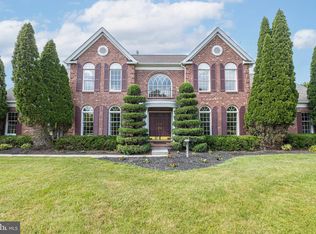 MLS ID #PABU2122826, Jay Spaziano, Jay Spaziano Real Estate. Bright MLS
 - $1,025,0004 bd3 ba3.2k sqft203 Crittenden Dr, Newtown, PA 18940For Sale
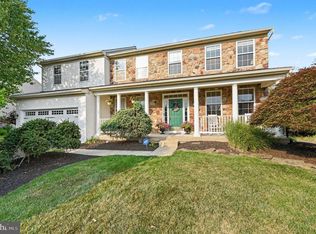 MLS ID #PABU2127416, Brian McKendry, EXP Realty, LLC. Bright MLS
 - $1,399,9005 bd4 ba3.9k sqft2002 Par Dr, Doylestown, PA 18901For Sale
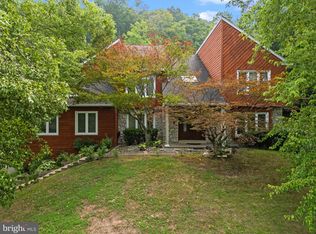 MLS ID #PABU2127732, Joanna Gouak, Re/Max One Realty. Bright MLS
 - $725,0004 bd3 ba2.6k sqft558 Fairman Ln, Langhorne, PA 19047For SaleMLS ID #PABU2127112, Pete Minio, BHHS Fox & Roach -Yardley/Newtown. Bright MLS
- $1,350,0004 bd4 ba4.6k sqft144 Country Club Dr, Moorestown, NJ 08057For SaleMLS ID #NJBL2117548, Mr. Naoji Moriuchi, Compass New Jersey, LLC - Moorestown. Bright MLS
- $1,375,0004 bd4 ba4.6k sqft42 Morris Dr, Princeton, NJ 08540For SaleMLS ID #NJME2081042, Wendy Merkovitz, BHHS Fox & Roach - Princeton. Bright MLS
- $1,300,0004 bd3 ba3.4k sqft20 E Ridge Rd, Skillman, NJ 08558For Sale
 MLS ID #2701189R, HIMANSHU PATEL. All Jersey MLS
 - $950,0004 bd3 ba3.8k sqft3 N Field Ct, Lawrence Township, NJ 08648For SaleMLS ID #NJME2075610, SHARMEEN MUSSANI, Keller Williams Realty Devon-Wayne. Bright MLS
- $699,9004 bd3 ba2.9k sqft23 Great Oak Dr, Churchville, PA 18966For SaleMLS ID #PABU2127992, Joseph Bograd, Elite Realty Group Unl. Inc.. Bright MLS
- $1,150,0004 bd3 ba3.4k sqft4 Pond View Ln, Titusville, NJ 08560For SaleMLS ID #NJME2078580, Asma W Naik, Coldwell Banker Residential Brokerage - Princeton. Bright MLS
- $739,0003 bd3 ba1.9k sqft275 Aspen Rd, Yardley, PA 19067For SaleMLS ID #PABU2124908, Trish Gesswein, Houwzer, LLC. Bright MLS
- $1,475,0006 bd5 ba3.6k sqft2 Norfolk Ct, Princeton Junction, NJ 08550For SaleMLS ID #NJME2079768, Theza Friedman, Coldwell Banker Residential Brokerage-Princeton Jct. Bright MLS
- $1,125,0004 bd5 ba3.9k sqft48 Lenape Dr, New Hope, PA 18938For SaleMLS ID #PABU2125962, Joe DeLuca, Century 21 Veterans-Newtown. Bright MLS
- $1,195,0005 bd3 ba3.1k sqft30 Greylynne Dr, Princeton, NJ 08540For SaleMLS ID #NJME2081356, Maria DePasquale, Corcoran Sawyer Smith - Princeton. Bright MLS
- $875,0004 bd3 ba2.4k sqft407 Denow Rd, Pennington, NJ 08534For SaleMLS ID #NJME2080766, Susan Thompson, Corcoran Sawyer Smith - Pennington. Bright MLS
- $760,0004 bd4 ba2.4k sqft76 Chapel Dr, Churchville, PA 18966For SaleMLS ID #PABU2127578, Jill Czmar, BHHS Fox & Roach -Yardley/Newtown. Bright MLS
- $989,0004 bd4 ba3.4k sqft941 Red Coat Farm Dr, Chalfont, PA 18914For SaleMLS ID #PABU2127510, Rosemarie A Fisher, Compass RE. Bright MLS
- $1,135,0004 bd3 ba2.5k sqft15 Arnold Ln, Robbinsville, NJ 08691For SaleMLS ID #NJME2077460, John Terebey, EXP Realty, LLC. Bright MLS
- $969,9004 bd3 ba2.8k sqft1843 Beacon Hill Dr, Dresher, PA 19025For SaleMLS ID #PAMC2188752, Justin Heath, Real of Pennsylvania. Bright MLS
