Welcome to this spacious 4-bedroom, 3 full-bath home offering more than 3,200 square feet of thoughtfully designed living space on a premium lot backing to mature trees and open space. Perfectly positioned to maximize privacy, this home offers peaceful views, exceptional indoor and outdoor living spaces, and a layout designed to accommodate both everyday living and entertaining. A welcoming covered front porch and professionally landscaped grounds create an inviting first impression. Step inside the dramatic two-story foyer featuring hardwood flooring and an open staircase that sets the tone for the spacious interior. Throughout the main level you'll find 9-foot ceilings, oversized windows, abundant natural light, and generously sized rooms. The formal living and dining rooms provide elegant spaces for holidays and special occasions, while the impressive two-story family room features a soaring ceiling, gas fireplace, and a wall of windows overlooking the backyard. One of the home's standout features is the rear staircase, offering convenient access from the family room and kitchen to the second floor while complementing the home's open, flowing design. The kitchen serves as the heart of the home, featuring abundant cabinetry, generous countertop space, a center island, gas cooktop, double wall ovens, pantry, and a built-in planning desk perfect for homework, meal planning, or a home command center. The adjoining breakfast area offers beautiful backyard views and direct access to the expansive composite deck with low-maintenance vinyl railings. Step outside to enjoy your own private retreat. The oversized deck provides plenty of space for outdoor dining and entertaining, while the covered gazebo with a ceiling fan creates the perfect place to relax on warm summer evenings. Below, the covered patio offers an additional outdoor living area, all overlooking the peaceful backyard bordered by mature trees for year-round privacy. The main level also offers exceptional flexibility with a first-floor bedroom located adjacent to a full bathroom, making it ideal for guests, multigenerational living, or a private home office. A convenient first-floor laundry room and access to the oversized two-car garage complete the main level. Upstairs, the open hallway overlooks both the foyer and family room, creating an airy, connected feel throughout the home. The spacious primary suite offers a relaxing retreat complete with a large custom walk-in closet featuring built-in organizers and hardwood flooring. The private ensuite bath includes a double vanity, soaking tub perfectly positioned beneath corner windows, separate glass-enclosed shower, skylight, and plenty of natural light. Three additional bedrooms provide comfortable accommodations, including one featuring an oversized walk-in closet with extensive custom shelving and storage. The hall bath includes a double vanity, offering convenience for family and guests alike. The finished walk-out basement adds an incredible amount of additional living space with endless possibilities. Its expansive open layout easily accommodates a recreation room, media room, fitness area, game room, playroom, hobby space, or multiple gathering areas. Sliding glass doors lead directly to the covered patio, creating seamless indoor-outdoor living. Outside, the spacious backyard offers plenty of room to play, garden, or simply enjoy the peaceful surroundings. The premium lot backs to mature trees and open space, providing exceptional privacy while still being part of a desirable neighborhood. Located in the highly sought-after Council Rock School District and just minutes from Newtown Borough, Tyler State Park, shopping, dining, and major commuting routes, this home combines generous living spaces, a highly functional floor plan, exceptional outdoor amenities, and an outstanding location. Offering the perfect blend of comfort, flexibility, and privacy, this is a home you'll be proud to call your own.
For sale
Price cut: $30K (8/21)
$969,000
203 Crittenden Dr, Newtown, PA 18940
4beds
3,280sqft
Single Family Residence
Built in 1998
0.3 Acres Lot
$947,500 Zestimate®
$295/sqft
$50/mo HOA
What's special
Gas fireplaceProfessionally landscaped groundsGenerous living spacesWelcoming covered front porchOversized windowsAbundant natural lightConvenient first-floor laundry room
- 20 days |
- 2,432 |
- 89 |
Likely to sell faster than
Zillow last checked:
Listing updated:
Listed by:
Brian McKendry 267-978-5337,
EXP Realty, LLC 8883977352
Source: Bright MLS,MLS#: PABU2127416
Facts & features
Interior
Bedrooms & bathrooms
- Bedrooms: 4
- Bathrooms: 3
- Full bathrooms: 3
- Main level bathrooms: 1
Rooms
- Room types: Living Room, Dining Room, Primary Bedroom, Bedroom 2, Bedroom 3, Kitchen, Family Room, Bedroom 1, Laundry, Other, Attic
Primary bedroom
- Features: Walk-In Closet(s)
- Level: Unspecified
Primary bedroom
- Level: Upper
- Area: 323 Square Feet
- Dimensions: 17 X 19
Bedroom 1
- Level: Upper
- Area: 144 Square Feet
- Dimensions: 12 X 12
Bedroom 2
- Level: Upper
- Area: 132 Square Feet
- Dimensions: 11 X 12
Bedroom 3
- Level: Upper
- Area: 120 Square Feet
- Dimensions: 10 X 12
Other
- Features: Attic - Pull-Down Stairs
- Level: Unspecified
Dining room
- Level: Main
- Area: 169 Square Feet
- Dimensions: 13 X 13
Family room
- Level: Main
- Area: 340 Square Feet
- Dimensions: 17 X 20
Kitchen
- Features: Kitchen - Gas Cooking, Kitchen Island, Pantry
- Level: Main
- Area: 252 Square Feet
- Dimensions: 12 X 21
Laundry
- Level: Main
- Area: 0 Square Feet
- Dimensions: 0 X 0
Living room
- Level: Main
- Area: 156 Square Feet
- Dimensions: 12 X 13
Other
- Description: FIN BSMT
- Features: Basement - Finished
- Level: Lower
- Area: 0 Square Feet
- Dimensions: 0 X 0
Other
- Description: DEN/5TH
- Level: Main
- Area: 170 Square Feet
- Dimensions: 10 X 17
Other
- Description: FIN BSMT
- Features: Basement - Finished
- Level: Lower
- Area: 0 Square Feet
- Dimensions: 0 X 0
Heating
- Forced Air, Natural Gas
Cooling
- Central Air, Other
Appliances
- Included: Cooktop, Oven, Double Oven, Self Cleaning Oven, Dishwasher, Disposal, Gas Water Heater
- Laundry: Main Level, Laundry Room
Features
- Primary Bath(s), Kitchen Island, Ceiling Fan(s), Dining Area, Butlers Pantry, Cathedral Ceiling(s), 9'+ Ceilings, 2 Story Ceilings
- Flooring: Wood, Carpet, Tile/Brick
- Windows: Skylight(s)
- Basement: Full,Finished,Heated,Exterior Entry
- Number of fireplaces: 1
- Fireplace features: Brick, Gas/Propane
Interior area
- Total structure area: 3,280
- Total interior livable area: 3,280 sqft
- Finished area above ground: 3,280
- Finished area below ground: 0
Property
Parking
- Total spaces: 2
- Parking features: Inside Entrance, Garage Door Opener, On Street, Attached, Other
- Attached garage spaces: 2
- Has uncovered spaces: Yes
Accessibility
- Accessibility features: None
Features
- Levels: Two
- Stories: 2
- Patio & porch: Deck, Porch, Patio
- Exterior features: Sidewalks
- Pool features: None
- Has spa: Yes
- Spa features: Bath
- Has view: Yes
- View description: Trees/Woods
Lot
- Size: 0.3 Acres
- Dimensions: 69 x 132
- Features: Wooded, Front Yard, Rear Yard, SideYard(s)
Details
- Additional structures: Above Grade, Below Grade
- Parcel number: 29023100
- Zoning: R1
- Special conditions: Standard
Construction
Type & style
- Home type: SingleFamily
- Architectural style: Colonial,Farmhouse/National Folk
- Property subtype: Single Family Residence
Materials
- Frame
- Foundation: Concrete Perimeter
- Roof: Pitched
Condition
- Excellent
- New construction: No
- Year built: 1998
Details
- Builder model: MANCHSTER FARM
- Builder name: ORLEANS
Utilities & green energy
- Electric: 200+ Amp Service
- Sewer: Public Sewer
- Water: Public
Community & HOA
Community
- Security: Security System
- Subdivision: Eagle View
HOA
- Has HOA: Yes
- Services included: Common Area Maintenance
- HOA fee: $600 annually
Location
- Region: Newtown
- Municipality: NEWTOWN TWP
Financial & listing details
- Price per square foot: $295/sqft
- Tax assessed value: $56,250
- Annual tax amount: $10,781
- Date on market: 8/4/2026
- Listing agreement: Exclusive Right To Sell
- Listing terms: Conventional,VA Loan,Cash,FHA
- Exclusions: Washer, Dryer, Refrigerator And Garage Refridgerator
- Ownership: Fee Simple
Estimated market value
$947,500
$900,000 - $995,000
$4,752/mo
Price history
| Date | Event | Price |
|---|---|---|
| 8/21/2026 | Price change | $969,000-3%$295/sqft |
Source:  Bright MLS #PABU2127416 Report a problem Bright MLS #PABU2127416 Report a problem | ||
| 8/12/2026 | Price change | $999,000-2.5%$305/sqft |
Source: Bright MLS #PABU2127416 Report a problem | ||
| 8/4/2026 | Listed for sale | $1,025,000+81.7%$313/sqft |
Source: Bright MLS #PABU2127416 Report a problem | ||
| 8/24/2018 | Sold | $564,000+0.9%$172/sqft |
Source: Public Record Report a problem | ||
| 6/13/2018 | Listed for sale | $559,000+6%$170/sqft |
Source: L&F - Newtown #1001843934 Report a problem | ||
| 8/19/2013 | Sold | $527,500-4.8%$161/sqft |
Source: Public Record Report a problem | ||
| 5/3/2013 | Price change | $554,000-0.9%$169/sqft |
Source: Long & Foster Real Estate #6166591 Report a problem | ||
| 2/9/2013 | Listed for sale | $559,000+89.4%$170/sqft |
Source: Long & Foster Real Estate #6166591 Report a problem | ||
| 12/31/1998 | Sold | $295,068$90/sqft |
Source: Public Record Report a problem | ||
Public tax history
| Year | Property taxes | Tax assessment |
|---|---|---|
| 2025 | $10,200 | $56,250 |
| 2024 | $10,200 +6.6% | $56,250 |
| 2023 | $9,564 +2% | $56,250 |
| 2022 | $9,380 +1.6% | $56,250 |
| 2021 | $9,234 +5.1% | $56,250 |
| 2020 | $8,789 +4.4% | $56,250 |
| 2018 | $8,418 +4.3% | $56,250 |
| 2017 | $8,070 | $56,250 |
| 2016 | $8,070 | $56,250 |
| 2015 | -- | $56,250 |
| 2014 | -- | $56,250 |
| 2013 | -- | $56,250 |
| 2012 | -- | $56,250 |
| 2011 | -- | $56,250 |
| 2010 | -- | $56,250 |
| 2009 | -- | $56,250 |
| 2008 | -- | $56,250 |
| 2007 | -- | $56,250 |
| 2006 | -- | $56,250 +1.1% |
| 2005 | -- | $55,640 +300% |
| 2004 | -- | $13,910 |
| 2003 | -- | $13,910 |
| 2002 | -- | $13,910 |
| 2000 | -- | $13,910 |
Find assessor info on the county website
Monthly payment
Est. payment
Payment breakdown
Explore the cost of this home by adjusting the details. Changes won't be saved.Climate risks
Neighborhood: 18940
Nearby schools
GreatSchools rating
- 8/10Newtown El SchoolGrades: K-6Distance: 0.9 mi
- 9/10Newtown Middle SchoolGrades: 7-8Distance: 1.4 mi
- 10/10Council Rock High School NorthGrades: 9-12Distance: 0.9 mi
Schools provided by the listing agent
- Elementary: Newtown El
- Middle: Newown
- High: Council Rock High School North
- District: Council Rock
Source: Bright MLS. This data may not be complete. We recommend contacting the local school district to confirm school assignments for this home.
- $935,1004 bd3 ba2.5k sqft209 Crittenden Dr, Newtown, PA 18940Off Market

- $1,025,6004 bd2 ba3.2k sqft217 Crittenden Dr, Newtown, PA 18940Off Market
- $860,5004 bd2 ba2.6k sqft178 Crittenden Dr, Newtown, PA 18940Off Market
- $1,046,4004 bd4 ba3.4k sqft206 Crittenden Dr, Newtown, PA 18940Off Market

- $939,3004 bd3 ba4.1k sqft187 Crittenden Dr, Newtown, PA 18940Off Market
- $867,5004 bd2 ba3.3k sqft156 Crittenden Dr, Newtown, PA 18940Off Market
- $950,8004 bd2 ba3.1k sqft225 Crittenden Dr, Newtown, PA 18940Off Market
- $951,7004 bd2 ba3.2k sqft175 Crittenden Dr, Newtown, PA 18940Off Market
A local agent can set up tours, give advice and negotiate with sellers.
A local lender can help you make sure your offer is ready when you are.
Similar homes
- $925,0004 bd3 ba2.7k sqft2 Timothy Dr, Newtown, PA 18940For Sale
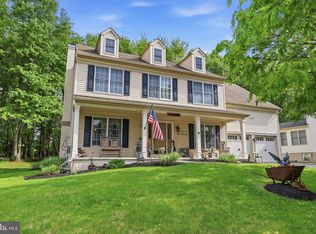
 MLS ID #PABU2121292, Chris Terry, RE/MAX Properties - Newtown. Bright MLS
 - $969,9004 bd3 ba3k sqft107 Gleniffer Hill Rd, Richboro, PA 18954For Sale
 MLS ID #PABU2129134, Joseph Bograd, Elite Realty Group Unl. Inc.. Bright MLS
 - $740,0004 bd3 ba2.7k sqft5 Zinnia Dr, Newtown, PA 18940For Sale
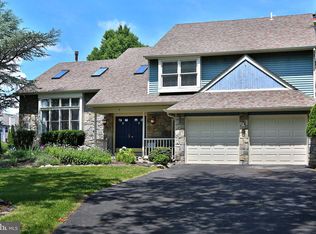 MLS ID #PABU2124928, Janique Craig, Keller Williams Real Estate-Doylestown. Bright MLS
 - $879,0004 bd4 ba2.2k sqft2 Sutton Ct, Newtown, PA 18940For Sale
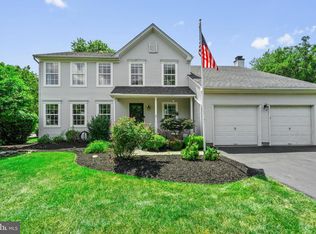 MLS ID #PABU2125452, Nick DeLuca, KW Empower. Bright MLS
 - $890,0004 bd3 ba2.9k sqft451 Knollbrook Dr, Langhorne, PA 19047For SaleMLS ID #PABU2129044, Kathy Santy, Coldwell Banker Hearthside. Bright MLS
- $1,100,0004 bd4 ba4.7k sqft1449 Bartlett Ct, Yardley, PA 19067For SaleMLS ID #PABU2128356, Lisa Linn, Coldwell Banker Hearthside. Bright MLS
- $1,349,9004 bd3 ba3.7k sqft2062 Silverwood Dr, Newtown, PA 18940For SaleMLS ID #PABU2122826, Jay Spaziano, Jay Spaziano Real Estate. Bright MLS
- $969,9006 bd4 ba3.7k sqft113 Glenwood Dr, Washington Crossing, PA 18977For SaleMLS ID #PABU2121718, Joshua Moser, BHHS Keystone Properties. Bright MLS
- $659,9003 bd3 ba2.6k sqft506 Coachwood Ct, Newtown, PA 18940For SaleMLS ID #PABU2128480, Robert Misner, Keller Williams Real Estate - Newtown. Bright MLS
- $875,0004 bd4 ba3.7k sqft307 Frazer Dr, Yardley, PA 19067For SaleMLS ID #PABU2128842, Mary Ann O'Keeffe, Keller Williams Real Estate. Bright MLS
- $979,7004 bd3 ba4.4k sqft2245 Sunrise Way, Jamison, PA 18929For SaleMLS ID #PABU2128768, Frank Dolski, Coldwell Banker Hearthside-Lahaska. Bright MLS
- $740,0004 bd3 ba2.2k sqft51 Snapdragon Dr, Newtown, PA 18940For SaleMLS ID #PABU2126064, Bonnie Frain, Keller Williams Real Estate - Newtown. Bright MLS
- $969,9004 bd3 ba2.8k sqft1843 Beacon Hill Dr, Dresher, PA 19025For SaleMLS ID #PAMC2188752, Justin Heath, Real of Pennsylvania. Bright MLS
- $1,020,0004 bd3 ba2.6k sqft106 Spencer Rd, Washington Crossing, PA 18977For SaleMLS ID #PABU2117562, Jay Spaziano, Jay Spaziano Real Estate. Bright MLS
- $1,225,0004 bd3 ba3.2k sqft1224 Bridle Estates Dr, Yardley, PA 19067For SaleMLS ID #PABU2127560, Joseph Bograd, Elite Realty Group Unl. Inc.. Bright MLS
- $1,199,0003 bd5 ba3.7k sqft203 Jenks Aly #67, Newtown, PA 18940For SaleMLS ID #PABU2128040, Jill Small, Weichert Realtors. Bright MLS
- $973,0004 bd3 ba3.1k sqft139 Statesman Rd, Chalfont, PA 18914For SaleMLS ID #PABU2120432, Jefy Abraham, Keller Williams Real Estate Tri-County. Bright MLS
- $895,0004 bd4 ba3.1k sqft824 Welcome House Rd, Perkasie, PA 18944For SaleMLS ID #PABU2128206, Lindsey Menzen, Keller Williams Realty Group. Bright MLS
- $895,0003 bd4 ba2.9k sqft10 Bartons Mill Dr, Washington Crossing, PA 18977For SaleMLS ID #PABU2127940, Edmund Choi, RE/MAX Main Line - Devon. Bright MLS
- $800,0004 bd3 ba3k sqft117 Mallard Dr W, North Wales, PA 19454For SaleMLS ID #PAMC2189898, Tina Guerrieri, RE/MAX Central - Blue Bell. Bright MLS
