Downsize in style and luxury at this sun-drenched twin carriage home in historic and bucolic Washington Crossing. Set within The Traditions at Washington Crossing, a coveted gated active adult community, this beautifully appointed residence offers the perfect blend of elegance, comfort, and low-maintenance living. Enjoy resort-style amenities including a clubhouse, fitness center, indoor and outdoor pools, bocce, tennis, pickleball, and a scenic walking trail—all just moments from the renowned eateries, shoppes, and cultural attractions of New Hope, Newtown, and Yardley, with convenient access to major commuting routes. Pulte-built in 2003 and tastefully remodeled in 2021, this spacious 3-bedroom, 3.1-bath home showcases the builder’s signature floor-to-ceiling windows, filling the interiors with natural light. A walkout finished basement and 2-car garage add everyday ease, while thoughtful updates throughout create a refined yet inviting feel. The gourmet kitchen features 42-inch upper cabinets, stainless steel appliances, gas cooking, a breakfast nook, and a butler’s pantry—ideal for both casual mornings and effortless entertaining. Designed for first-floor living, the main level features 5-inch plank flooring, a comfortable primary suite, and an impressive living area with a vaulted ceiling, recessed lighting, ceiling fan, and gas fireplace. Just beyond, a bright sunroom with transom windows opens through a slider to the elevated deck, creating a lovely indoor-outdoor flow for relaxing, dining, or hosting guests. From the grand two-story foyer, hardwood stairs with a runner lead to a versatile loft with hardwood floors and a built-in work and crafting center. A bedroom on this level includes a full bathroom and large walk-in closet/storage space, offering privacy and flexibility for guests. The partially finished walkout basement extends the home’s possibilities with abundant room for fitness equipment, hobbies, built-ins, and storage, plus an additional bedroom, full bathroom, and slider to a Trex patio. For those ready to simplify without settling, this exceptional carriage home delivers the space, style, and community lifestyle you’ve been waiting for. Schedule your preview today!
Coming soon 08/07
$895,000
10 Bartons Mill Dr, Washington Crossing, PA 18977
3beds
2,934sqft
:
Get pre-qualified$6,011/mo
Single Family Residence
Built in 2003
6,534 Square Feet Lot
$782,600 Zestimate®
$305/sqft
$334/mo HOA
What's special
- 2 days |
- 295 |
- 14 |
Zillow last checked:
Listing updated:
Listed by:
Edmund Choi 215-820-0329,
RE/MAX Main Line - Devon 6106409300
Source: Bright MLS,MLS#: PABU2127940
Facts & features
Interior
Bedrooms & bathrooms
- Bedrooms: 3
- Bathrooms: 4
- Full bathrooms: 3
- 1/2 bathrooms: 1
- Main level bathrooms: 2
- Main level bedrooms: 1
Rooms
- Room types: Living Room, Dining Room, Kitchen, Foyer, Sun/Florida Room, Loft
Dining room
- Level: Main
Foyer
- Level: Main
Kitchen
- Level: Main
Living room
- Level: Main
Loft
- Level: Upper
Other
- Level: Main
Heating
- Forced Air, Natural Gas
Cooling
- Central Air, Electric
Appliances
- Included: Microwave, Central Vacuum, Dishwasher, Dryer, Oven/Range - Gas, Refrigerator, Stainless Steel Appliance(s), Washer, Gas Water Heater
Features
- Central Vacuum, Ceiling Fan(s), Butlers Pantry, Built-in Features, Entry Level Bedroom, Formal/Separate Dining Room, Eat-in Kitchen, Kitchen - Gourmet, Pantry, Primary Bath(s), Recessed Lighting, Upgraded Countertops, Wainscotting, Walk-In Closet(s)
- Flooring: Wood
- Basement: Partially Finished,Walk-Out Access
- Number of fireplaces: 1
- Fireplace features: Gas/Propane
Interior area
- Total structure area: 2,934
- Total interior livable area: 2,934 sqft
- Finished area above ground: 2,934
- Finished area below ground: 0
Property
Parking
- Total spaces: 4
- Parking features: Garage Faces Front, Garage Door Opener, Inside Entrance, Attached, Driveway, Off Street
- Attached garage spaces: 2
- Uncovered spaces: 2
Accessibility
- Accessibility features: None
Features
- Levels: Two
- Stories: 2
- Pool features: Community
Lot
- Size: 6,534 Square Feet
Details
- Additional structures: Above Grade, Below Grade
- Parcel number: 47021054
- Zoning: CM
- Special conditions: Standard
Construction
Type & style
- Home type: SingleFamily
- Architectural style: Carriage House
- Property subtype: Single Family Residence
- Attached to another structure: Yes
Materials
- Frame
- Foundation: Concrete Perimeter
Condition
- Very Good
- New construction: No
- Year built: 2003
- Major remodel year: 2021
Details
- Builder name: Pulte
Utilities & green energy
- Sewer: Public Sewer
- Water: Public
Community & HOA
Community
- Senior community: Yes
- Subdivision: Traditions At Wash
HOA
- Has HOA: Yes
- Amenities included: Clubhouse, Indoor Pool, Pool, Tennis Court(s)
- Services included: Common Area Maintenance, Maintenance Grounds, Management, Pool(s), Snow Removal, Trash
- HOA fee: $334 monthly
Location
- Region: Washington Crossing
- Municipality: UPPER MAKEFIELD TWP
Financial & listing details
- Price per square foot: $305/sqft
- Tax assessed value: $47,480
- Annual tax amount: $8,593
- Date on market: 8/7/2026
- Listing agreement: Exclusive Right To Sell
- Inclusions: Refrigerator, Washer, & Dryer (all As-is For No Consideration).
- Ownership: Fee Simple
Estimated market value
$782,600
$728,000 - $837,000
$3,507/mo
Price history
| Date | Event | Price |
|---|---|---|
| 11/25/2003 | Sold | $416,760$142/sqft |
Source: Public Record Report a problem | ||
Public tax history
| Year | Property taxes | Tax assessment |
|---|---|---|
| 2025 | $8,293 | $47,480 |
| 2024 | $8,293 +5% | $47,480 |
| 2023 | $7,899 +0.5% | $47,480 |
| 2022 | $7,858 +1.4% | $47,480 |
| 2021 | $7,752 +2.5% | $47,480 |
| 2020 | $7,566 +4.3% | $47,480 |
| 2018 | $7,253 +1.3% | $47,480 |
| 2017 | $7,161 | $47,480 |
| 2016 | $7,161 | $47,480 |
| 2015 | -- | $47,480 |
| 2014 | -- | $47,480 |
| 2013 | -- | $47,480 |
| 2012 | -- | $47,480 |
| 2011 | -- | $47,480 |
| 2010 | -- | $47,480 |
| 2009 | -- | $47,480 |
| 2008 | -- | $47,480 |
| 2007 | -- | $47,480 |
| 2006 | -- | $47,480 |
| 2005 | -- | $47,480 +4216.4% |
| 2004 | -- | $1,100 |
Find assessor info on the county website
Monthly payment
Est. payment
Payment breakdown
Explore the cost of this home by adjusting the details. Changes won't be saved.Climate risks
Neighborhood: 18977
Nearby schools
GreatSchools rating
- 9/10Sol Feinstone El SchoolGrades: K-6Distance: 3 mi
- 9/10Newtown Middle SchoolGrades: 7-8Distance: 5.7 mi
- 10/10Council Rock High School NorthGrades: 9-12Distance: 5.1 mi
Schools provided by the listing agent
- District: Council Rock
Source: Bright MLS. This data may not be complete. We recommend contacting the local school district to confirm school assignments for this home.
- $969,6002 bd2 ba3k sqft8 Bartons Mill Dr, Washington Crossing, PA 18977Off Market
- $935,9003 bd2 ba3k sqft12 Bartons Mill Dr, Washington Crossing, PA 18977Off Market
- $843,5002 bd2 ba2.9k sqft6 Bartons Mill Dr, Washington Crossing, PA 18977Off Market
- $801,4002 bd2 ba2.7k sqft14 Bartons Mill Dr, Washington Crossing, PA 18977Off Market
- $725,0003 bd4 ba2.7k sqft4 Bartons Mill Dr, Washington Crossing, PA 18977Sold
- $851,9002 bd2 ba3.3k sqft35 Beidler Dr, Washington Crossing, PA 18977Off Market
- $962,4003 bd4 ba2.9k sqft16 Bartons Mill Dr, Washington Crossing, PA 18977Off Market
- $878,0004 bd3 ba3k sqft11 Beidler Dr, Washington Crossing, PA 18977Off Market
A local agent can set up tours, give advice and negotiate with sellers.
Similar homes
- $825,0004 bd3 ba2.7k sqft125 Bruce Rd, Washington Crossing, PA 18977For Sale
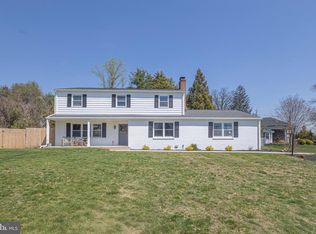
 MLS ID #PABU2117564, Jay Spaziano, Jay Spaziano Real Estate. Bright MLS
 - $700,0004 bd4 ba2.7k sqft118 Dispatch Dr #78, Washington Crossing, PA 18977For Sale
 MLS ID #PABU2127494, Brenda Masse, Coldwell Banker Hearthside. Bright MLS
 - $1,025,0004 bd3 ba3.2k sqft203 Crittenden Dr, Newtown, PA 18940For Sale
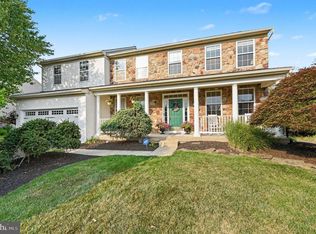 MLS ID #PABU2127416, Brian McKendry, EXP Realty, LLC. Bright MLS
 - $950,0004 bd3 ba3.8k sqft3 N Field Ct, Lawrence Township, NJ 08648For Sale
 MLS ID #NJME2075610, SHARMEEN MUSSANI, Keller Williams Realty Devon-Wayne. Bright MLS
 - $889,0004 bd3 ba2.1k sqft20 Cambridge Ct, Princeton, NJ 08540For SaleMLS ID #NJSO2005886, Mandy Yao, Coldwell Banker Residential Brokerage-Princeton Jct. Bright MLS
- $659,9005 bd3 ba2.4k sqft11 Riverview Dr, Ewing, NJ 08628For SaleMLS ID #NJME2081452, Lisa Jordan, David DePaola and Company Real Estate. Bright MLS
- $879,0004 bd4 ba2.2k sqft2 Sutton Ct, Newtown, PA 18940For SaleMLS ID #PABU2125452, Nick DeLuca, KW Empower. Bright MLS
- $825,0005 bd3 ba2.6k sqft50 Copperleaf Dr, Newtown, PA 18940For SaleMLS ID #PABU2120940, Carrie Sullivan, Keller Williams Real Estate-Langhorne. Bright MLS
- $1,200,0004 bd3 ba4.1k sqft2028 Farmview Dr, Newtown, PA 18940For SaleMLS ID #PABU2127352, Mary Hall, Coldwell Banker Hearthside-Doylestown. Bright MLS
- $1,299,0004 bd3 ba3.2k sqft1224 Bridle Estates Dr, Yardley, PA 19067For SaleMLS ID #PABU2127560, Joseph Bograd, Elite Realty Group Unl. Inc.. Bright MLS
- $769,9004 bd3 ba2.7k sqft5 Zinnia Dr, Newtown, PA 18940For SaleMLS ID #PABU2124928, Janique Craig, Keller Williams Real Estate-Doylestown. Bright MLS
- $725,0004 bd3 ba2.7k sqft406 Dornishwood Pl, Chalfont, PA 18914For SaleMLS ID #PABU2127902, Cheryl Brown, BHHS Fox & Roach-Blue Bell. Bright MLS
- $949,0004 bd4 ba2.8k sqft6 Cullen Way, Hamilton, NJ 08620For SaleMLS ID #NJME2081380, Valerie Bertsch, Compass New Jersey, LLC - Moorestown. Bright MLS
- $750,0004 bd3 ba4k sqft4 Monarch Dr, Burlington, NJ 08016For SaleMLS ID #NJBL2118000, Morshad Hossain, Redfin. Bright MLS
- $985,0004 bd3 ba2.8k sqft313 Hale St, Pennington, NJ 08534For SaleMLS ID #NJME2078120, Michelle Needham, BHHS Fox & Roach - Princeton. Bright MLS
- $825,0004 bd3 ba2k sqft16 Coburn Rd, Pennington, NJ 08534For SaleMLS ID #NJME2080056, Darlene Mayernik, Keller Williams Premier. Bright MLS
- $969,9004 bd3 ba2.8k sqft1843 Beacon Hill Dr, Dresher, PA 19025For SaleMLS ID #PAMC2188752, Justin Heath, Real of Pennsylvania. Bright MLS
- $780,0006 bd4 ba2.8k sqft38 Fairmont Dr, Columbus, NJ 08022For SaleMLS ID #NJBL2117586, Amelia Adams, Keller Williams Realty - Cherry Hill. Bright MLS
- $1,090,0004 bd5 ba3.9k sqft48 Lenape Dr, New Hope, PA 18938For SaleMLS ID #PABU2125962, Joe DeLuca, Century 21 Veterans-Newtown. Bright MLS
- $1,150,0004 bd3 ba3.4k sqft4 Pond View Ln, Titusville, NJ 08560For SaleMLS ID #NJME2078580, Asma W Naik, Coldwell Banker Residential Brokerage - Princeton. Bright MLS
