Welcome to 38 Fairmont Drive, Columbus, NJ—a stunning home offering the perfect blend of space, comfort, and functionality! Boasting 6 spacious bedrooms and 3.5 bathrooms, this home provides plenty of room for everyone. The thoughtfully designed layout features generous living spaces, a finished basement that's perfect for entertaining, a home theater, a gym, or additional living space, and an incredible primary suite that truly serves as a private retreat. With its impressive size, luxurious feel, and room to unwind, it's a space you'll absolutely fall in love with. Step outside to enjoy the expansive backyard, offering endless possibilities for entertaining, outdoor activities, gardening, or creating your own backyard oasis. Whether you're hosting family gatherings, working from home, or simply looking for room to grow, this exceptional home checks all the boxes. Don't miss your chance to experience everything 38 Fairmont Drive has to offer—this is one you won't want to miss!
Under contract
$780,000
38 Fairmont Dr, Columbus, NJ 08022
6beds
2,890sqft
Single Family Residence
Built in 1999
10,637 Square Feet Lot
$778,400 Zestimate®
$270/sqft
$-- HOA
What's special
Home theaterGenerous living spaces
- 57 days
- 131
- 4
Zillow last checked:
Listing updated:
Listed by:
Amelia Adams 856-500-7575,
Keller Williams Realty - Cherry Hill
Source: Bright MLS,MLS#: NJBL2117586
Facts & features
Interior
Bedrooms & bathrooms
- Bedrooms: 6
- Bathrooms: 4
- Full bathrooms: 3
- 1/2 bathrooms: 1
- Main level bathrooms: 1
Rooms
- Room types: Foyer
Foyer
- Level: Main
Heating
- Central, Natural Gas
Cooling
- Central Air, Other
Appliances
- Included: Oven/Range - Gas, Refrigerator, Dishwasher, Gas Water Heater
- Laundry: Main Level
Features
- 2 Story Ceilings
- Flooring: Carpet, Laminate, Other
- Windows: Energy Efficient
- Basement: Full
- Has fireplace: No
Interior area
- Total structure area: 2,890
- Total interior livable area: 2,890 sqft
- Finished area above ground: 2,890
- Finished area below ground: 0
Property
Parking
- Total spaces: 2
- Parking features: Garage Faces Front, Asphalt, Attached, Driveway
- Attached garage spaces: 2
- Has uncovered spaces: Yes
Accessibility
- Accessibility features: None
Features
- Levels: Three
- Stories: 3
- Exterior features: Underground Lawn Sprinkler
- Pool features: None
Lot
- Size: 10,637 Square Feet
Details
- Additional structures: Above Grade, Below Grade
- Parcel number: 1800010 0300074
- Zoning: R-1
- Special conditions: Standard
Construction
Type & style
- Home type: SingleFamily
- Architectural style: Traditional
- Property subtype: Single Family Residence
Materials
- Vinyl Siding
- Foundation: Other, Stone
- Roof: Shingle
Condition
- New construction: No
- Year built: 1999
Utilities & green energy
- Sewer: Other
- Water: Public
Community & HOA
Community
- Subdivision: Mapleton
HOA
- Has HOA: No
Location
- Region: Columbus
- Municipality: MANSFIELD TWP
Financial & listing details
- Price per square foot: $270/sqft
- Tax assessed value: $350,000
- Annual tax amount: $11,277
- Date on market: 8/2/2026
- Listing agreement: Exclusive Agency
- Listing terms: FHA,Cash,Conventional,VA Loan
- Inclusions: Kitchen Refrigerator, Stove / Range, Built-in Microwave, Basement Refrigerator, Garage Refrigerator, Washer, And Dryer Are All Included In The Sale And Conveyed In As-is Condition, With No Warranties Expressed Or Implied.
- Exclusions: Seller's Personal Property Is Excluded From The Sale, Including All Bidets Attached To The Toilets In Each Bathroom. Any Items Not Specifically Identified As Included Shall Be Considered Excluded.
- Ownership: Fee Simple
Estimated market value
$778,400
$739,000 - $817,000
$4,491/mo
Price history
| Date | Event | Price |
|---|---|---|
| 8/18/2026 | Contingent | $780,000$270/sqft |
Source:  Bright MLS #NJBL2117586 Report a problem Bright MLS #NJBL2117586 Report a problem | ||
| 8/2/2026 | Listed for sale | $780,000+4%$270/sqft |
Source: Bright MLS #NJBL2117586 Report a problem | ||
| 10/10/2024 | Sold | $750,000+179.5%$260/sqft |
Source: Public Record Report a problem | ||
| 2/9/2001 | Sold | $268,310$93/sqft |
Source: Public Record Report a problem | ||
Public tax history
| Year | Property taxes | Tax assessment |
|---|---|---|
| 2025 | $9,793 -0.7% | $350,000 +16% |
| 2024 | $9,863 | $301,800 |
| 2023 | -- | $301,800 |
| 2022 | $9,962 -2% | $301,800 |
| 2021 | $10,171 +3.6% | $301,800 |
| 2020 | $9,815 +4.3% | $301,800 |
| 2019 | $9,410 +0.1% | $301,800 |
| 2018 | $9,404 -0.1% | $301,800 |
| 2017 | $9,410 +1% | $301,800 |
| 2016 | $9,314 +4.3% | $301,800 |
| 2015 | $8,927 +1.1% | $301,800 |
| 2014 | $8,834 -2.2% | $301,800 |
| 2013 | $9,036 +4.3% | $301,800 -33% |
| 2012 | $8,666 -0.7% | $450,200 |
| 2011 | $8,729 +0.9% | $450,200 |
| 2010 | $8,653 +3.5% | $450,200 |
| 2009 | $8,360 +2% | $450,200 |
| 2008 | $8,194 -0.4% | $450,200 |
| 2007 | $8,223 +4.6% | $450,200 +92.7% |
| 2006 | $7,861 +3.8% | $233,600 |
| 2005 | $7,576 +11.3% | $233,600 |
| 2004 | $6,805 | $233,600 |
| 2003 | -- | $233,600 |
| 2002 | -- | $233,600 |
Find assessor info on the county website
Monthly payment
Est. payment
Payment breakdown
Explore the cost of this home by adjusting the details. Changes won't be saved.Climate risks
Neighborhood: 08022
Nearby schools
Schools provided by the listing agent
- District: Northern Burlington Count Schools
Source: Bright MLS. This data may not be complete. We recommend contacting the local school district to confirm school assignments for this home.
Similar homes
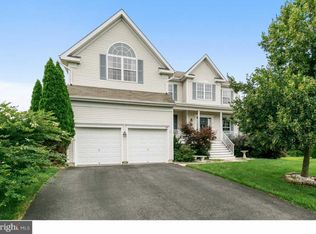
- $789,9005 bd3 ba3k sqft10 Timber Wolf Dr, Hamilton, NJ 08620For Sale

 MLS ID #NJME2081916, Terrisa Svecz, Keller Williams Premier. Bright MLS
 - $769,9004 bd3 ba2.6k sqft35 Dark Leaf Dr, Hamilton, NJ 08610For Sale
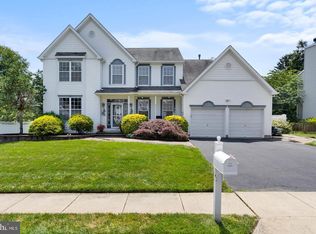 MLS ID #NJME2083558, Linda LeMay-Kelly, Home Journey Realty. Bright MLS
 - $850,0004 bd4 ba2.2k sqft4 Castle Ct, Trenton, NJ 08620For Sale
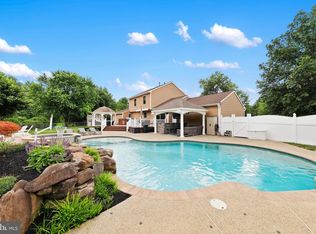 MLS ID #NJBL2117028, Jeannine Chambers, Century 21 Alliance-Medford. Bright MLS
 - $769,0004 bd3 ba2.8k sqft78 Ivins Dr, New Egypt, NJ 08533For Sale
 MLS ID #NJOC2041512, Laura Doyle, ERA Central Realty Group - Cream Ridge. Bright MLS
 - $800,0004 bd4 ba2.4k sqft64 Wolfpack Rd, Hamilton, NJ 08619For SaleMLS ID #NJME2082962, Pam Trapp, Coldwell Banker Residential Brokerage - Princeton. Bright MLS
- $849,9004 bd3 ba3.3k sqft124 Bobbis Ter, New Egypt, NJ 08533For SaleMLS ID #NJOC2045008, Ann Marie Comforte, Keller Williams Premier. Bright MLS
- $750,0004 bd3 ba4k sqft4 Monarch Dr, Burlington, NJ 08016For SaleMLS ID #NJBL2118000, Morshad Hossain, Redfin. Bright MLS
- $765,0004 bd3 ba2.2k sqft118 Don Connor Boulevard, Jackson, NJ 08527For Sale
 MLS ID #22620028, Thomas Clancy, Keller Williams Realty West Monmouth. MoreMLS
 - $775,0004 bd4 ba3.2k sqft11 Telford Ln, Mount Laurel, NJ 08054For SaleMLS ID #NJBL2120348, Sam Lepore, Keller Williams Realty - Moorestown. Bright MLS
- $789,0004 bd3 ba2.2k sqft2 Stonehedge Dr, East Windsor, NJ 08520For SaleMLS ID #NJME2081600, John McLain, Real Broker, LLC. Bright MLS
- $725,0004 bd4 ba3.7k sqft79 Manor Cir, Bristol, PA 19007For SaleMLS ID #PABU2130440, Kristi Shawley, EXP Realty, LLC. Bright MLS
- $795,0004 bd2 ba2.2k sqft13 Jeffrey Ln, East Windsor, NJ 08520For SaleMLS ID #NJME2082784, William Hagan, EXP Realty, LLC. Bright MLS
- $675,0004 bd3 ba3.4k sqft1 Bloomer Dr, Burlington, NJ 08016For SaleMLS ID #NJBL2120260, Melisa Anderson, Real Broker, LLC. Bright MLS
- $724,7775 bd3 ba2.2k sqft74 Mill St, Medford, NJ 08055For SaleMLS ID #NJBL2118566, Austin Cennimo, Keller Williams Realty - Moorestown. Bright MLS
- $949,9996 bd4 ba3.7k sqft113 Glenwood Dr, Washington Crossing, PA 18977For SaleMLS ID #PABU2132036, Alisia Snyder, Opus Elite Real Estate. Bright MLS
- $674,9004 bd4 ba2.6k sqft1053 Florida Ave, Bensalem, PA 19020For SaleMLS ID #PABU2131372, Nate Stutzman, True Haven Real Estate. Bright MLS
- $899,9004 bd3 ba2.4k sqft41 Hibiscus Ln, Robbinsville, NJ 08691For SaleMLS ID #NJME2083246, Alexander Shulzhenko, Compass RE. Bright MLS
- $849,0004 bd4 ba3.1k sqft33 Amaryllis Ln, Lumberton, NJ 08048For SaleMLS ID #NJBL2115480, Andrew Kanicki, Weichert Realtors - Moorestown. Bright MLS
- $799,0004 bd4 ba3.5k sqft504 Middlesex Dr, Moorestown, NJ 08057For SaleMLS ID #NJBL2118786, Sam Lepore, Keller Williams Realty - Moorestown. Bright MLS
- $972,0004 bd3 ba3.2k sqft111 Laurel Dr, Robbinsville, NJ 08691For SaleMLS ID #NJME2083710, Edward J Smires, Smires & Associates. Bright MLS
