Welcome to this beautiful renovated colonial home in the well desired Mapleton Community of Columbus, NJ. This great estate encompasses six bedrooms and three and a half bathrooms over three expansive levels of living space. The main floor welcomes you with a grand two-story foyer, leading to a formal living room, dining room, and an eat-in kitchen with a center island that flows seamlessly into the inviting family room. Additionally, the main floor features a private office, a convenient laundry room, and a stylish half bath. Ascending to the second floor, you will discover the luxurious primary suite, complete with a spa-like bathroom featuring a separate shower and a sunken tub, dual open concept closet, as well as a spacious sitting area with vaulted ceilings. Four additional generously sized bedrooms and a newly renovated bathroom complete this level. The lower level is an 8-foot English basement that serves as a legal apt unit. It includes a comfortable living room, a well-appointed eat-in kitchen, a full bathroom, and a large bedroom.. Designed with energy efficiency in mind, this home includes central heating and cooling, an attached two-car garage, and two additional outdoor parking spaces. The meticulously landscaped yard features an advanced irrigation system and a generous backyard space. The Mapleton Community enriches your lifestyle with a park, playground, and sports facilities. For commuters, the Hamilton Train Station is just minutes away, offering seamless access to North Jersey and NYC
Sold for $750,000
Street View
$750,000
38 Fairmont Dr #2610, Columbus, NJ 08022
6beds
--sqft
Single Family Residence
Built in 1999
10,637 Square Feet Lot
$848,800 Zestimate®
$--/sqft
$4,715 Estimated rent
Home value
$848,800
$806,000 - $891,000
$4,715/mo
Zestimate® history
Owner options
List your home for rent
$4,715/mo
Rent Zestimate®
Find your next renter with Zillow Rental Manager. Plus, with online applications, you can quickly screen prospective tenants – for free.
$4,715/mo
Rent Zestimate®
Refinance and save
$5,260/mo
Est. payment
Refinancing to a lower rate could help reduce your monthly payments and save thousands over the life of the loan.
$5,260/mo
Est. payment
Explore your selling options
Work with a Zillow partner agent
Leverage their expertise and Zillow's premium Showcase listings to get your home seen by more buyers.
Get startedList with your own agent
Get your home in front of millions of buyers by listing it on Zillow.
Learn how to do itSell it yourself
Take full control of how buyers see your home on Zillow by listing For Sale by Owner (FSBO).
List your homeWhat's special
Zillow last checked:
Listing updated:
Listed by:
MICHELLE COOPER,
COMPASS NEW JERSEY, LLC 973-315-8180
Source: All Jersey MLS,MLS#: 2502069R
Facts & features
Interior
Bedrooms & bathrooms
- Bedrooms: 6
- Bathrooms: 4
- Full bathrooms: 3
- 1/2 bathrooms: 1
Primary bedroom
- Features: Sitting Area, Two Sinks, Full Bath, Walk-In Closet(s)
Bathroom
- Features: Stall Shower and Tub
Dining room
- Features: Formal Dining Room
Kitchen
- Features: 2nd Kitchen, Granite/Corian Countertops, Breakfast Bar, Kitchen Exhaust Fan, Kitchen Island, Pantry, Eat-in Kitchen
Basement
- Area: 0
Heating
- Zoned, See Remarks, Forced Air
Cooling
- Central Air
Appliances
- Included: Dishwasher, Gas Range/Oven, Exhaust Fan, Refrigerator, Kitchen Exhaust Fan, Gas Water Heater
Features
- Entrance Foyer, Kitchen, Laundry Room, Bath Half, Living Room, Media Room, Storage, Dining Room, Family Room, 5 (+) Bedrooms, Bath Main, None, Additional Bath, Additional Bedroom, Other Room(s)
- Flooring: Carpet, Laminate, See Remarks
- Basement: Finished, Bath Full, Kitchen
- Has fireplace: Yes
- Fireplace features: Gas
Interior area
- Total structure area: 0
Property
Parking
- Total spaces: 2
- Parking features: 2 Car Width, Garage, Attached, Driveway, See Remarks
- Attached garage spaces: 2
- Has uncovered spaces: Yes
Features
- Levels: Three Or More, See Remarks
- Stories: 3
- Exterior features: Lawn Sprinklers
Lot
- Size: 10,637 Square Feet
- Features: See Remarks
Details
- Parcel number: 18000100300074
Construction
Type & style
- Home type: SingleFamily
- Architectural style: Colonial, Traditional
- Property subtype: Single Family Residence
Materials
- Roof: Asphalt, See Remarks
Condition
- Year built: 1999
Utilities & green energy
- Gas: Natural Gas
- Sewer: Public Sewer
- Water: Public
- Utilities for property: Underground Utilities, Electricity Connected, See Remarks, Natural Gas Connected
Community & HOA
Community
- Features: See Remarks
Location
- Region: Columbus
Financial & listing details
- Annual tax amount: $9,862
- Date on market: 8/5/2024
- Ownership: Fee Simple
- Electric utility on property: Yes
Price history
| Date | Event | Price |
|---|---|---|
| 9/27/2024 | Sold | $750,000+3.4% |
Source:  All Jersey MLS #2502069R Report a problem All Jersey MLS #2502069R Report a problem | ||
| 9/1/2024 | Contingent | $725,000 |
Source:  Bright MLS #NJBL2069576 Report a problem Bright MLS #NJBL2069576 Report a problem | ||
| 8/5/2024 | Listed for sale | $725,000 |
Source: Bright MLS #NJBL2069576 Report a problem | ||
Public tax history
Tax history is unavailable.
Neighborhood: 08022
Nearby homes
- $750,000-- bd-- ba2.8k sqft38 Fairmont Dr, Columbus, NJ 08022Sold
- $743,4004 bd3 ba2.9k sqft40 Fairmont Dr, Columbus, NJ 08022Off Market
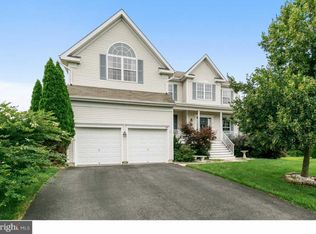
- $700,1005 bd2 ba2.6k sqft36 Fairmont Dr, Columbus, NJ 08022Off Market
- $735,3004 bd3 ba2.8k sqft34 Fairmont Dr, Columbus, NJ 08022Off Market
- $731,000-- bd-- ba2.9k sqft37 Fairmont Dr, Columbus, NJ 08022Off Market
- $692,3004 bd3 ba2.9k sqft39 Fairmont Dr, Columbus, NJ 08022Off Market
- $723,4004 bd3 ba2.6k sqft42 Fairmont Dr, Columbus, NJ 08022Off Market
- $680,0004 bd3 ba3.9k sqft35 Fairmont Dr, Columbus, NJ 08022Sold
Nearby schools
GreatSchools rating
- 8/10Mansfield Twp Elementary SchoolGrades: 3-6Distance: 1.2 mi
- 6/10North Burlington County Regional Middle SchoolGrades: 7-8Distance: 1.2 mi
- 7/10North Burlington County Regional High SchoolGrades: 9-12Distance: 0.7 mi
Get a cash offer in 3 minutes
Find out how much your home could sell for in as little as 3 minutes with a no-obligation cash offer.
Estimated market value
$848,800
Get a cash offer in 3 minutes
Find out how much your home could sell for in as little as 3 minutes with a no-obligation cash offer.
Estimated market value
$848,800
- New Jersey
- Burlington County
- Mansfield Township
- 08022
- 38 Fairmont Dr Unit 2610
Nearby cities
Nearby zip codes
Other Mansfield Township Topics
- Apartments for Rent in 08022
- Houses for Sale in 08022
- Houses for Rent in 08022
- 08022 Real Estate
- Mansfield Township Condos
- Houses for Sale in Mansfield Township
- Newest Listings in Mansfield Township
- Mansfield Township Home Values
- Mansfield Township Real Estate Agents
- Mansfield Township Refinance
- Mansfield Township Mortgage Rates
