Welcome to 406 Dornishwood Place, a beautifully appointed traditional home nestled in the highly sought-after New Britain Walk community. Offering over 2,798 square feet of thoughtfully designed living space, this exceptional 4-bedroom, 2.5-bath home combines timeless style and convenience. Step inside to discover a bright, open floor plan highlighted by rich hardwood flooring, abundant natural light, and spacious rooms designed for both comfortable everyday living and effortless entertaining.The main level features a formal living and dining room, a private home office that is perfect for working remotely, and a spacious inviting family with a handsome brick gas fireplace. The kitchen is the heart of the main level with a two tiered granite island, extended counter tops, abundant cabinetry and a convenient pantry breakfast room. Upstairs, you'll find four generously sized bedrooms, including a spacious primary suite that serves as a peaceful retreat with a spacious walk-in closet and a private en-suite bath. Three additional bedrooms offer flexibility for family, guests, or additional office space. Two of the bedrooms access the front balcony. The finished lower level with a gas fireplace offers endless possibilities - a game or media room or perhaps an fitness area - you decide! And there is an incredible amount of storage in the unfinished area. Recent updates include fresh interior paint, brand new neutral carpet and mechanical improvements. Step outside to your 2-level composite deck with pergola - great space entertaining or a quiet space for morning coffee. Residents of New Britain Walk enjoy a welcoming neighborhood atmosphere with convenient access to shopping, restaurants, parks, walking trails, and major commuter routes, all while benefiting from the top-rated Central Bucks School District. Combining generous living spaces, tasteful updates, an exceptional neighborhood, and an unbeatable location. Schedule your private showing today and experience everything this wonderful property has to offer.
Under contract
$725,000
406 Dornishwood Pl, Chalfont, PA 18914
4beds
2,798sqft
Single Family Residence
Built in 2005
6,240 Square Feet Lot
$739,500 Zestimate®
$259/sqft
$310/mo HOA
What's special
- 21 days |
- 1,205 |
- 57 |
Likely to sell faster than
Zillow last checked:
Listing updated:
Listed by:
Cheryl Brown 215-688-3619,
BHHS Fox & Roach-Blue Bell 2155422200
Source: Bright MLS,MLS#: PABU2127902
Facts & features
Interior
Bedrooms & bathrooms
- Bedrooms: 4
- Bathrooms: 3
- Full bathrooms: 2
- 1/2 bathrooms: 1
- Main level bathrooms: 1
Basement
- Area: 0
Heating
- Forced Air, Natural Gas
Cooling
- Central Air, Electric
Appliances
- Included: Gas Water Heater
Features
- Crown Molding, Open Floorplan
- Flooring: Carpet, Ceramic Tile, Hardwood
- Basement: Finished
- Number of fireplaces: 1
- Fireplace features: Brick, Gas/Propane
Interior area
- Total structure area: 2,798
- Total interior livable area: 2,798 sqft
- Finished area above ground: 2,798
- Finished area below ground: 0
Property
Parking
- Total spaces: 2
- Parking features: Garage Faces Rear, Detached, Driveway, Parking Lot
- Garage spaces: 2
- Has uncovered spaces: Yes
Accessibility
- Accessibility features: None
Features
- Levels: Two
- Stories: 2
- Pool features: None
Lot
- Size: 6,240 Square Feet
Details
- Additional structures: Above Grade, Below Grade
- Parcel number: 26009404
- Zoning: SR1
- Special conditions: Standard
Construction
Type & style
- Home type: SingleFamily
- Architectural style: Traditional
- Property subtype: Single Family Residence
Materials
- Vinyl Siding
- Foundation: Concrete Perimeter
- Roof: Architectural Shingle
Condition
- New construction: No
- Year built: 2005
Details
- Builder model: Yalesville
- Builder name: Toll
Utilities & green energy
- Sewer: Public Sewer
- Water: Public
Community & HOA
Community
- Subdivision: New Britain Walk
HOA
- Has HOA: Yes
- Amenities included: Tot Lots/Playground
- Services included: Common Area Maintenance, Snow Removal
- HOA fee: $310 monthly
- HOA name: CONTINENTAL PROPERTY MANAGEMENT
Location
- Region: Chalfont
- Municipality: NEW BRITAIN TWP
Financial & listing details
- Price per square foot: $259/sqft
- Tax assessed value: $43,620
- Annual tax amount: $8,383
- Date on market: 8/4/2026
- Listing agreement: Exclusive Right To Sell
- Listing terms: Cash,Conventional
- Inclusions: All Appliances In As-is Condiiton
- Ownership: Fee Simple
Estimated market value
$739,500
$703,000 - $776,000
$3,545/mo
Price history
| Date | Event | Price |
|---|---|---|
| 8/11/2026 | Contingent | $725,000$259/sqft |
Source:  Bright MLS #PABU2127902 Report a problem Bright MLS #PABU2127902 Report a problem | ||
| 8/5/2026 | Listed for sale | $725,000-2.4%$259/sqft |
Source: Bright MLS #PABU2127902 Report a problem | ||
| 7/28/2026 | Listing removed | $743,000$266/sqft |
Source: Bright MLS #PABU2122884 Report a problem | ||
| 7/6/2026 | Price change | $743,000-0.9%$266/sqft |
Source: Bright MLS #PABU2122884 Report a problem | ||
| 6/25/2026 | Price change | $749,9000%$268/sqft |
Source: Bright MLS #PABU2122884 Report a problem | ||
| 6/11/2026 | Listed for sale | $750,000$268/sqft |
Source: Bright MLS #PABU2122884 Report a problem | ||
| 5/18/2026 | Listing removed | $750,000$268/sqft |
Source: Bright MLS #PABU2115896 Report a problem | ||
| 4/24/2026 | Price change | $750,000-2%$268/sqft |
Source: Bright MLS #PABU2115896 Report a problem | ||
| 4/15/2026 | Price change | $765,000-1.3%$273/sqft |
Source: Bright MLS #PABU2115896 Report a problem | ||
| 3/26/2026 | Listed for sale | $775,000+50.8%$277/sqft |
Source: Bright MLS #PABU2115896 Report a problem | ||
| 11/23/2007 | Sold | $514,000+3%$184/sqft |
Source: Public Record Report a problem | ||
| 5/19/2005 | Sold | $499,178$178/sqft |
Source: Public Record Report a problem | ||
Public tax history
| Year | Property taxes | Tax assessment |
|---|---|---|
| 2025 | $7,929 +0.8% | $43,620 |
| 2024 | $7,863 +7.4% | $43,620 |
| 2023 | $7,319 +2% | $43,620 |
| 2022 | $7,174 +1.1% | $43,620 |
| 2021 | $7,093 | $43,620 |
| 2020 | $7,093 +1.2% | $43,620 |
| 2018 | $7,006 +0.8% | $43,620 |
| 2017 | $6,951 | $43,620 |
| 2016 | $6,951 | $43,620 |
| 2015 | -- | $43,620 |
| 2014 | -- | $43,620 |
| 2013 | -- | $43,620 |
| 2012 | -- | $43,620 |
| 2011 | -- | $43,620 -20.3% |
| 2010 | -- | $54,740 |
| 2009 | -- | $54,740 |
| 2008 | -- | $54,740 |
| 2007 | -- | $54,740 |
| 2006 | -- | $54,740 |
| 2005 | -- | -- |
Find assessor info on the county website
Monthly payment
Est. payment
Payment breakdown
Explore the cost of this home by adjusting the details. Changes won't be saved.Climate risks
Neighborhood: Brittany Farms-Highlands
Nearby schools
GreatSchools rating
- 9/10Butler El SchoolGrades: K-6Distance: 0.3 mi
- 10/10Unami Middle SchoolGrades: 7-9Distance: 1.3 mi
- 10/10Central Bucks High School-SouthGrades: 10-12Distance: 2.3 mi
Schools provided by the listing agent
- District: Central Bucks
Source: Bright MLS. This data may not be complete. We recommend contacting the local school district to confirm school assignments for this home.
- $726,5004 bd2 ba2.6k sqft404 Dornishwood Pl, Chalfont, PA 18914Off Market
- $748,4004 bd2 ba2.7k sqft408 Dornishwood Pl, Chalfont, PA 18914Off Market
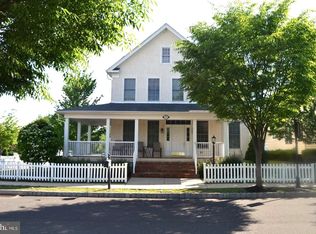
- $785,0005 bd4 ba1 sqft410 Dornishwood Pl, Chalfont, PA 18914Sold
- $848,5005 bd2 ba3.1k sqft402 Dornishwood Pl, Chalfont, PA 18914Off Market
- $759,5004 bd3 ba2.6k sqft210 Cambridge Pl, Chalfont, PA 18914Off Market
- $722,1004 bd2 ba2.6k sqft212 Cambridge Pl, Chalfont, PA 18914Off Market
- $717,3004 bd2 ba2.6k sqft208 Cambridge Pl, Chalfont, PA 18914Off Market
- $808,7004 bd2 ba2.6k sqft214 Cambridge Pl, Chalfont, PA 18914Off Market
A local agent can set up tours, give advice and negotiate with sellers.
A local lender can help you make sure your offer is ready when you are.
Similar homes
- $973,0004 bd3 ba3.1k sqft139 Statesman Rd, Chalfont, PA 18914For Sale
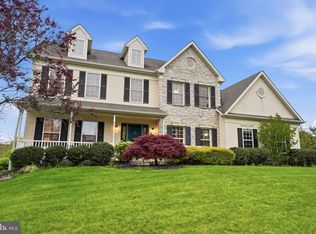
 MLS ID #PABU2120432, Jefy Abraham, Keller Williams Real Estate Tri-County. Bright MLS
 - $725,4404 bd2 ba3k sqft1066 Hackney Cir, Warrington, PA 18976For Sale
 MLS ID #PABU2129240, Barb Matty Matyszczak, RE/MAX 440 - Doylestown. Bright MLS
 - $625,0003 bd4 ba2.8k sqft349 Village Way, Chalfont, PA 18914For Sale
 MLS ID #PABU2128972, Hardik Chiniwala, Keller Williams Real Estate-Langhorne. Bright MLS
 - $720,0004 bd3 ba3.1k sqft2405 Cindy Ln, Warrington, PA 18976For Sale
 MLS ID #PABU2121336, Graceann Tinney, Keller Williams Real Estate - Newtown. Bright MLS
 - $670,0004 bd3 ba2.6k sqft280 Orvilla Rd, Lansdale, PA 19446For SaleMLS ID #PAMC2190754, Egla Haxhaj, High Lite Realty LLC. Bright MLS
- $725,0005 bd4 ba3.6k sqft1381 Sumneytown Pike, Lansdale, PA 19446For SaleMLS ID #PAMC2188828, Pamela Romeo, EXP Realty, LLC. Bright MLS
- $724,9004 bd4 ba2.4k sqft307 Ingleton Ct, Warrington, PA 18976For SaleMLS ID #PABU2127988, Ashlee Check, BHHS Fox & Roach-Blue Bell. Bright MLS
- $720,0004 bd3 ba2.4k sqft4108 Tranquility St, Schwenksville, PA 19473For SaleMLS ID #PAMC2189046, Greg Parker, Keller Williams Real Estate-Blue Bell. Bright MLS
- $519,9993 bd3 ba2.5k sqft229 Coventry Rd, Chalfont, PA 18914For SaleMLS ID #PABU2125682, Lauren Byrne, McCarthy Real Estate. Bright MLS
- $699,9004 bd4 ba3k sqft6003 Shady Wood Cir, Collegeville, PA 19426For SaleMLS ID #PAMC2190440, Carolyn Boyd, Realty One Group Restore - Collegeville. Bright MLS
- $725,0003 bd5 ba2.5k sqft313 W 3rd Ave, Conshohocken, PA 19428For SaleMLS ID #PAMC2190984, Ted Piotrowicz, RE/MAX Centre Realtors. Bright MLS
- $800,0002 bd2 ba2.3k sqft140 Redwood St, Dresher, PA 19025For SaleMLS ID #PAMC2190960, Dina Rovner, Keller Williams Real Estate-Horsham. Bright MLS
- $915,0004 bd3 ba3k sqft70 Alexandrea Cir, Harleysville, PA 19438For SaleMLS ID #PAMC2189318, Nathaniel Seaman, Realty One Group Exclusive. Bright MLS
- $899,9004 bd3 ba3.1k sqft417 Forest Ln, North Wales, PA 19454For SaleMLS ID #PAMC2190012, Jane Maslowski, Keller Williams Real Estate-Blue Bell. Bright MLS
- $669,0004 bd3 ba2.2k sqft2446 New Market Sq S, Bensalem, PA 19020For SaleMLS ID #PABU2129696, Khush Yuldashev, Exceed Realty. Bright MLS
- $665,0004 bd4 ba3.1k sqft326 Fillmore St, Rockledge, PA 19046For SaleMLS ID #PAMC2189274, Haibo Xie, Hyatt Realty. Bright MLS
- $899,9003 bd3 ba2.8k sqft276 Goldenrod Dr, Lansdale, PA 19446For SaleMLS ID #PAMC2191412, Liam Coonahan, Real of Pennsylvania. Bright MLS
- $798,9004 bd3 ba3.4k sqft3032 Still Meadow Dr, Collegeville, PA 19426For SaleMLS ID #PAMC2188502, Charlene Houston, Keller Williams Real Estate-Blue Bell. Bright MLS
- $740,0004 bd3 ba2.2k sqft51 Snapdragon Dr, Newtown, PA 18940For SaleMLS ID #PABU2126064, Bonnie Frain, Keller Williams Real Estate - Newtown. Bright MLS
- $635,0002 bd3 ba2k sqft908 Farnham Ct #44, Warrington, PA 18976For SaleMLS ID #PABU2128068, Erik Lemons, EXIT Elevate Realty. Bright MLS
