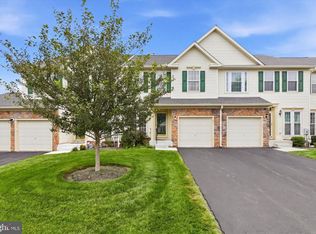
Welcome to refined, low-maintenance living in the Villas of Lamplighter, a highly regarded 55+ community known for its ease, comfort, and polished setting. This beautifully appointed single home offers an impressive blend of space, style, and thoughtful upgrades, featuring 3 bedrooms plus an office, 3.5 baths, a fully finished basement, 9-foot ceilings throughout, a 2-car garage, private deck space with an awning, and a long list of recent improvements. From the moment you enter, the home feels open, bright, and thoughtfully designed. The 9-foot ceilings create an airy sense of scale throughout the main level, while the floor plan offers an elegant flow for everyday living and entertaining. The owner’s suite is located on the main level and features generous closet space, including two walk-in closets. All closets throughout the home have been outfitted with custom closet systems and shelving, adding a clean, organized, and elevated feel to every space. A second main-level bedroom with an adjacent full bath has been thoughtfully converted into a home office, offering a quiet and practical workspace. It can easily be changed back into a bedroom, giving the floor plan excellent flexibility. Upstairs, two additional bedrooms and a full bath provide beautifully separated space for guests, hobbies, or extended stays. The fully finished lower level adds another impressive layer of living space. At the time of construction, the basement ceilings were raised, giving this area a more open and comfortable feel. This level includes a spacious hangout area, overflow closets, a half bath, and excellent storage. It is ideal for relaxing, entertaining, media space, fitness, hobbies, or game-day gatherings. Speakers throughout the home and basement surround sound add to the home’s entertainment appeal. Outdoor living is just as inviting, with private deck space enhanced by an awning for added comfort. The 2-car garage also includes custom shelving, offering smart storage for tools, seasonal items, and everyday essentials. Recent updates add meaningful value and peace of mind, including a newer hot water heater in 2023, new 3-zone HVAC in 2024, new garage door in 2024, new water softener in 2024, and new washer and dryer in 2024. A generator installed in 2021 adds an extra level of confidence and convenience. With the main floor owner's suite, finished basement and important updated features, this home delivers a graceful balance of comfort and convenience. Enjoy a polished lifestyle in the Villas of Lamplighter, where maintenance-free living allows more time to enjoy the home and the community around it. Schedule your private showing today.
For sale
$724,900
307 Ingleton Ct, Warrington, PA 18976
4beds
2,465sqft
Condominium
Built in 2007
-- sqft lot
$711,800 Zestimate®
$294/sqft
$360/mo HOA
What's special
Fully finished basementExcellent storage
- 47 days
- 833
- 37
Zillow last checked:
Listing updated:
Listed by:
Ashlee Check 215-740-7204,
BHHS Fox & Roach-Blue Bell 2155422200
Source: Bright MLS,MLS#: PABU2127988
Facts & features
Interior
Bedrooms & bathrooms
- Bedrooms: 4
- Bathrooms: 4
- Full bathrooms: 3
- 1/2 bathrooms: 1
- Main level bathrooms: 2
- Main level bedrooms: 2
Basement
- Area: 0
Heating
- Forced Air, Natural Gas
Cooling
- Central Air, Electric
Appliances
- Included: Microwave, Built-In Range, Dishwasher, Disposal, Dryer, Freezer, Double Oven, Oven, Range Hood, Refrigerator, Washer, Water Conditioner - Owned, Water Heater, Self Cleaning Oven, Stainless Steel Appliance(s), Water Treat System, Gas Water Heater
- Laundry: Main Level
Features
- Soaking Tub, Bathroom - Stall Shower, Bathroom - Tub Shower, Breakfast Area, Built-in Features, Cedar Closet(s), Dining Area, Entry Level Bedroom, Family Room Off Kitchen, Open Floorplan, Eat-in Kitchen, Kitchen - Gourmet, Kitchen Island, Kitchen - Table Space, Primary Bath(s), Recessed Lighting, Upgraded Countertops, Walk-In Closet(s), Ceiling Fan(s), 9'+ Ceilings
- Flooring: Carpet, Wood
- Windows: Window Treatments, Skylight(s)
- Basement: Full,Heated,Improved,Interior Entry,Partially Finished,Rough Bath Plumb,Space For Rooms,Water Proofing System
- Number of fireplaces: 1
- Fireplace features: Double Sided, Gas/Propane
Interior area
- Total structure area: 2,465
- Total interior livable area: 2,465 sqft
- Finished area above ground: 2,465
- Finished area below ground: 0
Video & virtual tour
Property
Parking
- Total spaces: 4
- Parking features: Storage, Garage Faces Side, Garage Door Opener, Inside Entrance, Attached, Driveway
- Attached garage spaces: 2
- Uncovered spaces: 2
Accessibility
- Accessibility features: None
Features
- Levels: Two
- Stories: 2
- Patio & porch: Deck
- Exterior features: Awning(s)
- Pool features: None
Lot
- Dimensions: 34 x 68 x 25 x 6 x 13 x 61
Details
- Additional structures: Above Grade, Below Grade
- Parcel number: 50010025069
- Zoning: RES
- Special conditions: Standard
Construction
Type & style
- Home type: Condo
- Architectural style: Traditional
- Property subtype: Condominium
Materials
- Frame
- Foundation: Other
Condition
- Excellent
- New construction: No
- Year built: 2007
Details
- Builder name: Katz Builders
Utilities & green energy
- Sewer: Public Sewer
- Water: Public
Community & HOA
Community
- Security: Security System
- Condo and coop fee: $360 monthly
- Senior community: Yes
- Subdivision: The Villas Of Lampli
HOA
- Has HOA: No
- Amenities included: Jogging Path, Clubhouse, Fitness Center, Game Room, Meeting Room
- Services included: Common Area Maintenance, Snow Removal
- HOA name: The Villas Of Lamplighter Village
Location
- Region: Warrington
- Municipality: WARRINGTON TWP
Financial & listing details
- Price per square foot: $294/sqft
- Tax assessed value: $39,550
- Annual tax amount: $7,988
- Date on market: 8/3/2026
- Listing agreement: Exclusive Agency
- Inclusions: Washer, Dryer, Refrigerator, Generator - All In As-is Condition
- Ownership: Fee Simple
Estimated market value
$711,800
$676,000 - $747,000
$3,580/mo
Price history
| Date | Event | Price |
|---|---|---|
| 8/3/2026 | Listed for sale | $724,900$294/sqft |
Source:  Bright MLS #PABU2127988 Report a problem Bright MLS #PABU2127988 Report a problem | ||
Public tax history
Tax history is unavailable.
Monthly payment
Est. payment
Payment breakdown
Explore the cost of this home by adjusting the details. Changes won't be saved.Climate risks
Neighborhood: 18976
Nearby schools
Schools provided by the listing agent
- Elementary: Titus
- District: Central Bucks
Source: Bright MLS. This data may not be complete. We recommend contacting the local school district to confirm school assignments for this home.

Similar homes
- $720,0004 bd3 ba3.1k sqft2405 Cindy Ln, Warrington, PA 18976For Sale

 MLS ID #PABU2121336, Graceann Tinney, Keller Williams Real Estate - Newtown. Bright MLS
 - $625,0002 bd3 ba2k sqft908 Farnham Ct #44, Warrington, PA 18976For Sale
 MLS ID #PABU2128068, Erik Lemons, EXIT Elevate Realty. Bright MLS
 - $499,9003 bd4 ba3k sqft712 Wisteria Dr, Warrington, PA 18976For Sale
 MLS ID #PABU2130526, Kevin Madden, RE/MAX Centre Realtors. Bright MLS
 - $709,0003 bd3 ba2.2k sqft126 Fairway Dr #141, Warminster, PA 18974For Sale
 MLS ID #PABU2129224, Bob Ramagli, Opus Elite Real Estate. Bright MLS
 - $479,9002 bd2 ba1.8k sqft2207 Meridian Blvd #2207, Warrington, PA 18976For SaleMLS ID #PABU2123926, Robert Misner, Keller Williams Real Estate - Newtown. Bright MLS
- $800,0004 bd3 ba2.7k sqft204 Somerset Cir, Chalfont, PA 18914For SaleMLS ID #PABU2130450, Callie Kimmel, Redfin Corporation. Bright MLS
- $699,9004 bd3 ba2.9k sqft23 Great Oak Dr, Churchville, PA 18966For SaleMLS ID #PABU2127992, Joseph Bograd, Elite Realty Group Unl. Inc.. Bright MLS
- $789,0004 bd3 ba3.2k sqft600 Detweiler Dr, Perkasie, PA 18944For SaleMLS ID #PABU2130476, Sarah Peters, EXP Realty, LLC. Bright MLS
- $550,0002 bd4 ba1.7k sqft301 Eaton Ct #20, Warrington, PA 18976For SaleMLS ID #PABU2124028, Larry Minsky, Keller Williams Real Estate - Newtown. Bright MLS
- $749,9004 bd4 ba3.1k sqft211 Tollgate Rd, Quakertown, PA 18951For SaleMLS ID #PABU2131392, Steve Hull, RE/MAX One Realty. Bright MLS
- $550,0003 bd3 ba2.7k sqft148 Green Valley Cir, Dresher, PA 19025For SaleMLS ID #PAMC2194030, Alex Fox, Real of Pennsylvania. Bright MLS
- $735,0004 bd3 ba2.3k sqft91 Forrest Dr, Southampton, PA 18966For SaleMLS ID #PABU2130426, Debbie Summer, Coldwell Banker Hearthside. Bright MLS
- $669,0003 bd3 ba2.3k sqft168 Fairway Dr, Warminster, PA 18974For SaleMLS ID #PABU2119762, Ashlee Check, BHHS Fox & Roach-Blue Bell. Bright MLS
- $769,9003 bd3 ba3k sqft1260 Carnigan Ct, Lower Gwynedd, PA 19002For SaleMLS ID #PAMC2192104, Robert Misner, Keller Williams Real Estate - Newtown. Bright MLS
- $699,9003 bd3 ba2.2k sqft111 Gleneagles Dr, Blue Bell, PA 19422For SaleMLS ID #PAMC2193974, Frani Morrione, Keller Williams Real Estate-Blue Bell. Bright MLS
- $749,9004 bd3 ba2.8k sqft8 Timber Brook Dr, Quakertown, PA 18951For SaleMLS ID #PABU2128992, Loretta Leibert, BHHS Homesale Realty- Reading Berks. Bright MLS
- $734,9003 bd4 ba2k sqft68 Parry Way, Ivyland, PA 18974For SaleMLS ID #PABU2124398, John Menno, BHHS Fox & Roach -Yardley/Newtown. Bright MLS
- $969,9004 bd3 ba2.8k sqft1843 Beacon Hill Dr, Dresher, PA 19025For SaleMLS ID #PAMC2188752, Justin Heath, Real of Pennsylvania. Bright MLS
- $725,0003 bd3 ba2.1k sqft51 Umbrell Dr, Norristown, PA 19403For SaleMLS ID #PAMC2192204, Janel Loughin, Real Broker, LLC. Bright MLS
