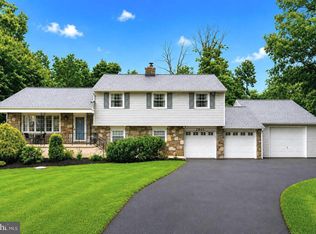
Nestled in the prestigious Hillside Estates, this stunning Colonial-style residence offers an exquisite blend of relaxation and comfort, perfect for those seeking a refined suburban lifestyle. Spanning 3,400 square feet on nearly ½ acre in this cul-de-sac, this home features five spacious bedrooms and three and a half bathrooms, providing ample space for relaxation and entertainment. As you step inside, you enter a 2-story foyer showcasing a stunning chandelier, and staircase. A formal dining room with crown molding and chair rail on the right, and living room with bay windows on the left. Straight ahead is a fantastic great room with vaulted ceiling, Tobacco Road flooring, and 2-sided fireplace which joins to the kitchen and breakfast area. The nice size kitchen offers stainless steel appliances, granite countertops and desk area. Complimented by a large kitchen island with custom solid rosewood counter top. From the kitchen access the rear composite elevated deck which is the perfect ambiance for gatherings. Also on the main level is a den/media room, laundry room, half bath, and access to garage. Another stairwell offers access to the second level. The second level offers 5 nice size bedrooms and hall bath. The master bedroom suite with cathedral ceiling offers a large walk-in closet with custom built-in cabinets, full bath including tub, stall shower, toilet, double sink and vanity. The home offers natural light to the 2nd floor area from the oversized windows of the foyer. The basement is an entertainment oasis offering a game room, wet bar, full bath with stall shower, and movie theater with projector and screen. A new furnace was recently installed. There are ample storage and a sliding glass door leading to the rear patio. The home is designed for modern living, with thoughtful features that cater to both comfort and style. This property offers great bones and requires some cosmetic upgrades to bring it to its luxurious potential. A real diamond in the rough which is located in a tranquil suburban setting. This home offers the perfect balance of privacy and community. Enjoy the convenience of nearby amenities while relishing the peaceful ambiance that Hillside Estates provides. This home is not just a place to live; it's a lifestyle waiting to be embraced. Don’t miss out on the opportunity to experience the luxury and comfort that this exceptional property has to offer with your personal enhancements. Seller will make no repairs and is selling “as-is”. Showings begin on Saturday, August 15th.
For sale
$785,000
603 S 12th St, Sellersville, PA 18960
5beds
3,400sqft
Single Family Residence
Built in 2006
0.47 Acres Lot
$727,000 Zestimate®
$231/sqft
$42/mo HOA
What's special
Stunning chandelierFive spacious bedroomsGame roomLaundry roomAmple storageRear composite elevated deckTobacco road flooring
- 1 day |
- 145 |
- 6 |
Zillow last checked:
Listing updated:
Listed by:
Denise McLean 215-429-1510,
Century 21 Advantage Gold-Elkins Park (215) 887-4653
Source: Bright MLS,MLS#: PABU2128500
Facts & features
Interior
Bedrooms & bathrooms
- Bedrooms: 5
- Bathrooms: 4
- Full bathrooms: 3
- 1/2 bathrooms: 1
- Main level bathrooms: 1
Basement
- Description: Percent Finished: 100.0
- Area: 0
Heating
- Forced Air, Natural Gas
Cooling
- Central Air, Electric
Appliances
- Included: Microwave, Built-In Range, Dishwasher, Disposal, Oven/Range - Gas, Stainless Steel Appliance(s), Gas Water Heater
- Laundry: Main Level
Features
- Additional Stairway, Breakfast Area, Ceiling Fan(s), Chair Railings, Crown Molding, Double/Dual Staircase, Family Room Off Kitchen, Formal/Separate Dining Room, Kitchen Island, Primary Bath(s), Upgraded Countertops, 2 Story Ceilings, Cathedral Ceiling(s), Vaulted Ceiling(s)
- Flooring: Carpet, Wood
- Windows: Energy Efficient, Vinyl Clad
- Basement: Full,Exterior Entry,Sump Pump,Walk-Out Access,Improved,Finished
- Number of fireplaces: 1
- Fireplace features: Double Sided, Gas/Propane
Interior area
- Total structure area: 3,400
- Total interior livable area: 3,400 sqft
- Finished area above ground: 3,400
- Finished area below ground: 0
Property
Parking
- Total spaces: 2
- Parking features: Garage Faces Front, Oversized, Inside Entrance, Asphalt, Attached, Driveway
- Attached garage spaces: 2
- Has uncovered spaces: Yes
Accessibility
- Accessibility features: None
Features
- Levels: Two
- Stories: 2
- Patio & porch: Deck, Patio, Porch
- Exterior features: Sidewalks
- Pool features: None
Lot
- Size: 0.47 Acres
- Dimensions: 193.00 x 80.00
- Features: Suburban
Details
- Additional structures: Above Grade, Below Grade
- Parcel number: 33001031015
- Zoning: PRD
- Special conditions: Standard
- Other equipment: See Remarks
Construction
Type & style
- Home type: SingleFamily
- Architectural style: Colonial
- Property subtype: Single Family Residence
Materials
- Frame
- Foundation: Concrete Perimeter
- Roof: Shingle
Condition
- Average
- New construction: No
- Year built: 2006
Utilities & green energy
- Sewer: Public Sewer
- Water: Public
Community & HOA
Community
- Subdivision: Hillside Estates
HOA
- Has HOA: Yes
- HOA fee: $500 annually
- HOA name: HILLSIDE ESTATES
Location
- Region: Sellersville
- Municipality: PERKASIE BORO
Financial & listing details
- Price per square foot: $231/sqft
- Tax assessed value: $46,710
- Annual tax amount: $8,365
- Date on market: 8/15/2026
- Listing agreement: Exclusive Right To Sell
- Listing terms: Cash,Conventional
- Inclusions: Stainless Appliances As Shown In As Is Condition.
- Ownership: Fee Simple
Estimated market value
$727,000
$691,000 - $763,000
$3,918/mo
Price history
| Date | Event | Price |
|---|---|---|
| 8/15/2026 | Listed for sale | $785,000+73.7%$231/sqft |
Source:  Bright MLS #PABU2128500 Report a problem Bright MLS #PABU2128500 Report a problem | ||
| 9/27/2019 | Sold | $452,000-2.8%$133/sqft |
Source: Public Record Report a problem | ||
| 8/29/2019 | Listed for sale | $465,000+30.3%$137/sqft |
Source: Homestarr Realty #PABU477592 Report a problem | ||
| 6/10/2019 | Sold | $357,000+20.1%$105/sqft |
Source: Public Record Report a problem | ||
| 2/11/2019 | Price change | $297,177-36.6%$87/sqft |
Source: Auction.com Report a problem | ||
| 12/28/2018 | Listed for sale | -- |
Source: Auction.com Report a problem | ||
| 3/7/2006 | Sold | $468,520$138/sqft |
Source: Public Record Report a problem | ||
Public tax history
| Year | Property taxes | Tax assessment |
|---|---|---|
| 2025 | $8,032 | $46,710 |
| 2024 | $8,032 +1.2% | $46,710 |
| 2023 | $7,939 | $46,710 |
| 2022 | $7,939 +1.8% | $46,710 |
| 2021 | $7,798 | $46,710 |
| 2020 | $7,798 +0.6% | $46,710 |
| 2018 | $7,752 +0.8% | $46,710 |
| 2017 | $7,693 | $46,710 |
| 2016 | $7,693 | $46,710 |
| 2015 | -- | $46,710 |
| 2014 | -- | $46,710 |
| 2013 | -- | $46,710 |
| 2012 | -- | $46,710 |
| 2011 | -- | $46,710 |
| 2010 | -- | $46,710 |
| 2009 | -- | $46,710 |
| 2008 | -- | $46,710 |
| 2007 | -- | $46,710 +564.4% |
| 2006 | -- | $7,030 |
Find assessor info on the county website
Monthly payment
Est. payment
Payment breakdown
Explore the cost of this home by adjusting the details. Changes won't be saved.Climate risks
Neighborhood: 18960
Nearby schools
GreatSchools rating
- 7/10West Rockhill El SchoolGrades: K-5Distance: 1 mi
- 5/10Pennridge South Middle SchoolGrades: 6-8Distance: 0.4 mi
- 9/10Pennridge High SchoolGrades: 9-12Distance: 1.9 mi
Schools provided by the listing agent
- District: Pennridge
Source: Bright MLS. This data may not be complete. We recommend contacting the local school district to confirm school assignments for this home.
- $696,4004 bd2 ba2.8k sqft605 12th St, Sellersville, PA 18960Off Market
- $562,1004 bd3 ba2.2k sqft604 Jefferson Dr, Perkasie, PA 18944Off Market
- $821,0004 bd2 ba2.3k sqft608 Jefferson Dr, Perkasie, PA 18944Off Market
- $691,3004 bd3 ba2.8k sqft602 S 12th St, Sellersville, PA 18960Off Market
- $831,2004 bd2 ba3.4k sqft601 S 12th St, Sellersville, PA 18960Off Market
- $708,3003 bd1 ba1.8k sqft600 Jefferson Dr, Perkasie, PA 18944Off Market
- $727,8004 bd2 ba3k sqft607 S 12th St, Sellersville, PA 18960Off Market
- $467,0003 bd2 ba1.6k sqft612 Jefferson Dr, Perkasie, PA 18944Off Market
A local agent can set up tours, give advice and negotiate with sellers.
Similar homes
- $895,0004 bd4 ba3.1k sqft824 Welcome House Rd, Perkasie, PA 18944For Sale

 MLS ID #PABU2128206, Lindsey Menzen, Keller Williams Realty Group. Bright MLS
 - $889,0004 bd3 ba2.5k sqft305 Thousand Acre Rd, Sellersville, PA 18960For Sale
 MLS ID #PABU2124604, Paul Barndt Jr, The Barndt Agency Inc. Bright MLS
 - $725,0004 bd3 ba4.6k sqft2861 Hickory Hill Rd, Norristown, PA 19403For Sale
 MLS ID #PAMC2190252, Mary Dwyer, BHHS Fox & Roach -Yardley/Newtown. Bright MLS
 - $799,9005 bd4 ba4.1k sqft103 Valley View Cir, Phoenixville, PA 19460For Sale
 MLS ID #PACT2132994, Michael I Howell, Realty One Group Restore - Collegeville. Bright MLS
 - $864,9004 bd3 ba2.5k sqft81 Post Rd, Churchville, PA 18966For SaleMLS ID #PABU2127428, Erika Moyer, Coldwell Banker Realty. Bright MLS
- $799,9994 bd3 ba2.6k sqft829 Timber Ln, Dresher, PA 19025For SaleMLS ID #PAMC2190898, Brian Gunn, Keller Williams Real Estate-Langhorne. Bright MLS
- $829,9004 bd4 ba3.2k sqft245 Sumner Ct, Harleysville, PA 19438For SaleMLS ID #PAMC2188230, Nelli Alagappan, RE/MAX Central - Lansdale. Bright MLS
- $725,0005 bd4 ba3.6k sqft1381 Sumneytown Pike, Lansdale, PA 19446For SaleMLS ID #PAMC2188828, Pamela Romeo, EXP Realty, LLC. Bright MLS
- $839,9004 bd4 ba3.4k sqft624 Westbourne Rd, Harleysville, PA 19438For SaleMLS ID #PAMC2185856, Colleen Gular, RE/MAX 440 - Skippack. Bright MLS
- $798,9004 bd3 ba3.4k sqft3032 Still Meadow Dr, Collegeville, PA 19426For SaleMLS ID #PAMC2188502, Charlene Houston, Keller Williams Real Estate-Blue Bell. Bright MLS
- $720,0004 bd3 ba2.4k sqft4108 Tranquility St, Schwenksville, PA 19473For SaleMLS ID #PAMC2189046, Greg Parker, Keller Williams Real Estate-Blue Bell. Bright MLS
- $610,0004 bd3 ba2.3k sqft50 Detar Rd, Gilbertsville, PA 19525For SaleMLS ID #PAMC2189832, Maureen Stumpf, Coldwell Banker Realty. Bright MLS
- $839,9004 bd3 ba2.8k sqft7 Claremont Dr, Doylestown, PA 18901For SaleMLS ID #PABU2125192, Bonnie Walker, Iron Valley Real Estate Doylestown. Bright MLS
- $785,0006 bd4 ba3.1k sqft34 Butternut Dr, Hatboro, PA 19040For SaleMLS ID #PAMC2181278, Moya Shea, Coldwell Banker Hearthside-Doylestown. Bright MLS
- $699,9004 bd5 ba4k sqft33 Melissa Ln, Royersford, PA 19468For SaleMLS ID #PAMC2188634, Brian Kelly, Kelly Real Estate, Inc.. Bright MLS
- $859,0004 bd3 ba3.5k sqft1015 Hickory Ridge Dr, Chalfont, PA 18914For SaleMLS ID #PABU2125664, Ron Jobson, Coldwell Banker Hearthside Realtors. Bright MLS
- $635,0004 bd3 ba2k sqft721 S Park Ave, Norristown, PA 19403For SaleMLS ID #PAMC2190746, Andrew Himes, BHHS Fox & Roach-Collegeville. Bright MLS
- $839,9004 bd3 ba3.3k sqft1059 Smyth Ln, Pennsburg, PA 18073For SaleMLS ID #PAMC2181610, Julie Boland, Coldwell Banker Realty. Bright MLS
- $815,0004 bd3 ba4.1k sqft20 Greenshire Blvd, Schwenksville, PA 19473For SaleMLS ID #PAMC2186022, Phillip N Stan III, Quinn & Wilson, Inc.. Bright MLS
- $600,0005 bd4 ba2.7k sqft3036 Susquehanna Rd, Abington, PA 19001For SaleMLS ID #PAMC2189856, Brian Lanoza, Century 21 Advantage Gold-Southampton. Bright MLS
