Welcome to this beautifully maintained Colonial home in the highly desirable Methacton School District! Situated on a spacious 0.51-acre lot, this 4-bedroom, 2.5-bath home offers the perfect blend of comfort, functionality, and appeal. Step inside to a welcoming hardwood foyer, flanked by a private home office featuring plush carpeting and a full wall of built-in shelving. Across the foyer, the formal living room showcases a beautiful bay window that fills the space with natural light. The formal dining room overlooks the expansive backyard, creating the perfect setting for everyday gatherings. The open-concept kitchen is the heart of the home, featuring granite countertops, a large center island with seating, stainless steel appliances, a French-door refrigerator with an ice maker, a dishwasher, and a bright breakfast area with sliding glass doors leading to the patio and spacious backyard. Adjacent to the kitchen is a cozy family room, along with a convenient powder room, mudroom with a washer and dryer, and access to the oversized two-car garage. Upstairs, the generous primary suite features a lighted walk-in closet and a private en-suite bath complete with a soaking tub and separate shower. The second floor offers abundant storage throughout, including a linen closet and an oversized, lighted walk-in storage closet. Three additional carpeted bedrooms each feature double-door closets. The hall bathroom includes a tub/shower combination. The full basement offers abundant storage and endless possibilities for future finishing, allowing you to customize the space to fit your needs. Recent updates include the HVAC system serviced in 2025, a new water heater (2026), new toilets throughout (2026), and a professionally power-washed exterior (2026). Conveniently located near shopping centers, restaurants, parks, and major commuter routes, this exceptional home offers generous living space, modern conveniences, and an unbeatable location. Don't miss your opportunity to make this beautiful property your own, schedule your private showing today!
For sale
Price cut: $11.1K (8/7)
$798,900
3032 Still Meadow Dr, Collegeville, PA 19426
4beds
3,479sqft
Single Family Residence
Built in 1994
0.51 Acres Lot
$785,000 Zestimate®
$230/sqft
$-- HOA
What's special
Private home officePrivate en-suite bathOverlooks the expansive backyardSoaking tubWelcoming hardwood foyerCozy family roomProfessionally power-washed exterior
- 27 days |
- 3,258 |
- 142 |
Likely to sell faster than
Zillow last checked:
Listing updated:
Listed by:
Charlene Houston 267-304-4916,
Keller Williams Real Estate-Blue Bell 2156462900
Source: Bright MLS,MLS#: PAMC2188502
Facts & features
Interior
Bedrooms & bathrooms
- Bedrooms: 4
- Bathrooms: 3
- Full bathrooms: 2
- 1/2 bathrooms: 1
- Main level bathrooms: 1
Rooms
- Room types: Living Room, Dining Room, Primary Bedroom, Bedroom 2, Bedroom 3, Bedroom 4, Family Room, Basement, Office, Storage Room, Bathroom 2, Half Bath
Primary bedroom
- Features: Flooring - Carpet, Flooring - Ceramic Tile, Soaking Tub, Bathroom - Stall Shower
- Level: Upper
Bedroom 2
- Level: Upper
Bedroom 3
- Level: Upper
Bedroom 4
- Level: Upper
Bathroom 2
- Level: Upper
Basement
- Level: Lower
Dining room
- Level: Main
Family room
- Level: Main
Half bath
- Level: Main
Living room
- Level: Main
Mud room
- Level: Main
Office
- Level: Main
Storage room
- Level: Upper
Heating
- Forced Air, Natural Gas
Cooling
- Central Air, Natural Gas
Appliances
- Included: Dishwasher, Oven/Range - Electric, Range Hood, Refrigerator, Disposal, Dryer, Ice Maker, Stainless Steel Appliance(s), Cooktop, Washer, Water Heater, Microwave, Gas Water Heater
- Laundry: Has Laundry, Mud Room
Features
- Bathroom - Tub Shower, Breakfast Area, Ceiling Fan(s), Dining Area, Eat-in Kitchen, Kitchen Island, Pantry, Recessed Lighting, Family Room Off Kitchen, Walk-In Closet(s), Formal/Separate Dining Room, Dry Wall
- Flooring: Carpet, Laminate, Hardwood, Ceramic Tile, Wood
- Windows: Bay/Bow, Insulated Windows
- Basement: Full,Interior Entry
- Number of fireplaces: 1
Interior area
- Total structure area: 3,479
- Total interior livable area: 3,479 sqft
- Finished area above ground: 3,479
- Finished area below ground: 0
Property
Parking
- Total spaces: 6
- Parking features: Storage, Garage Faces Side, Garage Door Opener, Inside Entrance, Asphalt, Attached, Driveway
- Attached garage spaces: 2
- Uncovered spaces: 4
Accessibility
- Accessibility features: 2+ Access Exits, Accessible Entrance
Features
- Levels: Two
- Stories: 2
- Patio & porch: Patio
- Exterior features: Lighting
- Pool features: None
- Has view: Yes
- View description: Garden
Lot
- Size: 0.51 Acres
- Dimensions: 269.00 x 0.00
- Features: Suburban
Details
- Additional structures: Above Grade, Below Grade
- Parcel number: 430013756304
- Zoning: RESIDENTIAL
- Special conditions: Standard
Construction
Type & style
- Home type: SingleFamily
- Architectural style: Colonial
- Property subtype: Single Family Residence
Materials
- Vinyl Siding, Stucco
- Foundation: Concrete Perimeter
- Roof: Asphalt,Shingle
Condition
- New construction: No
- Year built: 1994
Utilities & green energy
- Electric: 200+ Amp Service
- Sewer: Public Sewer
- Water: Public
Community & HOA
Community
- Subdivision: Still Mdws
HOA
- Has HOA: No
Location
- Region: Collegeville
- Municipality: LOWER PROVIDENCE TWP
Financial & listing details
- Price per square foot: $230/sqft
- Tax assessed value: $261,390
- Annual tax amount: $11,607
- Date on market: 7/29/2026
- Listing agreement: Exclusive Right To Sell
- Listing terms: Cash,Conventional,FHA,VA Loan
- Inclusions: All Appliances, Washer And Dryer, The "non Power" Garden Tools, Work Bench In Basement, Storage Shelving In Garage, Some Of The Furniture (tbd)
- Ownership: Fee Simple
Estimated market value
$785,000
$746,000 - $824,000
$4,403/mo
Price history
| Date | Event | Price |
|---|---|---|
| 8/7/2026 | Price change | $798,900-1.4%$230/sqft |
Source:  Bright MLS #PAMC2188502 Report a problem Bright MLS #PAMC2188502 Report a problem | ||
| 7/29/2026 | Listed for sale | $810,000+215.5%$233/sqft |
Source: Bright MLS #PAMC2188502 Report a problem | ||
| 6/7/1994 | Sold | $256,720$74/sqft |
Source: Public Record Report a problem | ||
Public tax history
| Year | Property taxes | Tax assessment |
|---|---|---|
| 2025 | $11,201 +6.5% | $261,390 |
| 2024 | $10,518 | $261,390 |
| 2023 | $10,518 +5.4% | $261,390 |
| 2022 | $9,976 +3.2% | $261,390 |
| 2021 | $9,662 +1.8% | $261,390 |
| 2020 | $9,493 +0.9% | $261,390 |
| 2019 | $9,405 +2.6% | $261,390 |
| 2018 | $9,168 +3.3% | $261,390 |
| 2017 | $8,878 +2.5% | $261,390 |
| 2016 | $8,659 +1.5% | $261,390 |
| 2015 | $8,533 +2% | $261,390 |
| 2014 | $8,363 +1.6% | $261,390 |
| 2013 | $8,232 +1.6% | $261,390 |
| 2012 | $8,099 +4% | $261,390 |
| 2011 | $7,785 +4.7% | $261,390 |
| 2010 | $7,435 +3.3% | $261,390 |
| 2009 | $7,197 +3.3% | $261,390 |
| 2008 | $6,967 +2.1% | -- |
| 2007 | $6,825 +1.7% | -- |
| 2006 | $6,709 +2.4% | -- |
| 2005 | $6,550 +4.1% | -- |
| 2004 | $6,291 +9.2% | -- |
| 2003 | $5,760 +5.3% | -- |
| 2002 | $5,468 +4% | -- |
| 2000 | $5,258 +2.1% | -- |
| 1999 | $5,151 | -- |
Find assessor info on the county website
Monthly payment
Est. payment
Payment breakdown
Explore the cost of this home by adjusting the details. Changes won't be saved.Climate risks
Neighborhood: 19426
Nearby schools
GreatSchools rating
- 9/10Arrowhead El SchoolGrades: K-4Distance: 0.7 mi
- 8/10Arcola Intermediate SchoolGrades: 7-8Distance: 1.9 mi
- 9/10Methacton High SchoolGrades: 9-12Distance: 2.4 mi
Schools provided by the listing agent
- Elementary: Arrowhead
- Middle: Arcola
- High: Methacton
- District: Methacton
Source: Bright MLS. This data may not be complete. We recommend contacting the local school district to confirm school assignments for this home.
- $733,9004 bd2 ba2.6k sqft3030 Still Meadow Dr, Collegeville, PA 19426Off Market
- $827,9004 bd2 ba2.6k sqft2006 Saffron Way, Collegeville, PA 19426Off Market
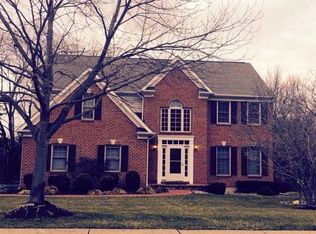
- $757,7004 bd2 ba2.9k sqft2005 Saffron Way, Collegeville, PA 19426Off Market
- $813,1004 bd3 ba3.2k sqft2001 Saffron Way, Collegeville, PA 19426Off Market
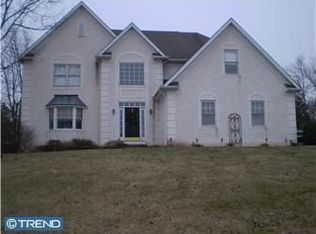
- $795,4004 bd3 ba3.2k sqft2008 Saffron Way, Collegeville, PA 19426Off Market
- $814,7004 bd2 ba2.9k sqft3028 Still Meadow Dr, Collegeville, PA 19426Off Market
- $746,5004 bd3 ba2.4k sqft3035 Still Meadow Dr, Collegeville, PA 19426Off Market
- $781,1004 bd3 ba2.6k sqft3026 Still Meadow Dr, Collegeville, PA 19426Off Market
A local agent can set up tours, give advice and negotiate with sellers.
Similar homes
- $699,9004 bd4 ba3k sqft6003 Shady Wood Cir, Collegeville, PA 19426For Sale

 MLS ID #PAMC2190440, Carolyn Boyd, Realty One Group Restore - Collegeville. Bright MLS
 - $799,9005 bd4 ba4.1k sqft103 Valley View Cir, Phoenixville, PA 19460For Sale
 MLS ID #PACT2132994, Michael I Howell, Realty One Group Restore - Collegeville. Bright MLS
 - $1,165,0004 bd6 ba4.3k sqft452 Sorrel Ct, Collegeville, PA 19426For Sale
 MLS ID #PAMC2184126, Kandece Henning, Innovate Real Estate. Bright MLS
 - $820,0004 bd3 ba3.1k sqft32 Heron Hill Dr, Downingtown, PA 19335For Sale
 MLS ID #PACT2133678, Jamie L Rennis, Keller Williams Main Line. Bright MLS
 - $729,9004 bd3 ba2.3k sqft146 Belmont Ave, Norristown, PA 19403For SaleMLS ID #PAMC2189542, Kelly Stipa, Springer Realty Group. Bright MLS
- $715,0004 bd3 ba2.6k sqft2035 Creek Way, Lansdale, PA 19446For SaleMLS ID #PAMC2190412, Mike Worstall, BHHS Fox & Roach-Collegeville. Bright MLS
- $800,0004 bd3 ba3k sqft117 Mallard Dr W, North Wales, PA 19454For SaleMLS ID #PAMC2189898, Tina Guerrieri, RE/MAX Central - Blue Bell. Bright MLS
- $849,5004 bd5 ba3.5k sqft4331 E Campbell Rd, Pennsburg, PA 18073For SaleMLS ID #PAMC2191324, Allison Heist, BHHS Fox & Roach-Collegeville. Bright MLS
- $900,0004 bd4 ba3.7k sqft1006 Weikel Rd, Lansdale, PA 19446For SaleMLS ID #PAMC2184340, Diane Williams, Coldwell Banker Realty. Bright MLS
- $699,9004 bd5 ba4k sqft33 Melissa Ln, Royersford, PA 19468For SaleMLS ID #PAMC2188634, Brian Kelly, Kelly Real Estate, Inc.. Bright MLS
- $850,0004 bd4 ba3.6k sqft505 Springview Ln, Phoenixville, PA 19460For SaleMLS ID #PACT2129544, Cindy Wadsworth, EXP Realty, LLC. Bright MLS
- $525,0003 bd3 ba1.9k sqft140 Lattice Ln, Collegeville, PA 19426For SaleMLS ID #PAMC2190568, Harry Green, Keller Williams Real Estate-Blue Bell. Bright MLS
- $915,0004 bd3 ba3k sqft70 Alexandrea Cir, Harleysville, PA 19438For SaleMLS ID #PAMC2189318, Nathaniel Seaman, Realty One Group Exclusive. Bright MLS
- $850,0004 bd3 ba3.7k sqft163 Hillcrest Ave, Phoenixville, PA 19460For SaleMLS ID #PACT2130540, Lynne Norris, Century 21 Norris-Valley Forge. Bright MLS
- $799,9004 bd3 ba3.5k sqft2 Quail Run Ln, Glenmoore, PA 19343For SaleMLS ID #PACT2131708, Mr. Gary A Mercer SR., LPT Realty, LLC. Bright MLS
- $780,0004 bd4 ba4.6k sqft40 Robins Nest Ln, Pottstown, PA 19465For SaleMLS ID #PACT2131548, Mike LaPorta, EXP Realty, LLC. Bright MLS
- $615,0004 bd3 ba2k sqft721 S Park Ave, Norristown, PA 19403For SaleMLS ID #PAMC2190746, Andrew Himes, BHHS Fox & Roach-Collegeville. Bright MLS
- $614,9002 bd2 ba1.9k sqft757 Wisteria Way, Collegeville, PA 19426For SaleMLS ID #PAMC2186090, Maryann Matteo, BHHS Fox & Roach-Blue Bell. Bright MLS
- $925,0006 bd5 ba4.5k sqft121 Pinetown Rd, Audubon, PA 19403For SaleMLS ID #PAMC2186774, Carolyn Maniscalco, Keller Williams Realty Group. Bright MLS
- $839,9004 bd4 ba3.4k sqft624 Westbourne Rd, Harleysville, PA 19438For SaleMLS ID #PAMC2185856, Colleen Gular, RE/MAX 440 - Skippack. Bright MLS
