Stunning Colonial Home on a Premium Cul-de-Sac Lot in The Fields at Creekview Welcome to this exceptional Colonial-style home in the highly desirable The Fields at Creekview subdivision in Pottstown. Perfectly situated on a premium 0.52-acre cul-de-sac lot, this beautifully maintained residence offers over 4,600 square feet of finished living space above and below grade, combining elegant design with modern comfort. Featuring 4 spacious bedrooms and 3.5 bathrooms, this home is thoughtfully designed for both everyday living and entertaining. The heart of the home is the upgraded gourmet kitchen, complete with quality finishes, ample cabinetry, and generous workspace. The adjoining large family room features a cozy electric fireplace, creating the perfect gathering place for family and friends. Enjoy year-round relaxation in the bright and inviting Florida-style four-season sunroom, offering beautiful views of the expansive backyard. The finished lower level provides incredible additional living space with a recreation room and a dedicated home theater room, making it ideal for movie nights, game days, or hosting guests. Additional highlights include: Premium 0.52-acre cul-de-sac lot Over 4,600 square feet of finished living space 4 bedrooms and 3.5 bathrooms Upgraded kitchen with modern finishes Spacious family room with electric fireplace Florida-style four-season sunroom Finished basement with recreation room and theater room Public water and public sewer No HOA Located in the highly regarded Owen J. Roberts School District Offering generous indoor and outdoor living spaces, an exceptional floor plan, and a sought-after location, this home is a rare opportunity you won't want to miss.
For sale
$780,000
40 Robins Nest Ln, Pottstown, PA 19465
4beds
4,620sqft
Single Family Residence
Built in 2006
0.52 Acres Lot
$763,600 Zestimate®
$169/sqft
$-- HOA
What's special
Cozy electric fireplaceQuality finishesFinished lower levelRecreation roomLarge family roomGenerous workspaceDedicated home theater room
- 36 days
- 1,652
- 123
Likely to sell faster than
Zillow last checked:
Listing updated:
Listed by:
Mike LaPorta 610-714-1427,
EXP Realty, LLC 8883977352
Source: Bright MLS,MLS#: PACT2131548
Facts & features
Interior
Bedrooms & bathrooms
- Bedrooms: 4
- Bathrooms: 4
- Full bathrooms: 3
- 1/2 bathrooms: 1
- Main level bathrooms: 1
Rooms
- Room types: Living Room, Dining Room, Primary Bedroom, Bedroom 2, Bedroom 3, Bedroom 4, Kitchen, Family Room, Foyer, Breakfast Room, Sun/Florida Room, Laundry, Office, Recreation Room, Storage Room, Utility Room, Media Room, Bathroom 2, Bathroom 3, Primary Bathroom, Half Bath
Primary bedroom
- Features: Flooring - HardWood, Primary Bedroom - Sitting Area, Walk-In Closet(s)
- Level: Upper
- Area: 754 Square Feet
- Dimensions: 26 X 29
Bedroom 2
- Features: Flooring - Carpet, Ceiling Fan(s)
- Level: Upper
- Area: 144 Square Feet
- Dimensions: 12 X 12
Bedroom 3
- Features: Ceiling Fan(s), Flooring - Carpet
- Level: Upper
- Area: 143 Square Feet
- Dimensions: 13 X 11
Bedroom 4
- Features: Ceiling Fan(s), Flooring - Carpet
- Level: Upper
- Area: 144 Square Feet
- Dimensions: 12 X 12
Primary bathroom
- Features: Flooring - Tile/Brick, Double Sink, Soaking Tub, Bathroom - Stall Shower, Ceiling Fan(s)
- Level: Upper
- Area: 143 Square Feet
- Dimensions: 13 X 11
Bathroom 2
- Features: Flooring - Ceramic Tile, Bathroom - Tub Shower
- Level: Upper
- Area: 55 Square Feet
- Dimensions: 11 X 5
Bathroom 3
- Features: Bathroom - Walk-In Shower, Flooring - Tile/Brick
- Level: Lower
- Area: 64 Square Feet
- Dimensions: 8 X 8
Breakfast room
- Features: Ceiling Fan(s), Flooring - Luxury Vinyl Plank
- Level: Main
- Area: 176 Square Feet
- Dimensions: 11 X 16
Dining room
- Features: Flooring - Luxury Vinyl Plank, Lighting - Ceiling, Chair Rail, Crown Molding
- Level: Main
- Area: 216 Square Feet
- Dimensions: 18 X 12
Family room
- Features: Fireplace - Electric, Flooring - Luxury Vinyl Plank
- Level: Main
- Area: 330 Square Feet
- Dimensions: 15 X 22
Foyer
- Features: Flooring - Marble, Lighting - Ceiling
- Level: Main
- Area: 187 Square Feet
- Dimensions: 17 X 11
Half bath
- Features: Flooring - Tile/Brick
- Level: Main
- Area: 18 Square Feet
- Dimensions: 3 X 6
Kitchen
- Features: Flooring - Marble, Kitchen Island, Granite Counters, Pantry, Kitchen - Gas Cooking, Eat-in Kitchen
- Level: Main
- Area: 300 Square Feet
- Dimensions: 15 X 20
Laundry
- Level: Main
- Area: 48 Square Feet
- Dimensions: 6 X 8
Living room
- Features: Flooring - Luxury Vinyl Tile
- Level: Main
- Area: 180 Square Feet
- Dimensions: 15 X 12
Media room
- Features: Flooring - Carpet
- Level: Lower
- Area: 221 Square Feet
- Dimensions: 17 X 13
Office
- Features: Flooring - Luxury Vinyl Plank
- Level: Main
- Area: 143 Square Feet
- Dimensions: 11 X 13
Recreation room
- Features: Flooring - Carpet
- Level: Lower
- Area: 1302 Square Feet
- Dimensions: 42 X 31
Storage room
- Level: Lower
- Area: 112 Square Feet
- Dimensions: 14 X 8
Other
- Features: Flooring - Tile/Brick, Ceiling Fan(s)
- Level: Main
- Area: 247 Square Feet
- Dimensions: 19 X 13
Utility room
- Level: Lower
- Area: 140 Square Feet
- Dimensions: 14 X 10
Utility room
- Level: Lower
- Area: 28 Square Feet
- Dimensions: 7 X 4
Heating
- Forced Air, Natural Gas
Cooling
- Central Air, Ceiling Fan(s), Electric
Appliances
- Included: Cooktop, Microwave, Built-In Range, Dryer, Double Oven, Oven/Range - Gas, Refrigerator, Washer, Water Heater, Gas Water Heater
- Laundry: Main Level, Laundry Room
Features
- Soaking Tub, Bathroom - Stall Shower, Bathroom - Tub Shower, Bathroom - Walk-In Shower, Breakfast Area, Ceiling Fan(s), Chair Railings, Combination Kitchen/Living, Crown Molding, Dining Area, Family Room Off Kitchen, Open Floorplan, Formal/Separate Dining Room, Eat-in Kitchen, Kitchen Island, Pantry, Upgraded Countertops, Walk-In Closet(s)
- Flooring: Carpet
- Basement: Concrete,Full,Finished,Heated,Improved,Interior Entry
- Number of fireplaces: 1
- Fireplace features: Electric
Interior area
- Total structure area: 4,620
- Total interior livable area: 4,620 sqft
- Finished area above ground: 3,620
- Finished area below ground: 1,000
Video & virtual tour
Property
Parking
- Total spaces: 8
- Parking features: Garage Faces Side, Garage Door Opener, Inside Entrance, Asphalt, Attached, Driveway, Off Street, On Street
- Attached garage spaces: 2
- Uncovered spaces: 6
Accessibility
- Accessibility features: None
Features
- Levels: Two
- Stories: 2
- Exterior features: Sidewalks
- Pool features: None
- Has view: Yes
- View description: Scenic Vista
Lot
- Size: 0.52 Acres
- Features: Backs to Trees, Cul-De-Sac, Front Yard, Suburban
Details
- Additional structures: Above Grade, Below Grade
- Parcel number: 1804 0132.6500
- Zoning: R2
- Special conditions: Standard
Construction
Type & style
- Home type: SingleFamily
- Architectural style: Colonial
- Property subtype: Single Family Residence
Materials
- Stone, Stucco
- Foundation: Concrete Perimeter
- Roof: Asphalt
Condition
- New construction: No
- Year built: 2006
Utilities & green energy
- Electric: 200+ Amp Service
- Sewer: Public Sewer
- Water: Public
- Utilities for property: Cable Available, Natural Gas Available, Underground Utilities, Phone Available, Cable
Community & HOA
Community
- Subdivision: The Fields At Creekv
HOA
- Has HOA: No
Location
- Region: Pottstown
- Municipality: EAST COVENTRY TWP
Financial & listing details
- Price per square foot: $169/sqft
- Tax assessed value: $259,600
- Annual tax amount: $12,295
- Date on market: 7/24/2026
- Listing agreement: Exclusive Agency
- Listing terms: Cash,Conventional,FHA,VA Loan
- Inclusions: Refrigerator, Washer, Dryer (electric)
- Ownership: Fee Simple
Estimated market value
$763,600
$725,000 - $802,000
$4,376/mo
Price history
| Date | Event | Price |
|---|---|---|
| 7/24/2026 | Listed for sale | $780,000+22.8%$169/sqft |
Source:  Bright MLS #PACT2131548 Report a problem Bright MLS #PACT2131548 Report a problem | ||
| 10/31/2025 | Sold | $635,000-5.9%$137/sqft |
Source: Bright MLS #PACT2100000 Report a problem | ||
| 9/1/2025 | Pending sale | $675,000$146/sqft |
Source: Bright MLS #PACT2100000 Report a problem | ||
| 8/26/2025 | Listed for sale | $675,000+22.7%$146/sqft |
Source: Bright MLS #PACT2100000 Report a problem | ||
| 11/2/2020 | Sold | $550,000-3.5%$119/sqft |
Source: Public Record Report a problem | ||
| 9/16/2020 | Pending sale | $570,000$123/sqft |
Source: BHHS Fox & Roach-Collegeville #PACT515842 Report a problem | ||
| 9/11/2020 | Listed for sale | $570,000+2.7%$123/sqft |
Source: BHHS Fox & Roach-Collegeville #PACT515842 Report a problem | ||
| 5/17/2020 | Listing removed | $554,900$120/sqft |
Source: Keller Williams Realty Group #PACT487880 Report a problem | ||
| 10/1/2019 | Price change | $554,900-0.9%$120/sqft |
Source: Keller Williams Realty Group #PACT487880 Report a problem | ||
| 9/6/2019 | Listed for sale | $559,9000%$121/sqft |
Source: Keller Williams Realty Group #PACT487880 Report a problem | ||
| 6/27/2019 | Listing removed | $560,000$121/sqft |
Source: Keller Williams Philadelphia Center City #PACT103498 Report a problem | ||
| 11/12/2018 | Listed for sale | $560,000-0.9%$121/sqft |
Source: Keller Williams Philadelphia #PACT103498 Report a problem | ||
| 5/10/2018 | Listing removed | $565,000$122/sqft |
Source: Keller Williams Realty #1000269560 Report a problem | ||
| 3/15/2018 | Listed for sale | $565,000+2.5%$122/sqft |
Source: Kw Greater West Chester #1000269560 Report a problem | ||
| 9/29/2006 | Sold | $551,145+739.5%$119/sqft |
Source: Public Record Report a problem | ||
| 6/20/2006 | Sold | $65,650$14/sqft |
Source: Public Record Report a problem | ||
Public tax history
| Year | Property taxes | Tax assessment |
|---|---|---|
| 2026 | $12,013 +2% | $259,600 |
| 2025 | $11,782 +5.5% | $259,600 |
| 2024 | $11,169 +2.3% | $259,600 |
| 2023 | $10,923 +1.4% | $259,600 |
| 2022 | $10,768 +1.6% | $259,600 |
| 2021 | $10,597 +149.4% | $259,600 |
| 2020 | $4,249 -57.6% | $259,600 |
| 2019 | $10,022 +1.9% | $259,600 |
| 2018 | $9,832 +9900% | $259,600 |
| 2017 | $98 -98.9% | $259,600 |
| 2016 | $9,351 | $259,600 |
| 2015 | $9,351 | $259,600 |
| 2014 | $9,351 | $259,600 |
| 2013 | -- | $259,600 -16% |
| 2012 | -- | $308,880 |
| 2011 | -- | $308,880 |
| 2010 | -- | $308,880 |
| 2009 | -- | $308,880 +0.5% |
| 2008 | -- | $307,360 +574.6% |
| 2007 | -- | $45,560 |
| 2006 | -- | $45,560 |
Find assessor info on the county website
Monthly payment
Est. payment
Payment breakdown
Explore the cost of this home by adjusting the details. Changes won't be saved.Climate risks
Neighborhood: 19465
Nearby schools
Schools provided by the listing agent
- High: Owen J Roberts
- District: Owen J Roberts
Source: Bright MLS. This data may not be complete. We recommend contacting the local school district to confirm school assignments for this home.
Similar homes
- $799,0005 bd4 ba5k sqft108 Robert Joseph Rd, Pottstown, PA 19465For Sale

 MLS ID #PACT2128552, John Waclawsky, RE/MAX Main Line-Kimberton. Bright MLS
 - $675,0004 bd3 ba2.9k sqft303 Fox Trl, Royersford, PA 19468For Sale
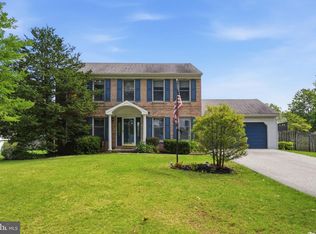 MLS ID #PAMC2192380, Lou M. Muscella, Realty One Group Restore - Collegeville. Bright MLS
 - $679,9004 bd5 ba4k sqft33 Melissa Ln, Royersford, PA 19468For Sale
 MLS ID #PAMC2188634, Brian Kelly, Kelly Real Estate, Inc.. Bright MLS
 - $775,0004 bd4 ba4.2k sqft16 Michael Ct, Coatesville, PA 19320For Sale
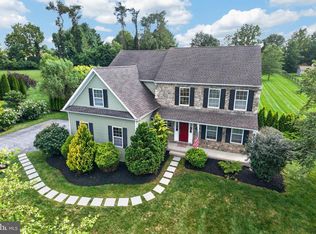 MLS ID #PACT2133748, Vernon MacIntyre, Classic Real Estate of Chester County, LLC. Bright MLS
 - $850,0004 bd3 ba3.7k sqft163 Hillcrest Ave, Phoenixville, PA 19460For SaleMLS ID #PACT2130540, Lynne Norris, Century 21 Norris-Valley Forge. Bright MLS
- $925,0004 bd3 ba3.7k sqft6 Forest Glen Dr, Chester Springs, PA 19425For SaleMLS ID #PACT2133542, Colleen Johnson, Long & Foster Real Estate, Inc.. Bright MLS
- $789,9006 bd5 ba3.5k sqft1804 Green Briar Dr, Norristown, PA 19403For SaleMLS ID #PAMC2191938, John Anderson, BHHS Fox & Roach-Collegeville. Bright MLS
- $575,0004 bd3 ba3.6k sqft107 Hayward St, Pottstown, PA 19464For SaleMLS ID #PAMC2192368, Andrew Himes, BHHS Fox & Roach-Collegeville. Bright MLS
- $615,0005 bd4 ba4k sqft20 Ava Cir, Gilbertsville, PA 19525For SaleMLS ID #PAMC2191934, Bob Raynor, BHHS Fox & Roach-Collegeville. Bright MLS
- $750,0006 bd3 ba3.2k sqft2148 Pheasant Hill Rd, Lansdale, PA 19446For SaleMLS ID #PAMC2192152, Ryanne Sullivan, Compass RE. Bright MLS
- $798,9004 bd3 ba3.4k sqft3032 Still Meadow Dr, Collegeville, PA 19426For SaleMLS ID #PAMC2188502, Charlene Houston, Keller Williams Real Estate-Blue Bell. Bright MLS
- $750,0004 bd4 ba3.2k sqft1216 Township Line Rd, Phoenixville, PA 19460For SaleMLS ID #PACT2125612, Zach Neild, Real Broker, LLC. Bright MLS
- $899,0004 bd4 ba4.5k sqft15 Springfield Dr, Collegeville, PA 19426For SaleMLS ID #PAMC2188472, Paul Douglas, Keller Williams Realty Devon-Wayne. Bright MLS
- $699,0004 bd3 ba3.3k sqft120 Monacy Rd, Coatesville, PA 19320For SaleMLS ID #PACT2134382, Ervin Barkman, Kingsway Realty - Lancaster. Bright MLS
- $799,9004 bd3 ba3.5k sqft2 Quail Run Ln, Glenmoore, PA 19343For SaleMLS ID #PACT2131708, Mr. Gary A Mercer SR., LPT Realty, LLC. Bright MLS
- $795,0004 bd3 ba2.4k sqft2330 Horseshoe Trl, Chester Springs, PA 19425For SaleMLS ID #PACT2127256, Marla Gallagher, Keller Williams Realty Devon-Wayne. Bright MLS
- $648,9953 bd3 ba2.3k sqft114 Ivory Rd, Phoenixville, PA 19460For SaleMLS ID #PACT2132840, Carolyn Boyd, Realty One Group Restore - Collegeville. Bright MLS
- $749,0003 bd3 ba3.5k sqft2242 Chandler Ln, Schwenksville, PA 19473For SaleMLS ID #PAMC2190606, Marie DeZarate, RE/MAX Main Line - Devon. Bright MLS
- $850,0004 bd4 ba3.6k sqft505 Springview Ln, Phoenixville, PA 19460For SaleMLS ID #PACT2129544, Cindy Wadsworth, EXP Realty, LLC. Bright MLS
- $1,099,0005 bd6 ba5.1k sqft18 Putter Ln, Pottstown, PA 19464For SaleMLS ID #PAMC2182146, Sean Maloney, RE/MAX Ready. Bright MLS
