Skip main navigation
For sale
  • Price cut: $10K (9/10)
    $669,900

    33 Melissa Ln, Royersford, PA 19468

    4beds
    4,012sqft
    : 
    $4,402/mo
    Get pre-qualified
    Single Family Residence
    Built in 1990
    2.85 Acres Lot
    $656,100 Zestimate®
    $167/sqft
    $-- HOA

    What's special

    Two-car side entry garageCharming gazeboTwo convenient powder roomsPlenty of driveway parkingDirect second-floor deck accessEqually large second-story deckLaundry room
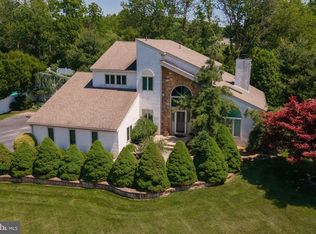
    Impressive multi-level Residence on a scenic and wooded 2.8 +/- acre cul-de-sac lot in Spring Ford School District. With about 4000 square feet of inviting living space, this sprawling and expanded home offers an open and versatile floor plan that is ready for both active lifestyles and large-scale entertaining. The main level boasts a giant 25’x23’ Great Room with cathedral ceiling and direct access to the 40’ long elevated deck. The adjoining 46-handle Eat-In Kitchen offers extensive cabinetry, island, granite countertops, stylish tile backsplash, stainless steel appliances, and Breakfast Area. Hardwood flooring complements the nearby and bright Dining Room. The oversized Main Bedroom Suite features direct second-floor deck access, a vaulted ceiling, and barn doors opening to the beautiful ensuite Bathroom with attractive tilework, large walk-in shower, double marble vanity, plus upgraded walk-in closet. Three additional Bedrooms, one with its own full Bathroom, plus a 3rd full hall Bathroom are also on this level. The possibilities are endless for multiple rooms on the ground floor lower level offering a wealth of extra living space - Family Room, Billiard Room, Exercise Room, Home Office, and/or additional guest space are just some of the potential uses. Two convenient Powder Rooms and a Laundry Room are also on this entry level. You will enjoy outdoor entertaining, alfresco dining, and relaxing on the over 400 square foot covered patio and equally large second-story deck enhanced by a charming gazebo. These awesome outdoor spaces are easily accessed via 5 sets of doors and offer great vantage points for enjoying beautiful natural views of the wooded grounds throughout the seasons. Two new propane HVAC systems were installed in 2019. There is a two-car side entry garage plus plenty of driveway parking. If you are looking for a large home packed with great features, be sure to visit 33 Melissa Lane and see all that this special property has to offer.
    34 days
    2,241
    148

    Likely to sell faster than

    Zillow last checked:

    Listing updated:

    Listed by:

    Brian Kelly 610-715-9762,

    Kelly Real Estate, Inc. (610) 369-3600

    Source: Bright MLS,MLS#: PAMC2188634MLS Logo

      Facts & features

      Interior

      Bedrooms & bathrooms
      • Bedrooms: 4
      • Bathrooms: 5
      • Full bathrooms: 3
      • 1/2 bathrooms: 2
      • Main level bathrooms: 3
      • Main level bedrooms: 4
      Rooms
      • Room types: Dining Room, Bedroom 2, Bedroom 3, Bedroom 4, Kitchen, Family Room, Bedroom 1, Exercise Room, Great Room, Bonus Room
      Bedroom 1
      • Level: Main
      • Area: 300 Square Feet
      • Dimensions: 15 X 20
      Bedroom 2
      • Level: Main
      • Area: 110 Square Feet
      • Dimensions: 10 X 11
      Bedroom 3
      • Level: Main
      • Area: 143 Square Feet
      • Dimensions: 11 X 13
      Bedroom 4
      • Level: Main
      • Area: 81 Square Feet
      • Dimensions: 9 X 9
      Bonus room
      • Level: Lower
      • Area: 294 Square Feet
      • Dimensions: 14 X 21
      Dining room
      • Level: Main
      • Area: 210 Square Feet
      • Dimensions: 14 X 15
      Exercise room
      • Level: Lower
      • Area: 156 Square Feet
      • Dimensions: 12 X 13
      Family room
      • Level: Lower
      • Area: 576 Square Feet
      • Dimensions: 24 X 24
      Great room
      • Level: Main
      • Area: 575 Square Feet
      • Dimensions: 23 X 25
      Kitchen
      • Level: Main
      • Area: 210 Square Feet
      • Dimensions: 10 X 21
      Heating
      • Forced Air, Propane
      Cooling
      • Central Air, Electric
      Appliances
      • Included: Microwave, Dryer, Refrigerator, Oven/Range - Electric, Stainless Steel Appliance(s), Washer, Dishwasher, Electric Water Heater, Water Heater
      • Laundry: Lower Level
      Features
      • Bathroom - Walk-In Shower, Bathroom - Tub Shower, Breakfast Area, Built-in Features, Dining Area, Family Room Off Kitchen, Eat-in Kitchen, Kitchen Island, Kitchen - Table Space, Primary Bath(s), Recessed Lighting, Upgraded Countertops, Wainscotting, Walk-In Closet(s), Cathedral Ceiling(s), Vaulted Ceiling(s)
      • Flooring: Hardwood, Tile/Brick, Carpet, Wood
      • Basement: Full,Connecting Stairway,Finished,Garage Access,Improved,Interior Entry,Exterior Entry
      • Number of fireplaces: 1
      Interior area
      • Total structure area: 4,012
      • Total interior livable area: 4,012 sqft
      • Finished area above ground: 2,412
      • Finished area below ground: 1,600

      Property

      Parking
      • Total spaces: 8
      • Parking features: Garage Faces Side, Asphalt, Attached, Driveway
      • Attached garage spaces: 2
      • Uncovered spaces: 6
      Accessibility
      • Accessibility features: None
      Features
      • Levels: Bi-Level,Two
      • Stories: 2
      • Patio & porch: Deck, Porch
      • Pool features: None
      • Has view: Yes
      • View description: Trees/Woods
      Lot
      • Size: 2.85 Acres
      Details
      • Additional structures: Above Grade, Below Grade
      • Parcel number: 370002947463
      • Zoning: LLI
      • Zoning description: Limited Light Industrial
      • Special conditions: Standard

      Construction

      Type & style
      • Home type: SingleFamily
      • Architectural style: Colonial,Other
      • Property subtype: Single Family Residence
      Materials
      • Stucco
      • Foundation: Permanent
      • Roof: Shingle
      Condition
      • New construction: No
      • Year built: 1990

      Utilities & green energy

      • Electric: 200+ Amp Service, Circuit Breakers
      • Sewer: On Site Septic
      • Water: Well

      Community & HOA

      Community
      • Subdivision: None Available
      HOA
      • Has HOA: No
      Location
      • Region: Royersford
      • Municipality: LIMERICK TWP

      Financial & listing details

      • Price per square foot: $167/sqft
      • Tax assessed value: $210,000
      • Annual tax amount: $9,411
      • Date on market: 8/7/2026
      • Listing agreement: Exclusive Right To Sell
      • Listing terms: Conventional,Cash
      • Inclusions: Washer, Dryer, Refrigerator, Gazebo On Deck, Wall-mounted Tvs In Main Bedroom, Exercise Room, And 2 Bar Areas
      • Exclusions: Deep Freezer In Laundry Room, Wine Refrigerator, 2 Large Wall-mounted Lanterns In Great Room
      • Ownership: Fee Simple

        Estimated market value

        $656,100

        $623,000 - $689,000

        $4,367/mo

        Price history

        DateEventPrice
        9/10/2026Price change$669,900-1.5%$167/sqft
        Source: Bright MLS #PAMC2188634 Report a problem
        8/27/2026Price change$679,900-2.9%$169/sqft
        Source: Bright MLS #PAMC2188634 Report a problem
        8/7/2026Listed for sale$699,900+78.1%$174/sqft
        Source: Bright MLS #PAMC2188634 Report a problem
        3/20/2017Sold$393,000+1%$98/sqft
        Source: Public Record Report a problem
        2/2/2017Listed for sale$389,000$97/sqft
        Source: RE/MAX CLASSIC REALTORS #6859971 Report a problem
        2/2/2017Pending sale$389,000$97/sqft
        Source: RE/MAX CLASSIC REALTORS #6859971 Report a problem
        11/4/2016Price change$389,000-2.7%$97/sqft
        Source: RE/MAX Classic #6859971 Report a problem
        10/20/2016Price change$399,900-4.8%$100/sqft
        Source: RE/MAX Classic #6859971 Report a problem
        10/10/2016Price change$419,900-4.5%$105/sqft
        Source: RE/MAX Classic #6859971 Report a problem
        10/5/2016Price change$439,900-2.2%$110/sqft
        Source: RE/MAX Classic #6859971 Report a problem
        9/22/2016Listed for sale$450,000$112/sqft
        Source: RE/MAX Classic #6859971 Report a problem

        Public tax history

        YearProperty taxesTax assessment
        2025$8,647 +8%$210,000
        2024$8,005 $210,000
        2023$8,005 +6.9%$210,000
        2022$7,485 +2.4%$210,000
        2021$7,309 +2.6%$210,000
        2020$7,123 +1.8%$210,000
        2019$6,994 +1.9%$210,000
        2018$6,864 +1.2%$210,000
        2017$6,782 +2.4%$210,000
        2016$6,620 +2%$210,000
        2015$6,490 +2%$210,000
        2014$6,363 +2.9%$210,000
        2013$6,181 +2.7%$210,000
        2012$6,018 +4.4%$210,000
        2011$5,762 +1.7%$210,000
        2010$5,666 +3.4%$210,000
        2009$5,481 +4.2%$210,000
        2008$5,261 +5.9%--
        2007$4,970 +38.7%--
        2006$3,582 +3.3%--
        2005$3,468 +3.9%--
        2004$3,337 +4.9%--
        2003$3,182 +4.9%--
        2002$3,034 +7.7%--
        2000$2,817 +6.7%--
        1999$2,641 --
        Find assessor info on the county website

        Monthly payment

        Est. payment

        Payment breakdown

        Explore the cost of this home by adjusting the details. Changes won't be saved.
        All calculations are estimates and provided by Zillow, Inc. for informational purposes only. Actual amounts may vary.
        HOA fees may include property taxes on listings classified as Co-Ops. Contact the listing agent and/or owner for fee details.
        See how much you could borrow to make a competitive offer.

        Climate risks

        Neighborhood: 19468

        Getting around

        2 / 100
        Car-Dependent
        1 / 100
        Somewhat Bikeable

        Nearby schools

        GreatSchools rating
        Schools provided by the listing agent
        • District: Spring-ford Area

        Source: Bright MLS. This data may not be complete. We recommend contacting the local school district to confirm school assignments for this home.

        A local agent can set up tours, give advice and negotiate with sellers.

        A local lender can help you make sure your offer is ready when you are.

        Browse local experts