Welcome home to 32 Meadow Lane, a truly exceptional residence set on 2.4 private acres in East Coventry, within the highly regarded Owen J. Roberts School District. As you pull up the long private driveway, you’re greeted by a beautifully transformed property featuring a 3‑car garage, all‑newer front windows, exterior paint, new garage motors, and metallic‑epoxy garage floor. The outdoor spaces is equally impressive, with two flagstone patios, a pergola, extensive tree removal, and full yard regrading for ideal drainage. Inside, the home offers a fully finished basement with a large two‑tier custom bar, a built‑in fish tank under the stairs, a bathroom and a dedicated movie theater with a motorized dropdown screen and high‑end surround sound. The second floor showcases a luxurious expanded primary suite featuring a three‑head walk‑in shower with a fish‑tank niche, a whirlpool tub, dual vanities. Bluetooth‑enabled color‑changing fans, followed by three additional spacious bedrooms offering comfort and versatility for family or guests. Every room has been updated with flooring, paint, upgraded trim, new closet doors, and fully automated smart lighting compatible with Alexa and Google Assistant. The kitchen showcases high‑end Woodmark Supreme cabinetry, custom granite countertops, newer appliances, and upgraded lighting throughout. Major systems have been modernized with a 80‑gallon water heater, well tank, well pump, whole‑house UV filtration, a propane furnace, and cleaned ductwork. With California Closets in the primary suite, upgraded electrical throughout, and thoughtful enhancements in every corner, this home offers an unmatched blend of technology, and comfort on a serene, expansive lot. 1 Year home warranty included.
For sale
$850,000
32 Meadow Ln, Pottstown, PA 19465
4beds
3,115sqft
Single Family Residence
Built in 2002
2.04 Acres Lot
$-- Zestimate®
$273/sqft
$-- HOA
What's special
Luxurious expanded primary suiteThree additional spacious bedroomsFully finished basementExterior paintWhirlpool tubLong private drivewayTwo flagstone patios
- 145 days
- 368
- 20
Zillow last checked:
Listing updated:
Listed by:
Danielle Giangreco 610-299-4601,
Compass RE 6109470408
Source: Bright MLS,MLS#: PACT2124620
Facts & features
Interior
Bedrooms & bathrooms
- Bedrooms: 4
- Bathrooms: 4
- Full bathrooms: 2
- 1/2 bathrooms: 2
- Main level bathrooms: 4
- Main level bedrooms: 4
Basement
- Area: 0
Heating
- Forced Air, Natural Gas
Cooling
- Central Air, Natural Gas
Appliances
- Included: Microwave, Built-In Range, Cooktop, Dishwasher, Disposal, Exhaust Fan, Stainless Steel Appliance(s), Extra Refrigerator/Freezer, Ice Maker, Self Cleaning Oven, Oven, Oven/Range - Gas, Range Hood, Six Burner Stove, Electric Water Heater, Water Heater
- Laundry: Main Level
Features
- Bar, Bathroom - Stall Shower, Bathroom - Walk-In Shower, Breakfast Area, Ceiling Fan(s), Crown Molding, Family Room Off Kitchen, Open Floorplan, Eat-in Kitchen, Sound System, Store/Office, Upgraded Countertops, Walk-In Closet(s), Recessed Lighting, Pantry, Dining Area, Combination Kitchen/Dining, Kitchen - Efficiency, Kitchen - Table Space, Kitchen Island
- Flooring: Carpet, Ceramic Tile, Engineered Wood, Marble, Wood
- Doors: Insulated, Sliding Glass, French Doors
- Windows: Window Treatments
- Basement: Sump Pump,Finished,Drainage System
- Number of fireplaces: 1
- Fireplace features: Marble
Interior area
- Total structure area: 3,115
- Total interior livable area: 3,115 sqft
- Finished area above ground: 3,115
- Finished area below ground: 0
Property
Parking
- Total spaces: 3
- Parking features: Garage Faces Side, Inside Entrance, Oversized, Private, Attached, Driveway
- Attached garage spaces: 3
- Has uncovered spaces: Yes
Accessibility
- Accessibility features: None
Features
- Levels: Two
- Stories: 2
- Patio & porch: Patio
- Pool features: None
- Has spa: Yes
- Spa features: Bath
Lot
- Size: 2.04 Acres
Details
- Additional structures: Above Grade, Below Grade
- Parcel number: 1804 0135
- Zoning: RESIDENTIAL
- Special conditions: Standard
Construction
Type & style
- Home type: SingleFamily
- Architectural style: A-Frame
- Property subtype: Single Family Residence
Materials
- Stucco
- Foundation: Slab
- Roof: Architectural Shingle
Condition
- Very Good
- New construction: No
- Year built: 2002
Utilities & green energy
- Electric: 200+ Amp Service
- Sewer: On Site Septic
- Water: Well
- Utilities for property: Cable Connected, Other, Cable, Fixed Wireless
Community & HOA
Community
- Subdivision: Coventry Mews
HOA
- Has HOA: No
Location
- Region: Pottstown
- Municipality: EAST COVENTRY TWP
Financial & listing details
- Price per square foot: $273/sqft
- Tax assessed value: $267,570
- Annual tax amount: $12,381
- Date on market: 5/15/2026
- Listing agreement: Exclusive Right To Sell
- Listing terms: Cash,Conventional,FHA,VA Loan
- Inclusions: Washer Dryer Refrigerator Fish Tanks, Theater Screen In Basement, Pergola Refrigerator In Garage
- Ownership: Fee Simple
Estimated market value
Not available
Estimated sales range
Not available
$4,156/mo
Price history
| Date | Event | Price |
|---|---|---|
| 6/9/2026 | Price change | $850,000-5.6%$273/sqft |
Source:  Bright MLS #PACT2124620 Report a problem Bright MLS #PACT2124620 Report a problem | ||
| 5/15/2026 | Listed for sale | $900,000+215.9%$289/sqft |
Source: Bright MLS #PACT2124620 Report a problem | ||
| 1/31/2019 | Sold | $284,900$91/sqft |
Source: Public Record Report a problem | ||
| 12/29/2018 | Price change | $284,900-5%$91/sqft |
Source: EXP Realty LLC #1002616446 Report a problem | ||
| 11/28/2018 | Price change | $299,900-4.8%$96/sqft |
Source: EXP Realty LLC #1002616446 Report a problem | ||
| 10/26/2018 | Price change | $314,900-3.1%$101/sqft |
Source: EXP Realty LLC #1002616446 Report a problem | ||
| 9/12/2018 | Price change | $324,900-5.2%$104/sqft |
Source: EXP Realty LLC #1002616446 Report a problem | ||
| 9/6/2018 | Listed for sale | $342,900-18.7%$110/sqft |
Source: EXP Realty LLC #1002616446 Report a problem | ||
| 5/11/2017 | Listing removed | $422,001+3.8%$135/sqft |
Source: Auction.com Report a problem | ||
| 4/1/2017 | Listed for sale | -- |
Source: Auction.com Report a problem | ||
| 2/17/2017 | Listing removed | $406,457+16.2%$130/sqft |
Source: Auction.com Report a problem | ||
| 12/20/2016 | Listed for sale | -- |
Source: Auction.com Report a problem | ||
| 11/15/2016 | Listing removed | -- |
Source: Auction.com Report a problem | ||
| 10/22/2016 | Listed for sale | -- |
Source: Auction.com Report a problem | ||
| 1/14/2008 | Sold | $349,900-24.4%$112/sqft |
Source: Public Record Report a problem | ||
| 4/5/2006 | Sold | $463,000+15.8%$149/sqft |
Source: Public Record Report a problem | ||
| 1/27/2004 | Sold | $400,000+40.4%$128/sqft |
Source: Public Record Report a problem | ||
| 1/15/2003 | Sold | $284,980-43.5%$91/sqft |
Source: Public Record Report a problem | ||
| 9/20/2000 | Sold | $504,700+4105.8%$162/sqft |
Source: Public Record Report a problem | ||
| 6/5/2000 | Sold | $12,000-94.4%$4/sqft |
Source: Public Record Report a problem | ||
| 3/11/1999 | Sold | $215,000$69/sqft |
Source: Public Record Report a problem | ||
Public tax history
| Year | Property taxes | Tax assessment |
|---|---|---|
| 2026 | $12,382 +2% | $267,570 |
| 2025 | $12,144 +5.5% | $267,570 |
| 2024 | $11,512 +2.3% | $267,570 |
| 2023 | $11,258 +1.4% | $267,570 |
| 2022 | $11,099 +1.6% | $267,570 |
| 2021 | $10,923 +149.4% | $267,570 |
| 2020 | $4,380 -57.6% | $267,570 |
| 2019 | $10,330 +1.9% | $267,570 |
| 2018 | $10,134 +9899.8% | $267,570 |
| 2017 | $101 -98.8% | $267,570 |
| 2016 | $8,237 | $267,570 |
| 2015 | $8,237 | $267,570 |
| 2014 | $8,237 | $267,570 |
| 2013 | -- | $267,570 |
| 2012 | -- | $267,570 |
| 2011 | -- | $267,570 |
| 2010 | -- | $267,570 |
| 2009 | -- | $267,570 |
| 2008 | -- | $267,570 |
| 2007 | -- | $267,570 |
| 2006 | -- | $267,570 |
| 2005 | -- | $267,570 |
| 2004 | -- | $267,570 +332% |
| 2003 | -- | $61,940 |
| 2000 | -- | $61,940 |
Find assessor info on the county website
Monthly payment
Est. payment
Payment breakdown
Explore the cost of this home by adjusting the details. Changes won't be saved.Climate risks
Neighborhood: 19465
Nearby schools
Schools provided by the listing agent
- District: Owen J Roberts
Source: Bright MLS. This data may not be complete. We recommend contacting the local school district to confirm school assignments for this home.
Similar homes
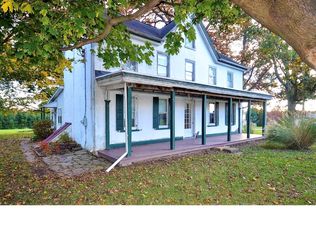
- $890,0004 bd5 ba3.3k sqft7 Maack Rd, Pottstown, PA 19465For Sale
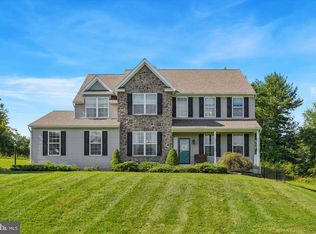
 MLS ID #PACT2133296, Kristy Swinehart Ruyak, Keller Williams Realty Group. Bright MLS
 - $799,9974 bd3 ba2.6k sqft3149 Middle Creek Rd, Gilbertsville, PA 19525For Sale
 MLS ID #PAMC2196372, Kim Welch, Herb Real Estate, Inc.. Bright MLS
 - $849,0004 bd3 ba3.1k sqft337 Aftons Cir, Spring City, PA 19475For Sale
 MLS ID #PACT2131256, Loretta Leibert, BHHS Homesale Realty- Reading Berks. Bright MLS
 - $669,9004 bd5 ba4k sqft33 Melissa Ln, Royersford, PA 19468For Sale
 MLS ID #PAMC2188634, Brian Kelly, Kelly Real Estate, Inc.. Bright MLS
 - $849,0004 bd5 ba3.2k sqft7 Montella Cir, Pottstown, PA 19464For SaleMLS ID #PAMC2186488, Lynn Pantella, Keller Williams Real Estate-Doylestown. Bright MLS
- $850,0004 bd4 ba4.3k sqft954 Saint Matthews Rd, Chester Springs, PA 19425For SaleMLS ID #PACT2134842, Cj Stein, Keller Williams Real Estate -Exton. Bright MLS
- $900,0004 bd3 ba3.4k sqft120 Summit Dr, Phoenixville, PA 19460For SaleMLS ID #PAMC2191896, Lindsay Good, Compass RE. Bright MLS
- $895,5004 bd3 ba3k sqft70 Alexandrea Cir, Harleysville, PA 19438For SaleMLS ID #PAMC2189318, Nathaniel Seaman, Realty One Group Exclusive. Bright MLS
- $950,0004 bd3 ba3.2k sqft4144 Saddlebrook Rd, Collegeville, PA 19426For SaleMLS ID #PAMC2191756, Angela Teles, Real of Pennsylvania. Bright MLS
- $900,0004 bd4 ba3.4k sqft1623 Saint Peters Way, Chester Springs, PA 19425For SaleMLS ID #PACT2123288, Shawna Kelly, Keller Williams Real Estate -Exton. Bright MLS
- $925,0006 bd5 ba4.3k sqft17 McIlvain Dr, Downingtown, PA 19335For SaleMLS ID #PACT2136786, Alison Saunders, RE/MAX Preferred - Malvern. Bright MLS
- $734,9994 bd4 ba3.2k sqft1216 Township Line Rd, Phoenixville, PA 19460For SaleMLS ID #PACT2125612, Zach Neild, Real Broker, LLC. Bright MLS
- $759,9004 bd4 ba4.1k sqft103 Valley View Cir, Phoenixville, PA 19460For SaleMLS ID #PACT2132994, Lou M. Muscella, Realty One Group Restore - Collegeville. Bright MLS
- $849,0004 bd4 ba4.2k sqft2202 Smithfield Ct, Harleysville, PA 19438For SaleMLS ID #PAMC2187272, Cindy Wadsworth, EXP Realty, LLC. Bright MLS
- $994,0004 bd3 ba4.3k sqft1075 Carriage Ln, Blue Bell, PA 19422For SaleMLS ID #PAMC2196020, Jennifer Rappaport, RE/MAX Central - Blue Bell. Bright MLS
- $799,9004 bd3 ba4.1k sqft69 Santa Maria Dr, Reading, PA 19606For SaleMLS ID #PABK2076652, Anthony Borelli, Century 21 Gold. Bright MLS
- $799,9004 bd3 ba4.6k sqft104 Noble Dr, Downingtown, PA 19335For SaleMLS ID #PACT2135238, Lynne DiDonato, Coldwell Banker Hearthside-Doylestown. Bright MLS
- $900,0004 bd4 ba3.7k sqft1006 Weikel Rd, Lansdale, PA 19446For SaleMLS ID #PAMC2184340, Diane Williams, Coldwell Banker Realty. Bright MLS
- $924,9994 bd4 ba3.7k sqft506 Championship Dr, Harleysville, PA 19438For SaleMLS ID #PAMC2191766, Angela Pereira, Bagelman Realty. Bright MLS
- $724,9005 bd4 ba3.7k sqft135 Walter Dr, Gilbertsville, PA 19525For SaleMLS ID #PAMC2193724, Darren Kostival, RE/MAX Of Reading. Bright MLS
