Welcome to 135 Painters Way, an exceptional east-facing townhome with a 2-car garage in the highly desirable Coventry Chase community by Lennar. Offering a perfect blend of modern luxury, spacious living, and convenience, this stunning home is located in the top-rated Owen J. Roberts School District and offers an outstanding Chester County lifestyle. Step inside the impressive Beckham Grande floor plan, featuring 4 bedrooms, 2.5 bathrooms, and approximately 3,500 square feet of beautifully designed living space. The open-concept main level is ideal for both everyday living and entertaining, featuring a gourmet kitchen with quartz countertops, stainless steel appliances, and a large center island that seamlessly connects to the dining and living areas. The living room opens to a private deck overlooking panoramic backyard views—perfect for morning coffee, relaxing evenings, or entertaining guests. Upstairs, the spacious primary suite provides a peaceful retreat with a spa-like bathroom and generous walk-in closet. Three additional bedrooms offer plenty of flexibility for family, guests, a home office, or other lifestyle needs. A conveniently located second-floor laundry room with its own sink adds even more functionality. The fully finished basement provides exceptional additional living space that can be customized to suit your needs—whether as a media room, home gym, playroom, recreation area, or entertainment space. Conveniently located in South Pottstown, this home offers easy access to shopping, dining, entertainment, major roadways, and Philadelphia while providing the comfort and tranquility of suburban living. The home features a whole-house water softener, reverse osmosis drinking water system, and an electric vehicle (EV) charger. Don’t miss the opportunity to make this beautiful Coventry Chase townhome your new home. Schedule your private showing today!
For sale
Price cut: $15K (9/11)
$545,000
135 Painters Way, Pottstown, PA 19465
4beds
3,554sqft
Townhouse
Built in 2023
3,640 Square Feet Lot
$-- Zestimate®
$153/sqft
$200/mo HOA
What's special
East-facing townhomeLarge center islandOpen-concept main levelGenerous walk-in closetSpacious primary suiteSpa-like bathroomStainless steel appliances
- 25 days
- 402
- 17
Zillow last checked:
Listing updated:
Listed by:
VenkaReddy SUNKARA 484-636-6268,
Tesla Realty Group, LLC 8448375274
Source: Bright MLS,MLS#: PACT2134750
Facts & features
Interior
Bedrooms & bathrooms
- Bedrooms: 4
- Bathrooms: 3
- Full bathrooms: 2
- 1/2 bathrooms: 1
- Main level bathrooms: 1
Basement
- Area: 900
Heating
- Central, Natural Gas
Cooling
- Central Air, Electric
Appliances
- Included: Electric Water Heater
Features
- Basement: Finished
- Has fireplace: No
Interior area
- Total structure area: 3,554
- Total interior livable area: 3,554 sqft
- Finished area above ground: 2,654
- Finished area below ground: 900
Property
Parking
- Total spaces: 2
- Parking features: Garage Faces Front, Attached
- Attached garage spaces: 2
Accessibility
- Accessibility features: None
Features
- Levels: Two and One Half
- Stories: 2.5
- Pool features: None
Lot
- Size: 3,640 Square Feet
Details
- Additional structures: Above Grade, Below Grade
- Parcel number: 1804 0338
- Zoning: RES
- Special conditions: Standard
Construction
Type & style
- Home type: Townhouse
- Architectural style: Colonial
- Property subtype: Townhouse
Materials
- Vinyl Siding
- Foundation: Concrete Perimeter
Condition
- New construction: No
- Year built: 2023
Utilities & green energy
- Sewer: Public Sewer
- Water: Public
Community & HOA
Community
- Subdivision: Coventry Chase
HOA
- Has HOA: Yes
- HOA fee: $200 monthly
Location
- Region: Pottstown
- Municipality: EAST COVENTRY TWP
Financial & listing details
- Price per square foot: $153/sqft
- Tax assessed value: $218,090
- Annual tax amount: $10,329
- Date on market: 8/31/2026
- Listing agreement: Exclusive Right To Sell
- Ownership: Fee Simple
Estimated market value
Not available
Estimated sales range
Not available
Not available
Price history
| Date | Event | Price |
|---|---|---|
| 9/11/2026 | Price change | $545,000-2.7%$153/sqft |
Source:  Bright MLS #PACT2134750 Report a problem Bright MLS #PACT2134750 Report a problem | ||
| 9/1/2026 | Listed for sale | $560,000+5.7%$158/sqft |
Source: Bright MLS #PACT2134750 Report a problem | ||
| 1/30/2024 | Listing removed | -- |
Source: Zillow Rentals Report a problem | ||
| 12/26/2023 | Price change | $3,100-3.1%$1/sqft |
Source: Zillow Rentals Report a problem | ||
| 12/22/2023 | Sold | $529,928$149/sqft |
Source: Public Record Report a problem | ||
| 12/4/2023 | Price change | $3,200-5.9%$1/sqft |
Source: Zillow Rentals Report a problem | ||
| 11/11/2023 | Listed for rent | $3,400$1/sqft |
Source: Zillow Rentals Report a problem | ||
Public tax history
| Year | Property taxes | Tax assessment |
|---|---|---|
| 2026 | $10,092 +2% | $218,090 |
| 2025 | $9,898 +5.5% | $218,090 |
| 2024 | $9,383 | $218,090 |
Find assessor info on the county website
Monthly payment
Est. payment
Payment breakdown
Explore the cost of this home by adjusting the details. Changes won't be saved.Climate risks
Neighborhood: 19465
Nearby schools
Schools provided by the listing agent
- District: Owen J Roberts
Source: Bright MLS. This data may not be complete. We recommend contacting the local school district to confirm school assignments for this home.

Similar homes

- $379,9003 bd3 ba1.9k sqft30 N Savanna Dr, Pottstown, PA 19465For Sale
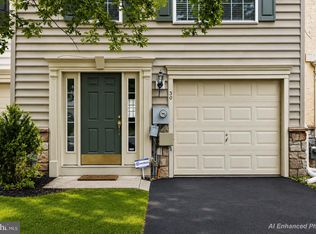
 MLS ID #PACT2132152, Lewis Nixon, Keller Williams Real Estate - West Chester. Bright MLS
 - $760,0004 bd4 ba4.6k sqft40 Robins Nest Ln, Pottstown, PA 19465For Sale
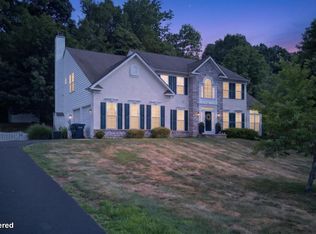 MLS ID #PACT2131548, Mike LaPorta, EXP Realty, LLC. Bright MLS
 - $515,0003 bd3 ba2.2k sqft204 Spring Ln, Royersford, PA 19468For Sale
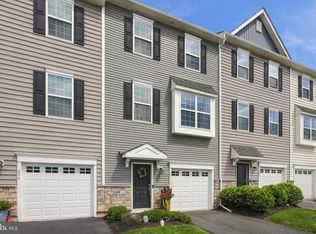 MLS ID #PAMC2193270, Mr. Gary A Mercer SR., LPT Realty, LLC. Bright MLS
 - $535,0003 bd3 ba2.2k sqft1289 Meadowview Dr, Pottstown, PA 19464For Sale
 MLS ID #PAMC2191992, Jennifer Starsinic, BHHS Fox & Roach -Yardley/Newtown. Bright MLS
 - $589,9003 bd3 ba2.7k sqft342 Ridgewood Dr, Royersford, PA 19468For SaleMLS ID #PAMC2187224, Kelli Musser, Compass RE. Bright MLS
- $619,0004 bd4 ba3.3k sqft227 Silverbell Ct, West Chester, PA 19380For SaleMLS ID #PACT2136314, Lewis Esposito, RE/MAX Preferred - Newtown Square. Bright MLS
- $499,9003 bd3 ba2k sqft125 Larrabee Way, Royersford, PA 19468For SaleMLS ID #PAMC2193816, Eric Rehling, RE/MAX Ready. Bright MLS
- $588,0004 bd4 ba2.2k sqft124 Everleigh Dr, Royersford, PA 19468For SaleMLS ID #PAMC2177308, David Kim, RE/MAX Central - Blue Bell. Bright MLS
- $560,0003 bd3 ba2.3k sqft710 Sun Valley Ct, Chester Springs, PA 19425For SaleMLS ID #PACT2135056, Kathleen Gagnon, Coldwell Banker Realty. Bright MLS
- $789,9004 bd4 ba3.5k sqft224 Pixie Moss Rd, Pottstown, PA 19464For SaleMLS ID #PAMC2193634, Amanda Rose Donahue, Keller Williams Real Estate-Blue Bell. Bright MLS
- $599,5554 bd2 ba2.2k sqft140 W 7th Ave, Trappe, PA 19426For SaleMLS ID #PAMC2193088, Keith Kline, Kline Real Estate Works. Bright MLS
- $639,9004 bd4 ba2.9k sqft195 Westbury Dr, Gilbertsville, PA 19525For SaleMLS ID #PAMC2194312, Quin Shalaway, Legacy Real Estate Associates, LLC. Bright MLS
- $600,0004 bd4 ba3k sqft624 Bridge St, Spring City, PA 19475For SaleMLS ID #PACT2125486, Dorthea Roselli, Keller Williams Main Line. Bright MLS
- $550,0003 bd4 ba2.3k sqft216 Hibiscus Way, Downingtown, PA 19335For SaleMLS ID #PACT2134302, Teri Gabrys, Keller Williams Real Estate -Exton. Bright MLS
- $609,9004 bd3 ba3k sqft120 Eleanor Ct, Gilbertsville, PA 19525For SaleMLS ID #PAMC2181416, Nancy Lynne Helfrich, RE/MAX Services. Bright MLS
- $549,9003 bd4 ba2.6k sqft851 Pecan Rd, Spring City, PA 19475For SaleMLS ID #PACT2133814, Becky Bostic, Real of Pennsylvania. Bright MLS
- $579,9994 bd4 ba4.2k sqft604 Farmingdale Dr, Douglassville, PA 19518For SaleMLS ID #PABK2073270, Corinne Root, Long & Foster Real Estate, Inc.. Bright MLS
- $549,9003 bd4 ba2k sqft628 Oak Dr #1, Harleysville, PA 19438New ConstructionMLS ID #PAMC2194162, Rudy Amelio, Rudy Amelio Real Estate. Bright MLS
- $514,9873 bd3 ba2.1k sqft306 E Sawyer Ct, Royersford, PA 19468New ConstructionBright MLS
- $635,0004 bd3 ba2.2k sqft1263 Derry Ln, West Chester, PA 19380For SaleMLS ID #PACT2135994, Leah Davey, BHHS Fox & Roach-Rosemont. Bright MLS
