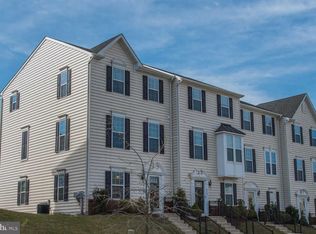
Welcome to this beautifully upgraded, end-unit townhome in highly desirable Fillmore Village, a community offering direct access to the Schuylkill River Trail, perfect for walking or biking straight into downtown Phoenixville. This home offers one of the neighborhood’s largest floor plans with 3 bedrooms, 2.5 bathrooms, and a 2-car garage. The entry level features a versatile living space with French doors, ideal for a home office, gym or media room, a large storage room and garage access. Up the stairs to the main level, you’ll find a bright open concept floor plan. The spacious living room includes built-in surround sound speakers, crown molding and is highlighted by a sun-filled bay window, overlooking the beautifully maintained common green space and mature trees, creating a serene setting. This kitchen was made for entertaining, featuring granite countertops, 42‑inch espresso cabinets with under‑cabinet lighting, stainless steel appliances, pantry storage closet, and a large, upgraded island that offers plenty of workspace and a perfect gathering spot. The space flows seamlessly into the dining area that includes a built-in hutch. and a stylish pendant light over the table. French doors lead out to a maintenance free composite deck, large enough to BBQ and hang out with friends and family. A convenient powder room is located on the main level. Hardwood floors, 9-foot ceilings, and recessed lighting, enhance this elevated design. The primary suite is real luxury retreat that includes a tray ceiling, walk-in closet, custom Hunter Douglass blinds, built-in speakers, ceiling fan and an en-suite bath with an extended single‑sink vanity offering additional counter and cabinet space, walk in tile shower with glass door surround, and a luxurious soaking tub. Two more good size bedrooms, hall bath and convenient laundry room complete this level. Notable enhancements include a reverse-osmosis drinking water system and new hot water heater. From vibrant restaurants and boutique shops to breweries, live theater and year-round events, you're steps away from everything that makes Phoenixville such an exciting place to live!
For sale
$492,000
200 Ashburn Rd, Phoenixville, PA 19460
3beds
2,034sqft
Townhouse
Built in 2013
1,034 Square Feet Lot
$488,300 Zestimate®
$242/sqft
$237/mo HOA
What's special
Luxurious soaking tubCustom hunter douglass blindsReverse-osmosis drinking water systemLarge upgraded islandRecessed lightingLarge storage roomHardwood floors
- 18 days
- 1,017
- 62
Zillow last checked:
Listing updated:
Listed by:
Tonya Kingston 610-209-3787,
Long & Foster Real Estate, Inc. 6104892100
Source: Bright MLS,MLS#: PACT2138572
Facts & features
Interior
Bedrooms & bathrooms
- Bedrooms: 3
- Bathrooms: 3
- Full bathrooms: 2
- 1/2 bathrooms: 1
- Main level bathrooms: 1
Rooms
- Room types: Living Room, Dining Room, Primary Bedroom, Bedroom 2, Bedroom 3, Kitchen, Laundry, Office, Storage Room, Primary Bathroom, Full Bath, Half Bath
Primary bedroom
- Features: Attached Bathroom, Ceiling Fan(s), Walk-In Closet(s)
- Level: Upper
Bedroom 2
- Level: Upper
Bedroom 3
- Level: Upper
Primary bathroom
- Features: Soaking Tub, Bathroom - Walk-In Shower, Granite Counters, Flooring - Ceramic Tile
- Level: Upper
Dining room
- Features: Built-in Features, Lighting - Pendants, Recessed Lighting
- Level: Main
Other
- Features: Flooring - Ceramic Tile, Granite Counters
- Level: Upper
Half bath
- Level: Main
Kitchen
- Features: Breakfast Room, Granite Counters, Double Sink, Flooring - Wood, Kitchen Island, Kitchen - Gas Cooking, Lighting - Pendants, Recessed Lighting, Pantry
- Level: Main
Laundry
- Level: Upper
Living room
- Features: Crown Molding, Flooring - Wood, Recessed Lighting
- Level: Main
Office
- Level: Lower
Storage room
- Level: Lower
Heating
- Forced Air, Natural Gas
Cooling
- Central Air, Electric
Appliances
- Included: Microwave, Dishwasher, Oven/Range - Gas, Refrigerator, Stainless Steel Appliance(s), Gas Water Heater
- Laundry: Upper Level, Laundry Room
Features
- Soaking Tub, Bathroom - Walk-In Shower, Ceiling Fan(s), Crown Molding, Kitchen Island, Pantry, Primary Bath(s), Recessed Lighting, Sound System, Walk-In Closet(s)
- Flooring: Wood
- Doors: French Doors
- Windows: Bay/Bow, Window Treatments
- Basement: Full,Finished,Walk-Out Access
- Has fireplace: No
Interior area
- Total structure area: 2,034
- Total interior livable area: 2,034 sqft
- Finished area above ground: 2,034
Property
Parking
- Total spaces: 2
- Parking features: Built In, Garage Faces Rear, Inside Entrance, Attached, On Street
- Attached garage spaces: 2
- Has uncovered spaces: Yes
Accessibility
- Accessibility features: None
Features
- Levels: Three
- Stories: 3
- Patio & porch: Deck
- Exterior features: Lighting, Sidewalks, Street Lights
- Pool features: None
- Has view: Yes
- View description: Trees/Woods
Lot
- Size: 1,034 Square Feet
Details
- Additional structures: Above Grade
- Parcel number: 1504 0010.1500
- Zoning: R10-RESIDENTIAL
- Special conditions: Standard
Construction
Type & style
- Home type: Townhouse
- Architectural style: Traditional
- Property subtype: Townhouse
Materials
- Vinyl Siding
- Foundation: Concrete Perimeter
- Roof: Architectural Shingle
Condition
- New construction: No
- Year built: 2013
Utilities & green energy
- Sewer: Public Sewer
- Water: Public
Community & HOA
Community
- Subdivision: Fillmore Village
HOA
- Has HOA: Yes
- Amenities included: Bike Trail
- Services included: Common Area Maintenance, Maintenance Structure, Maintenance Grounds, Snow Removal
- HOA fee: $237 monthly
- HOA name: FILLMORE VILLAGE
Location
- Region: Phoenixville
- Municipality: PHOENIXVILLE BORO
Financial & listing details
- Price per square foot: $242/sqft
- Tax assessed value: $184,820
- Annual tax amount: $9,267
- Date on market: 11/4/2026
- Listing agreement: Exclusive Right To Sell
- Inclusions: Refrigerator, Washer, Dryer-as Is
- Ownership: Fee Simple
Estimated market value
$488,300
$464,000 - $513,000
$3,195/mo
Price history
| Date | Event | Price |
|---|---|---|
| 11/4/2026 | Listed for sale | $492,000+62.1%$242/sqft |
Source:  Bright MLS #PACT2138572 Report a problem | ||
| 6/17/2017 | Sold | $303,500-3%$149/sqft |
Source: Public Record Report a problem | ||
| 5/4/2017 | Price change | $313,000-1.7%$154/sqft |
Source: James A Cochrane Inc #6950279 Report a problem | ||
| 3/24/2017 | Listed for sale | $318,500+3.7%$157/sqft |
Source: James A Cochrane Inc #6950279 Report a problem | ||
| 10/23/2013 | Sold | $307,015$151/sqft |
Source: Public Record Report a problem | ||
Public tax history
| Year | Property taxes | Tax assessment |
|---|---|---|
| 2026 | $9,040 +3% | $184,820 |
| 2025 | $8,776 +1.6% | $184,820 |
| 2024 | $8,634 +3.2% | $184,820 |
| 2023 | $8,367 +1.7% | $184,820 |
| 2022 | $8,228 +1% | $184,820 |
| 2021 | $8,145 +201.5% | $184,820 |
| 2020 | $2,702 -64.2% | $184,820 |
| 2019 | $7,540 +2.8% | $184,820 |
| 2018 | $7,332 +9899.5% | $184,820 |
| 2017 | $73 | $184,820 |
| 2016 | -- | $184,820 |
| 2015 | -- | $184,820 -13.2% |
| 2014 | -- | $213,020 |
Find assessor info on the county website
Monthly payment
Est. payment
Payment breakdown
Explore the cost of this home by adjusting the details. Changes won't be saved.Climate risks
Neighborhood: 19460
Nearby schools
Schools provided by the listing agent
- District: Phoenixville Area
Source: Bright MLS. This data may not be complete. We recommend contacting the local school district to confirm school assignments for this home.

Similar homes
- $489,9993 bd4 ba2.2k sqft1051 Square Dr #3, Phoenixville, PA 19460For Sale
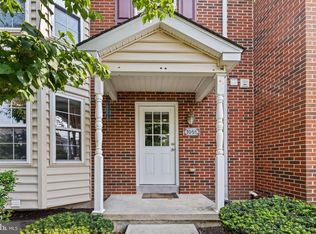
 MLS ID #PACT2130442, Linda Kennedy, RE/MAX Ace Realty. Bright MLS
- $400,0003 bd3 ba2k sqft109 Westridge Pl, Phoenixville, PA 19460For Sale
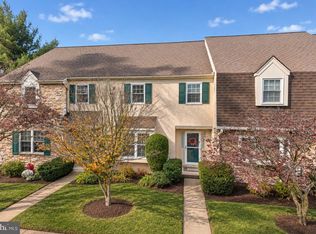 MLS ID #PACT2139806, Gus Wagner, BHHS Fox & Roach-Collegeville. Bright MLS
- $449,0003 bd3 ba1.6k sqft1029 Balley Dr #2, Phoenixville, PA 19460For Sale
 MLS ID #PACT2138996, Kayla Kelly, Keller Williams Real Estate-Montgomeryville. Bright MLS
- $405,0003 bd3 ba1.8k sqft1611 General Howe Dr, Phoenixville, PA 19460For Sale
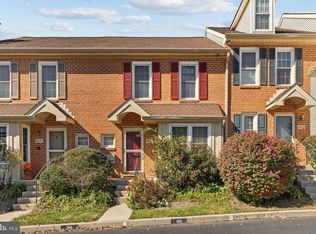 MLS ID #PACT2138424, Erin McGarrigle, Keller Williams Real Estate -Exton. Bright MLS
- $565,0004 bd3 ba2.3k sqft20 Egret Way, Phoenixville, PA 19460For SaleMLS ID #PAMC2198782, Jared Mills, Keller Williams Realty Group. Bright MLS
- $499,9003 bd3 ba2.2k sqft201 Spring Ln, Royersford, PA 19468For SaleMLS ID #PAMC2198970, Gerald Peklak, RE/MAX Reliance. Bright MLS
- $500,0003 bd3 ba2k sqft826 Rosehill Dr, King Of Prussia, PA 19406For SaleMLS ID #PAMC2199574, Melissa Zimmerman, SERHANT PENNSYLVANIA LLC. Bright MLS
- $475,0003 bd3 ba2.2k sqft102 Walker Rd, Limerick, PA 19468For SaleMLS ID #PAMC2199800, Bonnie Pappas, EveryHome Realtors. Bright MLS
- $475,0003 bd3 ba2.2k sqft204 Spring Ln, Royersford, PA 19468For SaleMLS ID #PAMC2193270, Mr. Gary A Mercer SR., LPT Realty, LLC. Bright MLS
- $485,0003 bd3 ba2k sqft256 Fox Run, Exton, PA 19341For SaleMLS ID #PACT2139954, Rajan Abraham, VRA Realty. Bright MLS
- $489,0003 bd3 ba2k sqft1813 Darlington Ln, Chester Springs, PA 19425For SaleMLS ID #PACT2138548, Kerry Monk, Howard Hanna Real Estate Services. Bright MLS
- $598,9003 bd3 ba2.6k sqft195 Fairfield Cir W, Royersford, PA 19468For SaleMLS ID #PAMC2198924, Phyllis Zecca, Wayne Realty Corporation. Bright MLS
- $544,0003 bd4 ba2.2k sqft130 Cricket Dr, Malvern, PA 19355For SaleMLS ID #PACT2139564, Erica Walker, Keller Williams Real Estate -Exton. Bright MLS
- $724,9003 bd3 ba2.5k sqft23 Thayer Way, Phoenixville, PA 19460For SaleMLS ID #PAMC2196170, Bill Howlett, RE/MAX Ready. Bright MLS
- $515,0003 bd4 ba2.5k sqft413 Sourwood Rd, Norristown, PA 19403For SaleMLS ID #PAMC2197340, Kimberly Zampirri, RE/MAX Central - Blue Bell. Bright MLS
- $499,9993 bd3 ba2.3k sqft109 Fringetree Dr, West Chester, PA 19380For SaleMLS ID #PACT2137876, Mike Mulholland, Long & Foster Real Estate, Inc.. Bright MLS
- $499,9003 bd4 ba1.5k sqft628 Oak Dr, Harleysville, PA 19438New ConstructionBright MLS
- $549,9003 bd2 ba1.6k sqft1131 Cornwallis Way, Collegeville, PA 19426For SaleMLS ID #PAMC2199970, Joymarie DeFruscio, Keller Williams Realty Group. Bright MLS
- $559,9003 bd3 ba1.9k sqft128 Campbell Dr, Conshohocken, PA 19428For SaleMLS ID #PAMC2200462, Dominick Fantanarosa, RE/MAX Action Associates. Bright MLS
- $479,9903 bd3 ba2.1k sqftA Newport West Sawyer Ct, Royersford, PA 19468New ConstructionBright MLS
