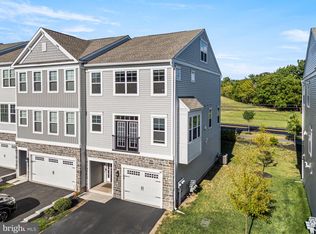
Nestled in the charming Everleigh community, this exquisite end-of-row townhouse offers a perfect blend of modern luxury and timeless elegance. Built in 2022, this residence boasts 2,289 square feet of thoughtfully designed living space, ideal for those seeking comfort and sophistication. The open floor plan that seamlessly connects the living, dining, and kitchen areas. The heart of the home features a stunning kitchen equipped with stainless steel appliances, including a built-in microwave, gas range, and dishwasher, all designed to elevate your culinary experiences. The spacious kitchen island serves as a focal point for gatherings, while recessed lighting casts a warm glow throughout the space. The dining area is perfect for hosting intimate dinners or lively celebrations, while the living room, conveniently located off the kitchen, provides a cozy retreat for relaxation. Enjoy the convenience of a laundry chute and an upper-floor laundry room, making everyday tasks a breeze. Retreat to the luxurious primary suite, complete with a generous walk-in closet and a spa-like en-suite bathroom featuring a stall shower and elegant finishes. Three additional bedrooms provide ample space for guests or a home office, ensuring versatility for your lifestyle needs. The exterior of the home is equally impressive, featuring low-maintenance vinyl siding and beautifully landscaped sidewalks that enhance the curb appeal. Step outside onto the deck, where you can unwind with a morning coffee or host summer barbecues in your private outdoor oasis. Additional highlights include an attached garage with inside access, providing convenience and security, as well as a driveway for extra parking. The community offers maintenance-free living with included services such as lawn care, snow removal, and trash collection, allowing you to enjoy a carefree lifestyle. This property is not just a home; it's a lifestyle. Experience the perfect blend of luxury, comfort, and community in this stunning townhouse, where every detail has been meticulously crafted for your enjoyment. Embrace the opportunity to make this exquisite residence your own and indulge in the exclusive lifestyle it offers.
For sale
Price cut: $27K (6/20)
$588,000
124 Everleigh Dr, Royersford, PA 19468
4beds
2,289sqft
:
Get pre-qualified$3,962/mo
Townhouse
Built in 2022
871 Square Feet Lot
$580,300 Zestimate®
$257/sqft
$135/mo HOA
What's special
Low-maintenance vinyl sidingGas rangeDriveway for extra parkingLuxurious primary suiteGenerous walk-in closetBuilt-in microwave
- 101 days |
- 332 |
- 18 |
Zillow last checked:
Listing updated:
Listed by:
David Kim 267-304-9181,
RE/MAX Central - Blue Bell (215) 643-3200
Source: Bright MLS,MLS#: PAMC2177308
Facts & features
Interior
Bedrooms & bathrooms
- Bedrooms: 4
- Bathrooms: 4
- Full bathrooms: 3
- 1/2 bathrooms: 1
- Main level bathrooms: 1
Rooms
- Room types: Living Room, Dining Room, Kitchen, Laundry
Dining room
- Level: Main
Kitchen
- Level: Main
Laundry
- Level: Upper
Living room
- Level: Main
Heating
- Central, Natural Gas
Cooling
- Central Air, Electric
Appliances
- Included: Microwave, Built-In Range, Dishwasher, Disposal, Oven/Range - Gas, Stainless Steel Appliance(s), Washer, Dryer, Refrigerator, Gas Water Heater
- Laundry: Upper Level, Laundry Chute, Laundry Room
Features
- Bathroom - Stall Shower, Dining Area, Kitchen Island, Primary Bath(s), Recessed Lighting, Walk-In Closet(s), Open Floorplan, Family Room Off Kitchen, Ceiling Fan(s)
- Flooring: Carpet, Ceramic Tile, Luxury Vinyl
- Has basement: No
- Has fireplace: No
Interior area
- Total structure area: 2,289
- Total interior livable area: 2,289 sqft
- Finished area above ground: 1,848
- Finished area below ground: 441
Property
Parking
- Total spaces: 1
- Parking features: Garage Faces Front, Inside Entrance, Attached, Driveway
- Attached garage spaces: 1
- Has uncovered spaces: Yes
Accessibility
- Accessibility features: None
Features
- Levels: Three
- Stories: 3
- Patio & porch: Deck
- Exterior features: Sidewalks
- Pool features: None
Lot
- Size: 871 Square Feet
Details
- Additional structures: Above Grade, Below Grade
- Parcel number: 370005127146
- Zoning: RES
- Special conditions: Standard
Construction
Type & style
- Home type: Townhouse
- Architectural style: Traditional
- Property subtype: Townhouse
Materials
- Vinyl Siding
- Foundation: Slab
Condition
- New construction: No
- Year built: 2022
Utilities & green energy
- Electric: 200+ Amp Service
- Sewer: Public Sewer
- Water: Public
Community & HOA
Community
- Subdivision: Everleigh
HOA
- Has HOA: Yes
- Services included: Common Area Maintenance, Maintenance Grounds, Snow Removal, Trash
- HOA fee: $404 quarterly
- HOA name: EVERLEIGH COMMUNITY ASSOCIATION
Location
- Region: Royersford
- Municipality: LIMERICK TWP
Financial & listing details
- Price per square foot: $257/sqft
- Tax assessed value: $154,320
- Annual tax amount: $6,473
- Date on market: 5/1/2026
- Listing agreement: Exclusive Right To Sell
- Listing terms: Conventional,Cash
- Inclusions: Washer, Dryer And Refrigerator
- Ownership: Fee Simple
Estimated market value
$580,300
$551,000 - $609,000
$3,310/mo
Price history
| Date | Event | Price |
|---|---|---|
| 6/20/2026 | Price change | $588,000-4.4%$257/sqft |
Source:  Bright MLS #PAMC2177308 Report a problem Bright MLS #PAMC2177308 Report a problem | ||
| 5/1/2026 | Listed for sale | $615,000+23.6%$269/sqft |
Source: Bright MLS #PAMC2177308 Report a problem | ||
| 10/31/2022 | Sold | $497,555+0.6%$217/sqft |
Source: Bright MLS #PAMC2018184 Report a problem | ||
| 12/1/2021 | Pending sale | $494,380$216/sqft |
Source: Bright MLS #PAMC2018184 Report a problem | ||
Public tax history
| Year | Property taxes | Tax assessment |
|---|---|---|
| 2025 | $6,354 +8% | $154,320 |
| 2024 | $5,882 | $154,320 |
| 2023 | $5,882 +5056.9% | $154,320 +4722.5% |
| 2022 | $114 | $3,200 |
Find assessor info on the county website
Monthly payment
Est. payment
Payment breakdown
Explore the cost of this home by adjusting the details. Changes won't be saved.Climate risks
Neighborhood: 19468
Nearby schools
GreatSchools rating
- 7/10Evans El SchoolGrades: PK-4Distance: 1 mi
- 9/10Spring-Ford Middle School 7th Grade CenterGrades: 7Distance: 3.5 mi
- 9/10Spring-Ford Senior High School 10-12 Grade CenterGrades: 9-12Distance: 3.3 mi
Schools provided by the listing agent
- District: Spring-ford Area
Source: Bright MLS. This data may not be complete. We recommend contacting the local school district to confirm school assignments for this home.
- $220,3002 bd2 ba1.4k sqft1 Poppy Pl, Royersford, PA 19468Off Market
- $321,300-- bd-- ba-- sqft1 Poppy Pl, Limerick, PA 19468Off Market
- $245,3002 bd2 ba1.8k sqft3 Poppy Pl, Royersford, PA 19468Off Market
- $218,0002 bd2 ba1.4k sqft4 Poppy Pl, Limerick, PA 19468Sold
- $202,5002 bd2 ba1.4k sqft6 Poppy Pl, Limerick, PA 19468Off Market
- $210,2002 bd2 ba1.4k sqft2 Poppy Pl, Royersford, PA 19468Off Market
- $213,3003 bd2 ba1.4k sqft117 Dyer Ct, Royersford, PA 19468Off Market
- $237,8002 bd2 ba1.5k sqft5 Poppy Pl, Royersford, PA 19468Off Market
A local agent can set up tours, give advice and negotiate with sellers.
A local lender can help you make sure your offer is ready when you are.
Similar homes
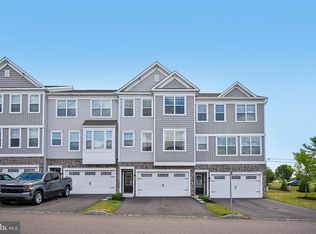
- $575,0004 bd3 ba2.8k sqft164 Larrabee Way, Royersford, PA 19468For Sale
 MLS ID #PAMC2186742, Ms. Jui Bhangaonkar, Keller Williams Real Estate -Exton. Bright MLS
 - $479,9003 bd3 ba2k sqft154 Larrabee Way, Royersford, PA 19468For Sale
 MLS ID #PAMC2181270, Kyle Sander, EXP Realty, LLC. Bright MLS
 - $514,9873 bd3 ba2.1k sqft306 E Sawyer Ct, Royersford, PA 19468New Construction
 Bright MLS
 - $619,9003 bd3 ba2.7k sqft814 Furnace Ct, Phoenixville, PA 19460For Sale
 MLS ID #PACT2124976, Jennifer Braun, Compass RE. Bright MLS
 - $524,9003 bd3 ba2.4k sqft98 Cannon Ct, Lansdale, PA 19446For SaleMLS ID #PAMC2189610, Kathy McGuriman, Compass RE. Bright MLS
- $620,0003 bd3 ba2.7k sqft713 Whitetail Cir, King Of Prussia, PA 19406For SaleMLS ID #PAMC2190270, Muskan Wadhwa, Howard Hanna Real Estate Services. Bright MLS
- $514,9003 bd3 ba1.9k sqft933 Anvil Ct, Phoenixville, PA 19460For SaleMLS ID #PACT2127458, VenkaReddy SUNKARA, Tesla Realty Group, LLC. Bright MLS
- $599,9003 bd4 ba2.1k sqft3 Treyburn Dr, Paoli, PA 19301For SaleMLS ID #PACT2128488, Mariel Gniewoz, Keller Williams Real Estate-Montgomeryville. Bright MLS
- $540,0003 bd3 ba2k sqft35 3rd Ave, Collegeville, PA 19426For SaleMLS ID #PAMC2185898, Fallon Collins, CG Realty, LLC. Bright MLS
- $649,9993 bd3 ba2.1k sqft111 Smithworks Blvd #6, Phoenixville, PA 19460For SaleMLS ID #PACT2129090, Deanna Albanese, Long & Foster Real Estate, Inc.. Bright MLS
- $649,8994 bd4 ba3k sqft624 Bridge St, Spring City, PA 19475For SaleMLS ID #PACT2125486, Dorthea Roselli, Keller Williams Main Line. Bright MLS
- $549,9003 bd4 ba2.6k sqft851 Pecan Rd, Spring City, PA 19475For SaleMLS ID #PACT2128962, Megan Herr, RE/MAX Ready. Bright MLS
- $599,9994 bd5 ba2.3k sqft11 Karpovich Aly, Bridgeport, PA 19405For SaleMLS ID #PAMC2185488, David Dupell, Coldwell Banker Realty. Bright MLS
- $609,9003 bd3 ba2k sqft300 Blue Welsh St, Malvern, PA 19355For SaleMLS ID #PACT2121424, Enjamuri Swamy, Realty Mark Cityscape-Huntingdon Valley. Bright MLS
- $650,0004 bd4 ba3k sqft803 Furnace Ct, Phoenixville, PA 19460For SaleMLS ID #PACT2126606, Joe Robins, Morgan Francis Realty. Bright MLS
- $525,0003 bd3 ba1.9k sqft903 Anvil Ct, Phoenixville, PA 19460For SaleMLS ID #PACT2126812, Julie Twomey, Keller Williams Main Line. Bright MLS
- $465,0003 bd4 ba2k sqft325 Schmidt Rd, Phoenixville, PA 19460For SaleMLS ID #PACT2127926, Ed Sudol, RE/MAX Main Line-Kimberton. Bright MLS
- $569,9004 bd3 ba2.4k sqft190 Haven Dr, Pottstown, PA 19464For SaleMLS ID #PAMC2186694, Michele McCartney, Keller Williams Platinum Realty - Wyomissing. Bright MLS
- $565,0003 bd3 ba2.4k sqft240 Chase Dr, Downingtown, PA 19335For SaleMLS ID #PACT2130728, AMIT GOKHALE, Keller Williams Real Estate -Exton. Bright MLS
- $650,0003 bd3 ba2.4k sqft855 Stonecliffe Rd, Malvern, PA 19355For SaleMLS ID #PACT2128240, Michelle Troha, Long & Foster Real Estate, Inc.. Bright MLS
