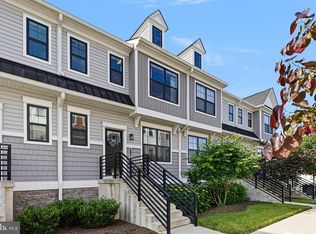
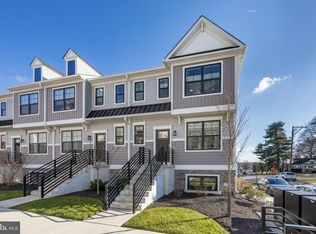
PRICE IMPROVEMENT!! Discover easy, low-maintenance living in the highly sought-after Freeland Square community, perfectly situated in the heart of Collegeville. This beautifully maintained end-unit townhome offers 3 bedrooms, 2.5 bathrooms, contemporary finishes, and a bright, open layout designed for today's lifestyle. The main level welcomes you with an abundance of natural light, an open-concept floor plan ideal for entertaining, and seamless access to the rear deck—perfect for dining outdoors, relaxing with a book, or enjoying your morning coffee. Modern finishes and thoughtful design create a space that feels both stylish and comfortable. Upstairs, the spacious primary suite offers a private retreat complete with a walk-in closet and an en-suite bath. Two additional bedrooms, a full hall bathroom, and a conveniently located second-floor laundry room provide comfort and functionality for everyday living. The lower level offers flexible bonus space that can easily serve as a home office, fitness area, media room, or playroom, along with direct access to the attached garage. Beyond the home, you'll LOVE everything Collegeville has to offer. Enjoy locally crafted beer at Troubles End Brewing just across the street, explore miles of scenic trails along the Perkiomen Trail only a short walk away, or spend the afternoon at nearby Collegeville Park. Also, Kimberton Whole Foods, 7Brew coffee, Philly Pretzel factory, Collegeville Diner are just a few of the great local shops & restaurants! The vibrant atmosphere of Ursinus College adds to the neighborhood's unique character, while Route 422 provides convenient access to King of Prussia in approximately 15 minutes. The nearby CHOP Specialty Care & Surgery Center offers one of the region's premier pediatric healthcare facilities just minutes from home. Whether you're looking for a vibrant, walkable neighborhood or a home with modern conveniences and an unbeatable location, this Freeland Square townhome offers the perfect combination of both. *Some photos have been digitally staged
For sale
Price cut: $9K (7/27)
$540,000
35 3rd Ave, Collegeville, PA 19426
3beds
2,051sqft
:
Get pre-qualified$3,601/mo
Townhouse
Built in 2021
-- sqft lot
$-- Zestimate®
$263/sqft
$86/mo HOA
What's special
Contemporary finishesAbundance of natural lightFlexible bonus spaceBright open layoutWalk-in closetEn-suite bathTwo additional bedrooms
- 20 days |
- 826 |
- 48 |
Likely to sell faster than
Zillow last checked:
Listing updated:
Listed by:
Fallon Collins 215-421-8420,
CG Realty, LLC 6105665182
Source: Bright MLS,MLS#: PAMC2185898
Facts & features
Interior
Bedrooms & bathrooms
- Bedrooms: 3
- Bathrooms: 3
- Full bathrooms: 2
- 1/2 bathrooms: 1
- Main level bathrooms: 1
Rooms
- Room types: Dining Room, Primary Bedroom, Bedroom 2, Bedroom 3, Kitchen, Study, Great Room, Laundry, Storage Room, Utility Room, Primary Bathroom, Full Bath, Half Bath
Primary bedroom
- Level: Upper
Bedroom 2
- Level: Upper
Bedroom 3
- Level: Upper
Primary bathroom
- Level: Upper
Dining room
- Level: Main
Other
- Level: Upper
Great room
- Level: Main
Half bath
- Level: Main
Kitchen
- Level: Main
Laundry
- Level: Upper
Storage room
- Level: Lower
Study
- Level: Lower
Utility room
- Level: Lower
Heating
- Forced Air, Natural Gas
Cooling
- Central Air, Electric
Appliances
- Included: Microwave, Built-In Range, Disposal, Exhaust Fan, Humidifier, Oven/Range - Gas, Stainless Steel Appliance(s), ENERGY STAR Qualified Dishwasher, Water Heater, Electric Water Heater
- Laundry: Hookup, Upper Level, Washer/Dryer Hookups Only, Laundry Room
Features
- Dining Area, Open Floorplan, Kitchen Island, Pantry, Recessed Lighting, Walk-In Closet(s), Air Filter System, Upgraded Countertops
- Flooring: Wood
- Doors: Insulated
- Windows: Low Emissivity Windows, Screens
- Has basement: No
- Number of fireplaces: 1
Interior area
- Total structure area: 2,051
- Total interior livable area: 2,051 sqft
- Finished area above ground: 2,051
Property
Parking
- Total spaces: 2
- Parking features: Garage Faces Rear, Garage Door Opener, Attached, Driveway
- Attached garage spaces: 2
- Has uncovered spaces: Yes
Accessibility
- Accessibility features: None
Features
- Levels: Three
- Stories: 3
- Patio & porch: Deck
- Exterior features: Sidewalks, Rain Gutters, Balcony
- Pool features: None
Details
- Additional structures: Above Grade
- Parcel number: 040001939082
- Zoning: RES
- Special conditions: Standard
Construction
Type & style
- Home type: Townhouse
- Property subtype: Townhouse
Materials
- Advanced Framing
- Foundation: Slab
- Roof: Architectural Shingle
Condition
- Excellent,Very Good
- New construction: No
- Year built: 2021
Details
- Builder model: Blake
- Builder name: W.B. Homes, Inc.
Utilities & green energy
- Sewer: Public Sewer
- Water: Public
Green energy
- Indoor air quality: Ventilation
- Water conservation: Efficient Hot Water Distribution
Community & HOA
Community
- Security: Smoke Detector(s), Fire Sprinkler System
- Subdivision: Freeland Square
HOA
- Has HOA: Yes
- HOA fee: $86 monthly
Location
- Region: Collegeville
- Municipality: COLLEGEVILLE BORO
Financial & listing details
- Price per square foot: $263/sqft
- Tax assessed value: $170,730
- Annual tax amount: $8,545
- Date on market: 7/7/2026
- Listing agreement: Exclusive Agency
- Listing terms: Conventional,FHA,VA Loan
- Inclusions: Refrigerator, Washer & Dryer (all In As Is Condition)
- Ownership: Fee Simple
Estimated market value
Not available
Estimated sales range
Not available
Not available
Price history
| Date | Event | Price |
|---|---|---|
| 7/27/2026 | Price change | $540,000-1.6%$263/sqft |
Source:  Bright MLS #PAMC2185898 Report a problem Bright MLS #PAMC2185898 Report a problem | ||
| 7/15/2026 | Price change | $549,000-1.8%$268/sqft |
Source: Bright MLS #PAMC2185898 Report a problem | ||
| 7/7/2026 | Listed for sale | $559,000+0.9%$273/sqft |
Source: Bright MLS #PAMC2185898 Report a problem | ||
| 4/21/2022 | Sold | $554,200$270/sqft |
Source: Bright MLS #PAMC2016890 Report a problem | ||
| 3/11/2022 | Pending sale | $554,200$270/sqft |
Source: Bright MLS #PAMC2016890 Report a problem | ||
| 2/21/2022 | Price change | $554,200+0.5%$270/sqft |
Source: Bright MLS #PAMC2016890 Report a problem | ||
| 2/9/2022 | Price change | $551,200+0%$269/sqft |
Source: Bright MLS #PAMC2016890 Report a problem | ||
| 1/31/2022 | Price change | $551,075+0.2%$269/sqft |
Source: Bright MLS #PAMC2016890 Report a problem | ||
| 11/18/2021 | Price change | $550,075+0%$268/sqft |
Source: Bright MLS #PAMC2016890 Report a problem | ||
| 11/16/2021 | Listed for sale | $549,875$268/sqft |
Source: Bright MLS #PAMC2016890 Report a problem | ||
Public tax history
| Year | Property taxes | Tax assessment |
|---|---|---|
| 2025 | $8,545 +3.1% | $170,730 |
| 2024 | $8,290 | $170,730 |
| 2023 | $8,290 +3916.5% | $170,730 +3652.3% |
| 2022 | $206 | $4,550 |
Find assessor info on the county website
Monthly payment
Est. payment
Payment breakdown
Explore the cost of this home by adjusting the details. Changes won't be saved.Climate risks
Neighborhood: 19426
Nearby schools
GreatSchools rating
- 8/10South El SchoolGrades: K-5Distance: 1.2 mi
- 7/10Perkiomen Valley Middle School-EastGrades: 6-8Distance: 2.4 mi
- 9/10Perkiomen Valley High SchoolGrades: 9-12Distance: 2.3 mi
Schools provided by the listing agent
- Elementary: South
- Middle: Perkiomen Valley Middle School East
- High: Perkiomen Valley
- District: Perkiomen Valley
Source: Bright MLS. This data may not be complete. We recommend contacting the local school district to confirm school assignments for this home.
- $522,3003 bd3 ba2k sqft315 Chestnut St, Collegeville, PA 19426Off Market

- $519,9003 bd3 ba1.9k sqft313 Chestnut St, Collegeville, PA 19426For Sale
- $560,0003 bd3 ba1.9k sqft309 Chestnut St, Collegeville, PA 19426Sold
- $525,0004 bd4 ba2k sqft311 Chestnut St, Collegeville, PA 19426Sold

- $540,8003 bd2 ba2k sqft320 Walnut St, Collegeville, PA 19426Off Market
- $594,3003 bd2 ba2k sqft314 Walnut St, Collegeville, PA 19426Off Market
- $536,6003 bd2 ba2k sqft338 Walnut St, Collegeville, PA 19426Off Market
- $569,1004 bd3 ba1.9k sqft323 Chestnut St, Collegeville, PA 19426Off Market
A local agent can set up tours, give advice and negotiate with sellers.
Similar homes
- $430,0003 bd3 ba1.7k sqft39 Mulberry Grn, Spring City, PA 19475For Sale

 MLS ID #PACT2131552, Rob Hansen, Keller Williams Real Estate -Exton. Bright MLS
 - $475,0003 bd3 ba2.1k sqft238 Hudson Dr, Phoenixville, PA 19460For Sale
 MLS ID #PAMC2186690, Alex Ercole, Keller Williams Real Estate -Exton. Bright MLS
 - $519,9873 bd3 ba2.1k sqft306 E Sawyer Ct, Royersford, PA 19468New Construction
 Bright MLS
 - $485,0003 bd3 ba2k sqft475 Glenn Rose Cir, King Of Prussia, PA 19406For Sale
 MLS ID #PAMC2188332, Mr. Gary A Mercer SR., LPT Realty, LLC. Bright MLS
 - $514,9003 bd3 ba1.9k sqft933 Anvil Ct, Phoenixville, PA 19460For SaleMLS ID #PACT2127458, VenkaReddy SUNKARA, Tesla Realty Group, LLC. Bright MLS
- $525,0003 bd3 ba1.9k sqft903 Anvil Ct, Phoenixville, PA 19460For SaleMLS ID #PACT2126812, Julie Twomey, Keller Williams Main Line. Bright MLS
- $479,9003 bd3 ba2k sqft154 Larrabee Way, Royersford, PA 19468For SaleMLS ID #PAMC2181270, Kyle Sander, EXP Realty, LLC. Bright MLS
- $674,9003 bd4 ba3k sqft423 Barclays Way, Phoenixville, PA 19460For SaleMLS ID #PAMC2187982, Jessica Gross, Keller Williams Real Estate -Exton. Bright MLS
- $549,9003 bd3 ba2k sqft755 Finlay Dr, Souderton, PA 18964For SaleMLS ID #PAMC2188350, Robert Wolfson, RE/MAX Centre Realtors. Bright MLS
- $539,9903 bd3 ba2.3k sqftNone Available, Media, PA 19063For SaleMLS ID #PADE2119718, Victoria Dickinson, Patterson-Schwartz - Greenville. Bright MLS
- $574,0003 bd3 ba2k sqft217 Quarry Point Rd, Malvern, PA 19355For SaleMLS ID #PACT2129208, Lori-Nan Engler, Redfin Corporation. Bright MLS
- $510,0003 bd3 ba1.8k sqft428 Hurst St, Bridgeport, PA 19405For SaleMLS ID #PAMC2182654, Matin Haghkar, Plus Realtors. Bright MLS
- $575,0003 bd4 ba2.6k sqft851 Pecan Rd, Spring City, PA 19475For SaleMLS ID #PACT2128962, Megan Herr, RE/MAX Ready. Bright MLS
- $588,0004 bd4 ba2.2k sqft124 Everleigh Dr, Royersford, PA 19468For SaleMLS ID #PAMC2177308, David Kim, RE/MAX Central - Blue Bell. Bright MLS
- $635,0003 bd4 ba2.5k sqft1259 Derry Ln, West Chester, PA 19380For SaleMLS ID #PACT2131258, Richard DiPrimio, Keller Williams Real Estate - West Chester. Bright MLS
- $619,9003 bd3 ba2.7k sqft814 Furnace Ct, Phoenixville, PA 19460For SaleMLS ID #PACT2124976, Jennifer Braun, Compass RE. Bright MLS
- $449,9003 bd3 ba1.7k sqft1103 Utley Aly, Phoenixville, PA 19460For SaleMLS ID #PACT2124274, Dave Cary, Prime Real Estate Team. Bright MLS
- $639,9003 bd3 ba2.6k sqft55 Lila Ln, Downingtown, PA 19335For SaleMLS ID #PACT2130814, Kathleen Gagnon, Coldwell Banker Realty. Bright MLS
- $649,9993 bd3 ba2.1k sqft111 Smithworks Blvd #6, Phoenixville, PA 19460For SaleMLS ID #PACT2129090, Deanna Albanese, Long & Foster Real Estate, Inc.. Bright MLS
- $609,9003 bd3 ba2k sqft300 Blue Welsh St, Malvern, PA 19355For SaleMLS ID #PACT2121424, Enjamuri Swamy, Realty Mark Cityscape-Huntingdon Valley. Bright MLS
