Skip main navigation
For sale
  • Price cut: $10K (7/7)
    $519,900

    313 Chestnut St, Collegeville, PA 19426

    3beds
    1,932sqft
    : 
    Loading
    Get pre-qualified
    Townhouse
    Built in 2022
    800 Square Feet Lot
    $517,000 Zestimate®
    $269/sqft
    $88/mo HOA

    What's special

    Modern fixtures throughoutStunning primary suiteSpa-inspired en-suite bathFresh updated paintOpen airy living spaceGenerous walk-in closet
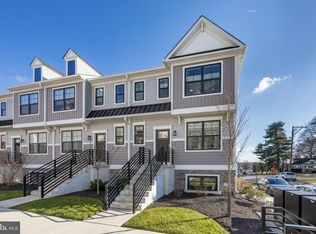
    Welcome to 313 Chestnut Street in the Award Winning Freeland Square — where modern living meets the best of Collegeville convenience. Built just four years ago, this sleek and stylish 3-bedroom, 2.5-bath home delivers the feel of new construction without the wait. The thoughtfully designed main floor features an open, airy living space with fresh updated paint, modern fixtures throughout, and a rear deck perfect for morning coffee or evening unwinding. Upstairs you'll find all three bedrooms, including a stunning primary suite complete with a spa-inspired en-suite bath and generous walk-in closet. A second full bath serves the additional bedrooms, and the conveniently located upper floor laundry means no more hauling loads up and down stairs. The lower level is a great flex space that currently serves as an office and additional recreation room. The garage is accessed from this level of the residence. Step outside and you're already home in one of Montgomery County's most walkable and vibrant communities. Grab a craft pint across the street at Troubles End Brewing, take a sunrise stroll on the Perkiomen Trail just a tenth of a mile away, or spend a lazy afternoon at neighboring Collegeville Park. Ursinus College adds the energy and charm of a college town right to your doorstep. When you need to venture further, Route 422 puts King of Prussia just 15 minutes away — and a CHOP satellite , one of the nation's premier children's hospitals, is equally within reach. Stop by the Open House July 10 from 5pm-7pm Modern. Walkable. Connected. This is Collegeville living at its finest.
    34 days
    |
    1,083
    |
    29
    |

    Zillow last checked:

    Listing updated:

    Listed by:

    Janelle Dyke 610-506-8169,

    BHHS Fox & Roach - Hockessin (302) 999-9999

    Source: Bright MLS,MLS#: PAMC2183266MLS Logo

    Loading...

      Facts & features

      Interior

      Bedrooms & bathrooms
      • Bedrooms: 3
      • Bathrooms: 3
      • Full bathrooms: 2
      • 1/2 bathrooms: 1
      • Main level bathrooms: 1
      Basement
      • Area: 0
      Heating
      • Forced Air, Natural Gas
      Cooling
      • Central Air, Electric
      Appliances
      • Included: Microwave, Dishwasher, Disposal, Dryer, Energy Efficient Appliances, Oven/Range - Gas, Stainless Steel Appliance(s), Washer, Water Heater, Electric Water Heater
      • Laundry: Upper Level
      Features
      • Bathroom - Walk-In Shower, Bathroom - Tub Shower, Combination Kitchen/Dining, Crown Molding, Walk-In Closet(s), Recessed Lighting, Primary Bath(s), Kitchen Island, Open Floorplan
      • Flooring: Wood
      • Basement: Finished,Garage Access
      • Has fireplace: No
      Interior area
      • Total structure area: 1,932
      • Total interior livable area: 1,932 sqft
      • Finished area above ground: 1,932
      • Finished area below ground: 0

      Property

      Parking
      • Total spaces: 4
      • Parking features: Garage Door Opener, Garage Faces Rear, Attached, Driveway
      • Attached garage spaces: 2
      • Uncovered spaces: 2
      Accessibility
      • Accessibility features: None
      Features
      • Levels: Three
      • Stories: 3
      • Pool features: None
      Lot
      • Size: 800 Square Feet
      • Dimensions: 20.00 x 0.00
      Details
      • Additional structures: Above Grade, Below Grade
      • Parcel number: 040001939145
      • Zoning: RESIDENTIAL
      • Special conditions: Standard

      Construction

      Type & style
      • Home type: Townhouse
      • Architectural style: Straight Thru
      • Property subtype: Townhouse
      Materials
      • Vinyl Siding
      • Foundation: Block
      Condition
      • New construction: No
      • Year built: 2022

      Utilities & green energy

      • Sewer: Public Sewer
      • Water: Public

      Community & HOA

      Community
      • Subdivision: Freeland Square
      HOA
      • Has HOA: Yes
      • Services included: Common Area Maintenance, Maintenance Grounds, Snow Removal
      • HOA fee: $265 quarterly
      • HOA name: NORTH PENN REAL ESTATE
      Location
      • Region: Collegeville
      • Municipality: COLLEGEVILLE BORO

      Financial & listing details

      • Price per square foot: $269/sqft
      • Tax assessed value: $163,660
      • Annual tax amount: $8,481
      • Date on market: 6/12/2026
      • Listing agreement: Exclusive Agency
      • Exclusions: Shelving In Garage
      • Ownership: Fee Simple

        Estimated market value

        $517,000

        $491,000 - $543,000

        $3,133/mo

        Price history

        DateEventPrice
        7/7/2026Price change$519,900-1.9%$269/sqft
        Source: Bright MLS #PAMC2183266 Report a problem
        6/23/2026Listed for sale$529,900+6.1%$274/sqft
        Source: Bright MLS #PAMC2183266 Report a problem
        11/1/2022Sold$499,316-1%$258/sqft
        Source: Bright MLS #PAMC2022800 Report a problem
        3/18/2022Pending sale$504,141+1%$261/sqft
        Source: Bright MLS #PAMC2022800 Report a problem
        3/5/2022Price change$499,141+0%$258/sqft
        Source: Bright MLS #PAMC2022800 Report a problem
        2/25/2022Price change$499,041+6.8%$258/sqft
        Source: Bright MLS #PAMC2022800 Report a problem
        2/21/2022Price change$467,350+0.6%$242/sqft
        Source: Bright MLS #PAMC2022800 Report a problem
        1/31/2022Price change$464,350+0.3%$240/sqft
        Source: Bright MLS #PAMC2022800 Report a problem
        1/10/2022Listed for sale$462,990$240/sqft
        Source: Bright MLS #PAMC2022800 Report a problem

        Public tax history

        YearProperty taxesTax assessment
        2025$8,191 +3.1%$163,660
        2024$7,947 $163,660
        2023$7,947 +3750.3%$163,660 +3496.9%
        2022$206 $4,550
        Find assessor info on the county website

        Monthly payment

        Est. payment

        Payment breakdown

        Explore the cost of this home by adjusting the details. Changes won't be saved.
        All calculations are estimates and provided by Zillow, Inc. for informational purposes only. Actual amounts may vary.
        HOA fees may include property taxes on listings classified as Co-Ops. Contact the listing agent and/or owner for fee details.
        Mortgage interest rates are dependent on a number of factors, including credit score, down payment, and repayment length. Interest rate data provided by Zillow Group Marketplace, Inc. as of 1/1/1970 from various mortgage lenders with which we have lead or other similar arrangements; the Estimated Payment is an average of those rates.
        See how much you could borrow to make a competitive offer.

        Climate risks

        Neighborhood: 19426

        Getting around

        68 / 100
        Somewhat Walkable
        49 / 100
        Somewhat Bikeable

        Nearby schools

        GreatSchools rating
        Schools provided by the listing agent
        • Elementary: South
        • Middle: Perkiomen Valley Middle School East
        • High: Perkiomen Valley
        • District: Perkiomen Valley

        Source: Bright MLS. This data may not be complete. We recommend contacting the local school district to confirm school assignments for this home.

        A local agent can set up tours, give advice and negotiate with sellers.

        Browse local experts

        Similar homes