Have you always wanted a new construction home but you don't want to wait months for a home to be built? Well we have just the home for you! Built just two years ago by local, award-winning homebuilder W.B. Homes, this exceptional end-unit townhome combines thoughtful design, premium finishes, and modern comfort. With over $82,000 in luxurious builder upgrades, this home is truly a step above. As you enter the front door you will immediately fall in love with the open-concept main floor. This space boasts elegant touches, including designer flooring, high ceilings, and an abundance of natural light. The chef’s kitchen is a showstopper, complete with upgraded cabinetry, Quartz countertops, beautiful herringbone backsplash, and stainless steel appliances. The large center island is the focal point of the kitchen and provides the perfect space to grab your morning cup of coffee. Hosting family and friends for the holidays? You'll love the open floor plan that allows for a myriad of uses. The living area is highlighted by a direct vent fireplace to set the mood on those cold winter nights. When the warm weather comes back in the spring you can enjoy your evening cocktails on the rear deck. Head upstairs where you will find a large primary bedroom featuring recessed lighting along with ceiling fan, custom blinds along with a walk-in closet with newly installed closet system. The primary bathroom features a dual vanity sink, floor to ceiling tiled shower and upgraded Moen fixture package. Completing this level are 2 additional generously sized bedrooms, a shared hall bath and convenient 2nd floor laundry. The finished lower level adds valuable flex space, ideal for a home office, media room, or gym, while the oversized two-car garage offers both convenience and storage. Nestled in the newly built Freeland Square community this like-new townhome provides low-maintenance living without compromising on style or quality. This community offers the flexibility of being able to walk to some of Collegeville's many restaurants including the recently opened The Library, Trouble's End Brewing, Forno Antico and Chow Bistro to name a few. Don't want to walk? Enjoy the many area shopping and dining options in the Providence Town Center, downtown Phoenixville or Skippack and the Limerick Premium Outlets. Love the outdoors? Take a few steps out your front door and you'll be on the Perkiomen Trail and can head to Green Lane or Valley Forge. Being just minutes to all major roads, local employers and the sought after Perkiomen Valley Schools this home offers everything that even the most discerning buyer will love. Don’t miss the opportunity to own this exceptional property—it’s a rare find that won’t last long! Schedule your private showing today and see why this W.B. Homes masterpiece is the perfect place to call home.
Sold for $560,000
$560,000
309 Chestnut St, Collegeville, PA 19426
3beds
1,932sqft
Townhouse
Built in 2022
800 Square Feet Lot
$587,600 Zestimate®
$290/sqft
$3,153 Estimated rent
Home value
$587,600
$541,000 - $635,000
$3,153/mo
Zestimate® history
Owner options
List your home for rent
$3,153/mo
Rent Zestimate®
Find your next renter with Zillow Rental Manager. Plus, with online applications, you can quickly screen prospective tenants – for free.
$3,153/mo
Rent Zestimate®
Refinance and save
$3,844/mo
Est. payment
Refinancing to a lower rate could help reduce your monthly payments and save thousands over the life of the loan.
$3,844/mo
Est. payment
Explore your selling options
Work with a Zillow partner agent
Leverage their expertise and Zillow's premium Showcase listings to get your home seen by more buyers.
Get startedList with your own agent
Get your home in front of millions of buyers by listing it on Zillow.
Learn how to do itSell it yourself
Take full control of how buyers see your home on Zillow by listing For Sale by Owner (FSBO).
List your homeWhat's special
Direct vent fireplaceQuartz countertopsOpen floor planAbundance of natural lightMedia roomFlex spaceHome office
Zillow last checked:
Listing updated:
Listed by:
Andrew Himes 267-231-8255,
BHHS Fox & Roach-Collegeville,
Listing Team: The Andrew Himes Group
Bought with:
Sandy Hershey, AB062136L
RE/MAX 440 - Skippack
Source: Bright MLS,MLS#: PAMC2124408
Facts & features
Interior
Bedrooms & bathrooms
- Bedrooms: 3
- Bathrooms: 3
- Full bathrooms: 2
- 1/2 bathrooms: 1
- Main level bathrooms: 1
Basement
- Area: 346
Heating
- Forced Air, Natural Gas
Cooling
- Central Air, Electric
Appliances
- Included: Electric Water Heater
Features
- Basement: Full,Finished,Exterior Entry
- Number of fireplaces: 1
Interior area
- Total structure area: 1,932
- Total interior livable area: 1,932 sqft
- Finished area above ground: 1,586
- Finished area below ground: 346
Property
Parking
- Total spaces: 4
- Parking features: Garage Faces Rear, Inside Entrance, Attached, Driveway
- Attached garage spaces: 2
- Uncovered spaces: 2
Accessibility
- Accessibility features: None
Features
- Levels: Two
- Stories: 2
- Pool features: None
Lot
- Size: 800 Square Feet
- Dimensions: 20.00 x 0.00
Details
- Additional structures: Above Grade, Below Grade
- Parcel number: 040001939163
- Zoning: RES
- Special conditions: Standard
Construction
Type & style
- Home type: Townhouse
- Architectural style: Colonial
- Property subtype: Townhouse
Materials
- Vinyl Siding
- Foundation: Concrete Perimeter
Condition
- New construction: No
- Year built: 2022
Utilities & green energy
- Sewer: Public Sewer
- Water: Public
Community & HOA
Community
- Subdivision: Freeland Square
HOA
- Has HOA: Yes
- Services included: Snow Removal, Common Area Maintenance, Maintenance Grounds
- HOA fee: $265 quarterly
- HOA name: FREELAND SQUARE
Location
- Region: Collegeville
- Municipality: COLLEGEVILLE BORO
Financial & listing details
- Price per square foot: $290/sqft
- Tax assessed value: $166,490
- Annual tax amount: $8,267
- Date on market: 12/5/2024
- Listing agreement: Exclusive Right To Sell
- Ownership: Fee Simple
Price history
| Date | Event | Price |
|---|---|---|
| 1/13/2025 | Sold | $560,000+1.8%$290/sqft |
Source:  Bright MLS #PAMC2124408 Report a problem Bright MLS #PAMC2124408 Report a problem | ||
| 12/8/2024 | Pending sale | $550,000$285/sqft |
Source: Bright MLS #PAMC2124408 Report a problem | ||
| 12/5/2024 | Listed for sale | $550,000+0%$285/sqft |
Source: Bright MLS #PAMC2124408 Report a problem | ||
| 9/30/2022 | Sold | $549,990$285/sqft |
Source: Bright MLS #PAMC2047314 Report a problem | ||
| 8/26/2022 | Pending sale | $549,990$285/sqft |
Source: Bright MLS #PAMC2047314 Report a problem | ||
| 7/26/2022 | Listed for sale | $549,990-1.8%$285/sqft |
Source: Bright MLS #PAMC2047314 Report a problem | ||
| 7/11/2022 | Listing removed | $559,990$290/sqft |
Source: Bright MLS #PAMC2022798 Report a problem | ||
| 6/20/2022 | Price change | $559,990-3.2%$290/sqft |
Source: Bright MLS #PAMC2022798 Report a problem | ||
| 4/6/2022 | Price change | $578,514+0.5%$299/sqft |
Source: Bright MLS #PAMC2022798 Report a problem | ||
| 3/24/2022 | Price change | $575,514+1.1%$298/sqft |
Source: Bright MLS #PAMC2022798 Report a problem | ||
| 3/18/2022 | Price change | $569,114+0.9%$295/sqft |
Source: Bright MLS #PAMC2022798 Report a problem | ||
| 3/5/2022 | Price change | $564,114+0.9%$292/sqft |
Source: Bright MLS #PAMC2022798 Report a problem | ||
| 2/25/2022 | Price change | $559,114+12%$289/sqft |
Source: Bright MLS #PAMC2022798 Report a problem | ||
| 2/21/2022 | Price change | $499,290+0.6%$258/sqft |
Source: Bright MLS #PAMC2022798 Report a problem | ||
| 1/31/2022 | Price change | $496,290+0.3%$257/sqft |
Source: Bright MLS #PAMC2022798 Report a problem | ||
| 1/10/2022 | Listed for sale | $494,765$256/sqft |
Source: Bright MLS #PAMC2022798 Report a problem | ||
Public tax history
| Year | Property taxes | Tax assessment |
|---|---|---|
| 2025 | $8,332 +3.1% | $166,490 |
| 2024 | $8,084 | $166,490 |
| 2023 | $8,084 +3816.7% | $166,490 +3559.1% |
| 2022 | $206 | $4,550 |
Find assessor info on the county website
Neighborhood: 19426
Nearby homes
- $525,0004 bd4 ba2k sqft311 Chestnut St, Collegeville, PA 19426Sold

- $519,9003 bd3 ba1.9k sqft313 Chestnut St, Collegeville, PA 19426For Sale
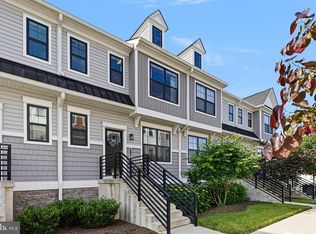
- $545,2004 bd4 ba2k sqft317 Chestnut St, Collegeville, PA 19426Off Market
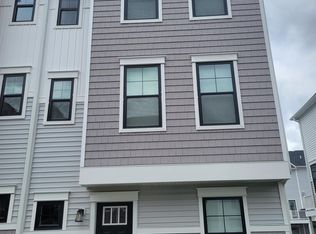
- $526,9003 bd2 ba1.9k sqft319 Chestnut St, Collegeville, PA 19426Off Market
- $524,7003 bd3 ba2k sqft315 Chestnut St, Collegeville, PA 19426Off Market
- $549,0003 bd3 ba2k sqft35 3rd Ave, Collegeville, PA 19426For Sale
- $567,3004 bd3 ba1.9k sqft325 Chestnut St, Collegeville, PA 19426Off Market
- $572,3004 bd3 ba1.9k sqft323 Chestnut St, Collegeville, PA 19426Off Market
Nearby schools
GreatSchools rating
- 8/10South El SchoolGrades: K-5Distance: 1.2 mi
- 7/10Perkiomen Valley Middle School-EastGrades: 6-8Distance: 2.4 mi
- 9/10Perkiomen Valley High SchoolGrades: 9-12Distance: 2.3 mi
Schools provided by the listing agent
- Elementary: South Elem
- Middle: Perkiomen Valley Middle School East
- High: Perkiomen Valley
- District: Perkiomen Valley
Source: Bright MLS. This data may not be complete. We recommend contacting the local school district to confirm school assignments for this home.
Get a cash offer in 3 minutes
Find out how much your home could sell for in as little as 3 minutes with a no-obligation cash offer.
Estimated market value
$587,600
Get a cash offer in 3 minutes
Find out how much your home could sell for in as little as 3 minutes with a no-obligation cash offer.
Estimated market value
$587,600
- Pennsylvania
- Montgomery County
- Collegeville
- 19426
- 309 Chestnut St
Nearby cities
Nearby neighborhoods
Nearby zip codes
Other Collegeville Topics
