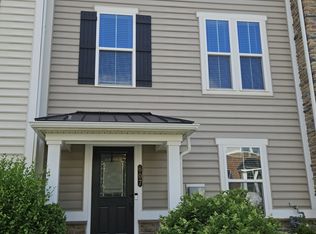
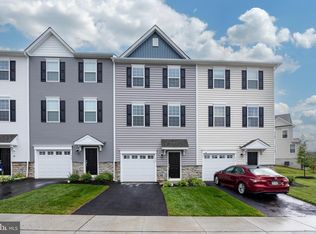
Now available for rent at 423 Barclays Way! Experience low-maintenance luxury living in one of the most convenient locations near Phoenixville and Collegeville. Built in 2019 and located in the highly sought-after Spring-Ford Area School District, this beautifully maintained carriage home offers modern finishes, an open floor plan, and generous living space designed for today's lifestyle. The main level features a bright, open-concept layout that seamlessly connects the kitchen, dining area, and spacious family room, creating the perfect space for everyday living and entertaining. The kitchen is the centerpiece of the home with white cabinetry, granite countertops, stainless steel appliances, abundant cabinet and counter space, a large center island with seating, and a generous pantry. Upstairs, the expansive primary suite provides a private retreat with a large walk-in closet and a luxurious en-suite bath featuring dual vanities, a soaking tub, and a separate shower. Additional bedrooms offer flexibility for family, guests, a home office, or fitness space. The finished lower level adds an impressive amount of additional living space and can easily serve as a media room, recreation room, playroom, home gym, or additional lounge area, giving you the flexibility to make the home fit your lifestyle. Enjoy the convenience of low-maintenance living while being just minutes from vibrant downtown Phoenixville, Providence Town Center, King of Prussia, Route 422, shopping, dining, parks, and everyday conveniences. If you're looking for a spacious, move-in-ready home with modern finishes, flexible living space, and an unbeatable location, 423 Barclays Way is ready to welcome you home. Available for immediate occupancy. Schedule your private tour today!
Townhouse for rent
$3,750/moFees may apply
423 Barclays Way, Phoenixville, PA 19460
3beds
3,031sqft
Price may not include required fees and charges. Learn more|
Townhouse
Available now
No pets
Air conditioner, central air, electric
In unit laundry
3 Attached garage spaces parking
Central, electric, natural gas, wood
What's special
- 5 days |
- -- |
- -- |
Zillow last checked:
Listing updated:
Travel times

Let’s turn your rent into credit progress
Build credit history with every on-time payment and get credit for the payment you’re already making.
Facts & features
Interior
Bedrooms & bathrooms
- Bedrooms: 3
- Bathrooms: 4
- Full bathrooms: 3
- 1/2 bathrooms: 1
Heating
- Central, Electric, Natural Gas, Wood
Cooling
- Air Conditioner, Central Air, Electric
Appliances
- Included: Dishwasher, Dryer, Electric Water Heater, Exhaust Fan, Garbage Disposal, Microwave Oven, Oven - Wall, Oven/Range - Gas, Refrigerator, Stainless Steel Appliance(s), Stove
- Laundry: In Unit
Features
- Breakfast Area, Exhaust Fan, Family Room Off Kitchen, Kitchen - Gourmet, Kitchen Island, Open Floorplan, Pantry, Pantry, Primary Bath(s), Recessed Lighting, Upgraded Countertops, Walk In Closet, Walk-In Closet(s)
- Flooring: Carpet, Ceramic, Engineered Wood
- Has basement: Yes
Interior area
- Total interior livable area: 3,031 sqft
Property
Parking
- Total spaces: 3
- Parking features: Attached, Driveway, Garage, Open
- Has attached garage: Yes
- Has uncovered spaces: Yes
- Details: Contact manager
Features
- Exterior features: Lighting
- Pool features: Contact manager
Details
- Additional structures: Garage(s)
- Parcel number: 610000988981
Construction
Type & style
- Home type: Townhouse
- Architectural style: Contemporary
- Property subtype: Townhouse
Condition
- Year built: 2019
Building
Management
- Pets allowed: No
Community & HOA
HOA
- Amenities included: Parking
Location
- Region: Phoenixville
Financial & listing details
- Lease term: Contact For Details
Nearby apartments for rent

Price history
| Date | Event | Price |
|---|---|---|
| 7/29/2026 | Listing removed | $674,9000%$223/sqft |
Source:  Bright MLS #PAMC2187982 Report a problem Bright MLS #PAMC2187982 Report a problem | ||
| 7/29/2026 | Listed for rent | $3,750-1.3%$1/sqft |
Source: Bright MLS #PAMC2189358 Report a problem | ||
| 7/16/2026 | Listed for rent | $3,800+5.6%$1/sqft |
Source: Bright MLS #PAMC2187996 Report a problem | ||
| 7/16/2026 | Listing removed | $674,990$223/sqft |
Source: Bright MLS #PAMC2183114 Report a problem | ||
| 6/23/2026 | Price change | $674,990-3.6%$223/sqft |
Source: Bright MLS #PAMC2183114 Report a problem | ||
| 6/10/2026 | Listed for sale | $699,900$231/sqft |
Source: Bright MLS #PAMC2183114 Report a problem | ||
| 6/1/2026 | Listing removed | $699,900$231/sqft |
Source: Bright MLS #PAMC2180354 Report a problem | ||
| 5/23/2026 | Listed for sale | $699,900+66.3%$231/sqft |
Source: Bright MLS #PAMC2180354 Report a problem | ||
| 5/20/2024 | Listing removed | -- |
Source: Bright MLS #PAMC2103906 Report a problem | ||
| 5/9/2024 | Listed for rent | $3,600$1/sqft |
Source: Bright MLS #PAMC2103906 Report a problem | ||
| 5/9/2024 | Listing removed | -- |
Source: Zillow Rentals Report a problem | ||
| 4/17/2024 | Price change | $3,600-4%$1/sqft |
Source: Zillow Rentals Report a problem | ||
| 3/27/2024 | Price change | $3,750-5.1%$1/sqft |
Source: Zillow Rentals Report a problem | ||
| 3/13/2024 | Listed for rent | $3,950$1/sqft |
Source: Zillow Rentals Report a problem | ||
| 3/4/2020 | Sold | $420,888$139/sqft |
Source: Public Record Report a problem | ||
Neighborhood: 19460
Nearby schools
GreatSchools rating
- 9/10Oaks El SchoolGrades: K-4Distance: 1.3 mi
- 9/10Spring-Ford Middle School 7th Grade CenterGrades: 7Distance: 2.9 mi
- 9/10Spring-Ford Senior High School 10-12 Grade CenterGrades: 9-12Distance: 3.3 mi