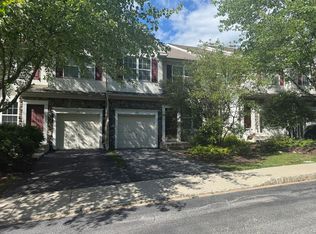
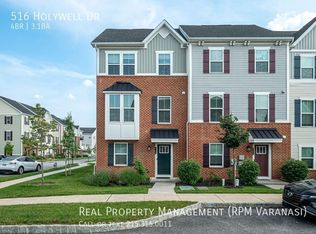

Nestled in the charming Atwater community, this exquisite residential lease offers a blend of modern elegance and comfort, perfect for those seeking a refined lifestyle. Built in 2018, this interior row townhouse showcases a traditional architectural style, exuding warmth and sophistication from the moment you step inside. As you enter the main level, you are greeted by an open floor plan that seamlessly connects the living, dining, and kitchen areas, creating an inviting space for both relaxation and entertaining. The thoughtfully designed breakfast area and eat-in kitchen are equipped with high-end appliances, including a sleek dishwasher, a spacious refrigerator, a large pantry, coffee bar, and a high-efficiency washer and dryer, ensuring convenience and efficiency in your daily routines. The home features three generously sized bedrooms, providing ample space for rest and rejuvenation. With two full bathrooms and two half bathrooms, the layout is perfect for accommodating guests while maintaining privacy. The modern finishes and fixtures throughout the home reflect a commitment to quality and style. The basement offers additional versatility with front entrance access and garage access, making it easy to transition from outdoor activities to indoor comfort. Enjoy the peace of mind that comes with a well-maintained property, where common area maintenance, lawn care, and trash collection are included, allowing you to focus on what truly matters. This property is available for lease starting August 15, 2026, with flexible lease terms ranging from 12 to 24 months. Experience the ease of urban living with on-street parking and a community that values both privacy and connection. Indulge in the exclusive lifestyle that this Atwater townhouse offers, where modern amenities meet timeless charm. Whether you're hosting a dinner party or enjoying a quiet evening at home, this residence is designed to cater to your every need, making it a true sanctuary to call home.
Townhouse for rent
$3,300/moFees may apply
510 Sapphire Dr, Malvern, PA 19355
3beds
2,056sqft
Price may not include required fees and charges. Learn more|
Townhouse
Available now
No pets
Air conditioner, central air, gas
Dryer in unit laundry
2 Garage spaces parking
Central, natural gas
What's special
Sleek dishwasherSpacious refrigeratorOpen floor planEat-in kitchenOn-street parkingInterior row townhouseTraditional architectural style
- 41 days |
- -- |
- -- |
Zillow last checked:
Listing updated:
Travel times

Let’s turn your rent into credit progress
Build credit history with every on-time payment and get credit for the payment you’re already making.
Facts & features
Interior
Bedrooms & bathrooms
- Bedrooms: 3
- Bathrooms: 4
- Full bathrooms: 2
- 1/2 bathrooms: 2
Heating
- Central, Natural Gas
Cooling
- Air Conditioner, Central Air, Gas
Appliances
- Included: Dishwasher, Dryer, Gas Water Heater, Refrigerator, Washer, Water Heater - High-Efficiency
- Laundry: Dryer In Unit, In Unit, Washer In Unit
Features
- Breakfast Area, Ceiling Fan(s), Dining Area, Eat-in Kitchen, Open Floorplan
- Has basement: Yes
Interior area
- Total interior livable area: 2,056 sqft
Property
Parking
- Total spaces: 2
- Parking features: Driveway, Garage, On Street, Open
- Has garage: Yes
- Has uncovered spaces: Yes
- Details: Contact manager
Features
- Exterior features: Basement, Breakfast Area, Dining Area
- Pool features: Contact manager
Details
- Additional structures: Garage(s)
- Parcel number: 420205010000
Construction
Type & style
- Home type: Townhouse
- Architectural style: Traditional
- Property subtype: Townhouse
Materials
- Roof: Rubber
Condition
- Year built: 2018
Utilities & green energy
- Utilities for property: Garbage
Building
Management
- Pets allowed: No
Community & HOA
HOA
- Amenities included: Maintenance, Parking, Taxes
Location
- Region: Malvern
Financial & listing details
- Lease term: Contact For Details
Nearby apartments for rent


Price history
| Date | Event | Price |
|---|---|---|
| 8/20/2026 | Price change | $3,300-2.9%$2/sqft |
Source: Bright MLS #PACT2130532 Report a problem | ||
| 7/17/2026 | Listed for rent | $3,400$2/sqft |
Source: Bright MLS #PACT2130532 Report a problem | ||
| 11/1/2018 | Sold | $2,300-99.5%$1/sqft |
Source: Berkshire Hathaway HomeServices Fox & Roach #1001779354_19355 Report a problem | ||
| 6/5/2018 | Sold | $428,660$208/sqft |
Source: Public Record Report a problem | ||
Neighborhood: 19355
Nearby schools
GreatSchools rating
- 10/10General Wayne El SchoolGrades: K-4Distance: 3.3 mi
- 10/10Great Valley Middle SchoolGrades: 7-8Distance: 2 mi
- 10/10Great Valley High SchoolGrades: 9-12Distance: 2.2 mi