This 4 bedroom, 3.5 bath end unit will blow you away! This stunner has a ton of upgrades and shows like a model home. The brick front exterior with overhang welcomes you into the first floor foyer with wood floors and coat closet. There is a bedroom with ceiling fan, large closet and full bath with tile floor and tub surround, storage closet and access to the 2 car attached garage. This floorpan really comes in handy if a first floor bedroom and bath are needed. This room also makes a great home office. A handsome staircase takes you to the open concept main living area with wood floors and generous size rooms. The kitchen with quartz counters and Carrara Marble backsplash, stainless steel appliances, tons of cabinets, large pantry closet and coffee bar area will be a hit with the chef in the family! The island has pendant lighting and seating for 4. The kitchen overlooks the breakfast room/dining area with recessed lighting and sliding doors to a composite deck. The deck is spacious and private and is a wonderful spot for entertaining and dining alfresco. The living room has 2 large double windows allowing lots of natural light. A convenient powder room completes the main floor. The next level has 3 bedrooms, 2 full baths and laundry area. The spacious primary bedroom boasts a tray ceiling with ceiling fan, double window , walk in closet and an en suite bath. The bath has tile floor, double sink, soaking tub and stall shower. Relax and enjoy the soaking tub after a long day! The second bedroom has a ceiling fan, walk in closet and 3 windows providing natural light. The third bedroom is currently being used a home office. The 2 car attached garage is accessed from the back of the house and is probably the cleanest garage you will ever see! One bay is used as a gym at this time but it can fit 2 cars. There is a driveway that holds 2 cars. The condition of the location of this home can't be beat! You are minutes to PA Turnpike, shopping, restaurants, day care facility, schools and more. The sought after Great Valley Schools District is the icing on the cake! HURRY!!!
Sold for $600,000
$600,000
516 Holywell Dr, Malvern, PA 19355
4beds
2,032sqft
Townhouse
Built in 2018
1,035 Square Feet Lot
$621,600 Zestimate®
$295/sqft
$3,558 Estimated rent
Home value
$621,600
$591,000 - $653,000
$3,558/mo
Zestimate® history
Owner options
List your home for rent
$3,558/mo
Rent Zestimate®
Find your next renter with Zillow Rental Manager. Plus, with online applications, you can quickly screen prospective tenants – for free.
$3,558/mo
Rent Zestimate®
Refinance and save
$4,055/mo
Est. payment
Refinancing to a lower rate could help reduce your monthly payments and save thousands over the life of the loan.
$4,055/mo
Est. payment
Explore your selling options
Work with a Zillow partner agent
Leverage their expertise and Zillow's premium Showcase listings to get your home seen by more buyers.
Get startedList with your own agent
Get your home in front of millions of buyers by listing it on Zillow.
Learn how to do itSell it yourself
Take full control of how buyers see your home on Zillow by listing For Sale by Owner (FSBO).
List your homeWhat's special
Zillow last checked:
Listing updated:
Listed by:
Diane Reddington 215-641-2727,
Coldwell Banker Realty
Bought with:
Dave Ashe, RM422741
Keller Williams Real Estate -Exton
Source: Bright MLS,MLS#: PACT2050928
Facts & features
Interior
Bedrooms & bathrooms
- Bedrooms: 4
- Bathrooms: 4
- Full bathrooms: 3
- 1/2 bathrooms: 1
- Main level bathrooms: 1
- Main level bedrooms: 1
Rooms
- Room types: Living Room, Dining Room, Primary Bedroom, Bedroom 3, Bedroom 4, Kitchen, Bedroom 1, Bathroom 1, Bathroom 3, Primary Bathroom, Half Bath
Basement
- Area: 340
Heating
- Forced Air, Electric
Cooling
- Central Air, Electric
Appliances
- Included: Microwave, Built-In Range, Dishwasher, Disposal, Oven/Range - Gas, Stainless Steel Appliance(s), Gas Water Heater
- Laundry: Upper Level
Features
- Breakfast Area, Ceiling Fan(s), Combination Kitchen/Dining, Crown Molding, Dining Area, Entry Level Bedroom, Eat-in Kitchen, Kitchen Island, Pantry, Primary Bath(s), Recessed Lighting, Soaking Tub, Bathroom - Stall Shower, Bathroom - Tub Shower, Upgraded Countertops, Walk-In Closet(s), 9'+ Ceilings, Tray Ceiling(s)
- Flooring: Carpet, Hardwood, Tile/Brick, Wood
- Doors: Sliding Glass
- Has basement: No
- Has fireplace: No
Interior area
- Total structure area: 2,032
- Total interior livable area: 2,032 sqft
- Finished area above ground: 1,692
- Finished area below ground: 340
Property
Parking
- Total spaces: 4
- Parking features: Garage Faces Rear, Garage Door Opener, Inside Entrance, Built In, Attached, Driveway, On Street
- Attached garage spaces: 2
- Uncovered spaces: 2
Accessibility
- Accessibility features: None
Features
- Levels: Three
- Stories: 3
- Patio & porch: Deck
- Pool features: None
Lot
- Size: 1,035 Square Feet
Details
- Additional structures: Above Grade, Below Grade
- Parcel number: 4202 0365
- Zoning: .
- Special conditions: Standard
Construction
Type & style
- Home type: Townhouse
- Architectural style: Colonial
- Property subtype: Townhouse
Materials
- Vinyl Siding, Aluminum Siding
- Foundation: Slab
- Roof: Pitched,Shingle
Condition
- Excellent
- New construction: No
- Year built: 2018
Utilities & green energy
- Electric: 200+ Amp Service
- Sewer: Public Sewer
- Water: Public
Community & HOA
Community
- Subdivision: Atwater
HOA
- Has HOA: Yes
- Services included: Trash, Maintenance Grounds, Snow Removal
- HOA fee: $195 monthly
- HOA name: STONECLIFFE OF ATWATER
Location
- Region: Malvern
- Municipality: EAST WHITELAND TWP
Financial & listing details
- Price per square foot: $295/sqft
- Tax assessed value: $207,000
- Annual tax amount: $5,779
- Date on market: 8/17/2023
- Listing agreement: Exclusive Right To Sell
- Listing terms: Conventional
- Inclusions: Washer, Dryer, Refrigerator, Ring Camera All In "as Is" Condition
- Exclusions: Exterior Cameras, Garage Gym Floor And Equipment
- Ownership: Fee Simple
Price history
| Date | Event | Price |
|---|---|---|
| 8/18/2025 | Listing removed | $3,200$2/sqft |
Source: Zillow Rentals Report a problem | ||
| 7/28/2025 | Listed for rent | $3,200$2/sqft |
Source: Zillow Rentals Report a problem | ||
| 7/18/2025 | Listing removed | $599,900$295/sqft |
Source:  Bright MLS #PACT2101302 Report a problem Bright MLS #PACT2101302 Report a problem | ||
| 6/18/2025 | Listed for sale | $599,9000%$295/sqft |
Source: Bright MLS #PACT2101302 Report a problem | ||
| 9/20/2023 | Sold | $600,000+1.7%$295/sqft |
Source: Bright MLS #PACT2050928 Report a problem | ||
| 8/24/2023 | Pending sale | $589,900$290/sqft |
Source: Bright MLS #PACT2050928 Report a problem | ||
| 8/18/2023 | Listed for sale | $589,900+29.8%$290/sqft |
Source: Bright MLS #PACT2050928 Report a problem | ||
| 2/14/2019 | Sold | $454,380$224/sqft |
Source: Public Record Report a problem | ||
Public tax history
| Year | Property taxes | Tax assessment |
|---|---|---|
| 2025 | $6,299 +3.6% | $207,000 |
| 2024 | $6,079 +2.5% | $207,000 |
| 2023 | $5,932 +2.7% | $207,000 |
| 2022 | $5,779 -19.8% | $207,000 -21.4% |
| 2021 | $7,208 +298.3% | $263,480 |
| 2020 | $1,810 +84.2% | $263,480 |
| 2019 | $983 +1.9% | $263,480 +600% |
| 2018 | $964 | $37,640 |
Find assessor info on the county website
Neighborhood: 19355
Nearby homes
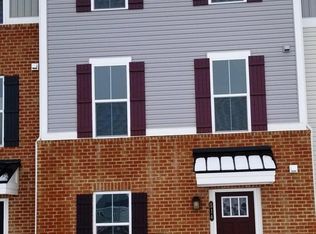
- $630,8004 bd4 ba2k sqft514 Holywell Dr, Malvern, PA 19355Off Market
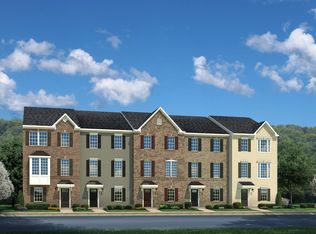
- $597,3003 bd3 ba2k sqft512 Holywell Dr, Malvern, PA 19355Off Market
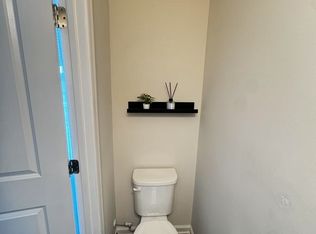
- $626,3004 bd4 ba2k sqft510 Holywell Dr, Malvern, PA 19355Off Market
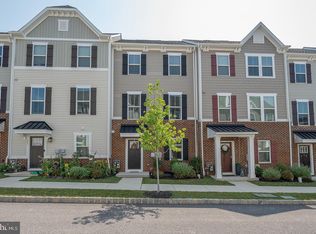
- $575,0003 bd3 ba2k sqft405 Blue Welsh St, Malvern, PA 19355Sold
- $605,0003 bd3 ba2k sqft401 Blue Welsh St, Malvern, PA 19355Sold
- $604,4003 bd4 ba2k sqft611 Holywell Dr, Malvern, PA 19355Off Market
- $581,0003 bd3 ba2k sqft600 Holywell Dr, Malvern, PA 19355Sold
- $600,0003 bd3 ba2k sqft400 Blue Welsh St, Malvern, PA 19355Sold
Nearby schools
GreatSchools rating
- 10/10General Wayne El SchoolGrades: K-4Distance: 3.1 mi
- 10/10Great Valley Middle SchoolGrades: 7-8Distance: 2 mi
- 10/10Great Valley High SchoolGrades: 9-12Distance: 2.2 mi
Schools provided by the listing agent
- Elementary: Markley
- Middle: Great Valley M.s.
- High: Great Valley
- District: Great Valley
Source: Bright MLS. This data may not be complete. We recommend contacting the local school district to confirm school assignments for this home.
Get a cash offer in 3 minutes
Find out how much your home could sell for in as little as 3 minutes with a no-obligation cash offer.
Estimated market value
$621,600
Get a cash offer in 3 minutes
Find out how much your home could sell for in as little as 3 minutes with a no-obligation cash offer.
Estimated market value
$621,600
- Pennsylvania
- Chester County
- Malvern
- 19355
- 516 Holywell Dr
Nearby cities
Nearby neighborhoods
Nearby zip codes
Other Malvern Topics
