Welcome to this beautifully maintained end-unit townhouse in the highly sought-after Atwater community, located in the award-winning Great Valley School District. Offering three bedrooms, two full baths, and one half bath, this home is designed for modern living with spacious, light-filled interiors and premium finishes throughout. Step into the inviting foyer, where you'll find a versatile office/den, a convenient powder room, a large storage closet, and access to the two-car garage. Ascend to the main level, where the open-concept design seamlessly connects the expansive kitchen, living room, dining area, and sitting area. The gourmet kitchen is a showstopper, featuring an oversized 8-foot island with granite countertops, a butler’s pantry, and stainless steel appliances—perfect for entertaining! This level is flooded with natural light, thanks to large windows and sliders leading to a 200 sq. ft. composite deck, ideal for those outdoor BBQ nights. The 9-foot ceilings enhance the bright and airy ambiance. The upper level boasts a luxurious owner’s retreat with a tray ceiling, ensuite bath, and spacious walk-in closet. Two additional well-appointed bedrooms—one with its own walk-in closet—share a full hall bath. A convenient upper-level laundry room adds to the home’s practicality. Nestled in a prime location, this home provides easy access to walking trails, parks, shopping, dining, and major commuter routes. Homes in Atwater rarely hit the market, making this a must-see opportunity!
Sold for $600,000
$600,000
400 Blue Welsh St, Malvern, PA 19355
3beds
2,034sqft
Townhouse
Built in 2018
840 Square Feet Lot
$633,000 Zestimate®
$295/sqft
$3,352 Estimated rent
Home value
$633,000
$589,000 - $677,000
$3,352/mo
Zestimate® history
Owner options
List your home for rent
$3,352/mo
Rent Zestimate®
Find your next renter with Zillow Rental Manager. Plus, with online applications, you can quickly screen prospective tenants – for free.
$3,352/mo
Rent Zestimate®
Refinance and save
$4,211/mo
Est. payment
Refinancing to a lower rate could help reduce your monthly payments and save thousands over the life of the loan.
$4,211/mo
Est. payment
Explore your selling options
Work with a Zillow partner agent
Leverage their expertise and Zillow's premium Showcase listings to get your home seen by more buyers.
Get startedList with your own agent
Get your home in front of millions of buyers by listing it on Zillow.
Learn how to do itSell it yourself
Take full control of how buyers see your home on Zillow by listing For Sale by Owner (FSBO).
List your homeWhat's special
Spacious light-filled interiorsPremium finishesEnd-unit townhouseUpper-level laundry roomOpen-concept designSpacious walk-in closetEnsuite bath
Zillow last checked:
Listing updated:
Listed by:
Jaime Lipson 610-742-2449,
BHHS Fox & Roach-Blue Bell,
Co-Listing Agent: Sandra Massey 215-284-9261,
BHHS Fox & Roach-Blue Bell
Bought with:
Bagya Iyer, 1751519
RE/MAX Action Associates
Source: Bright MLS,MLS#: PACT2090580
Facts & features
Interior
Bedrooms & bathrooms
- Bedrooms: 3
- Bathrooms: 3
- Full bathrooms: 2
- 1/2 bathrooms: 1
Rooms
- Room types: Living Room, Dining Room, Primary Bedroom, Bedroom 2, Kitchen, Family Room, Bedroom 1, Attic
Primary bedroom
- Level: Upper
- Area: 0 Square Feet
- Dimensions: 0 X 0
Primary bedroom
- Features: Walk-In Closet(s), Attached Bathroom, Soaking Tub, Bathroom - Stall Shower
- Level: Upper
Bedroom 1
- Level: Upper
- Area: 0 Square Feet
- Dimensions: 0 X 0
Bedroom 2
- Level: Upper
- Area: 0 Square Feet
- Dimensions: 0 X 0
Other
- Features: Attic - Access Panel
- Level: Unspecified
Dining room
- Level: Main
Family room
- Level: Main
Kitchen
- Features: Kitchen - Gas Cooking, Kitchen - Electric Cooking, Pantry, Double Sink
- Level: Main
- Area: 0 Square Feet
- Dimensions: 0 X 0
Living room
- Level: Main
- Area: 0 Square Feet
- Dimensions: 0 X 0
Heating
- Forced Air, ENERGY STAR Qualified Equipment, Programmable Thermostat, Natural Gas
Cooling
- Central Air, ENERGY STAR Qualified Equipment, Natural Gas
Appliances
- Included: Built-In Range, Self Cleaning Oven, Dishwasher, Disposal, Energy Efficient Appliances, Microwave, Gas Water Heater
- Laundry: Upper Level
Features
- Primary Bath(s), Butlers Pantry, Eat-in Kitchen, Soaking Tub, Bathroom - Stall Shower, Bathroom - Walk-In Shower, Combination Kitchen/Living, Combination Kitchen/Dining, Open Floorplan, Kitchen Island, Pantry, Walk-In Closet(s), Tray Ceiling(s), High Ceilings
- Flooring: Wood, Carpet, Tile/Brick
- Windows: Energy Efficient
- Basement: Full,Exterior Entry,Front Entrance,Garage Access,Walk-Out Access
- Has fireplace: No
Interior area
- Total structure area: 2,034
- Total interior livable area: 2,034 sqft
- Finished area above ground: 2,034
Property
Parking
- Total spaces: 2
- Parking features: Inside Entrance, Attached, Other
- Attached garage spaces: 2
Accessibility
- Accessibility features: None
Features
- Levels: Three
- Stories: 3
- Patio & porch: Deck
- Exterior features: Sidewalks, Street Lights, Lighting
- Pool features: None
Lot
- Size: 840 Square Feet
- Features: Level, Front Yard
Details
- Additional structures: Above Grade
- Parcel number: 4202 0394
- Zoning: RESI
- Special conditions: Standard
Construction
Type & style
- Home type: Townhouse
- Architectural style: Contemporary,Traditional
- Property subtype: Townhouse
Materials
- Vinyl Siding, Aluminum Siding, Brick, Stone
- Foundation: Concrete Perimeter, Slab
- Roof: Pitched,Shingle
Condition
- New construction: No
- Year built: 2018
Details
- Builder model: STRAUSS
- Builder name: RYAN HOMES
Utilities & green energy
- Electric: Underground, 200+ Amp Service
- Sewer: Public Sewer
- Water: Public
- Utilities for property: Cable Connected
Green energy
- Energy efficient items: Appliances
Community & HOA
Community
- Security: Fire Sprinkler System
- Subdivision: Atwater
HOA
- Has HOA: Yes
- Amenities included: Tot Lots/Playground, Dog Park, Jogging Path
- Services included: Common Area Maintenance, Maintenance Grounds, Snow Removal, Trash, Management
- HOA fee: $205 monthly
- HOA name: STONECLIFFE OF ATWATER
Location
- Region: Malvern
- Municipality: EAST WHITELAND TWP
Financial & listing details
- Price per square foot: $295/sqft
- Tax assessed value: $261,560
- Annual tax amount: $7,681
- Date on market: 2/15/2025
- Listing agreement: Exclusive Agency
- Listing terms: Conventional,VA Loan,Cash,FHA
- Inclusions: Washer / Dryer And Refrigerator As Is With No Monetary Value.
- Ownership: Fee Simple
Price history
| Date | Event | Price |
|---|---|---|
| 4/29/2025 | Sold | $600,000+0.9%$295/sqft |
Source:  Bright MLS #PACT2090580 Report a problem Bright MLS #PACT2090580 Report a problem | ||
| 2/18/2025 | Contingent | $594,400$292/sqft |
Source: Bright MLS #PACT2090580 Report a problem | ||
| 2/15/2025 | Listed for sale | $594,400+35%$292/sqft |
Source: Bright MLS #PACT2090580 Report a problem | ||
| 7/18/2018 | Sold | $440,420$217/sqft |
Source: Public Record Report a problem | ||
Public tax history
| Year | Property taxes | Tax assessment |
|---|---|---|
| 2026 | $8,181 +2.8% | $261,560 |
| 2025 | $7,959 +3.6% | $261,560 |
| 2024 | $7,681 +2.5% | $261,560 |
| 2023 | $7,495 +2.7% | $261,560 |
| 2022 | $7,302 +2% | $261,560 |
| 2021 | $7,155 +298.3% | $261,560 |
| 2020 | $1,797 -73.7% | $261,560 |
| 2019 | $6,829 +608.3% | $261,560 +594.9% |
| 2018 | $964 | $37,640 |
Find assessor info on the county website
Neighborhood: 19355
Nearby homes
- $574,3003 bd2 ba2k sqft402 Blue Welsh St, Malvern, PA 19355Off Market
- $562,0003 bd3 ba2k sqft404 Blue Welsh St, Malvern, PA 19355Sold
- $592,0003 bd4 ba2k sqft406 Blue Welsh St, Malvern, PA 19355Off Market
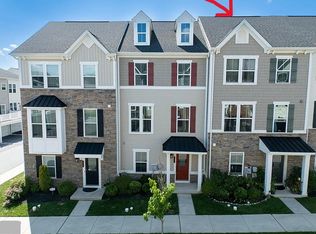
- $636,6003 bd3 ba-- sqftBlue Welsh St #355B, Malvern, PA 19355Off Market
- $586,0003 bd3 ba2k sqft408 Blue Welsh St, Malvern, PA 19355Sold
- $614,9004 bd4 ba2k sqft516 Holywell Dr, Malvern, PA 19355Off Market
- $617,6004 bd4 ba2k sqft514 Holywell Dr, Malvern, PA 19355Off Market
- $583,4003 bd3 ba2k sqft512 Holywell Dr, Malvern, PA 19355Off Market
Nearby schools
GreatSchools rating
- 10/10General Wayne El SchoolGrades: K-4Distance: 3.1 mi
- 10/10Great Valley Middle SchoolGrades: 7-8Distance: 2 mi
- 10/10Great Valley High SchoolGrades: 9-12Distance: 2.2 mi
Schools provided by the listing agent
- Elementary: K.d. Markley
- Middle: Great Valley
- High: Great Valley
- District: Great Valley
Source: Bright MLS. This data may not be complete. We recommend contacting the local school district to confirm school assignments for this home.
Get a cash offer in 3 minutes
Find out how much your home could sell for in as little as 3 minutes with a no-obligation cash offer.
Estimated market value
$633,000
Get a cash offer in 3 minutes
Find out how much your home could sell for in as little as 3 minutes with a no-obligation cash offer.
Estimated market value
$633,000
- Pennsylvania
- Chester County
- Malvern
- 19355
- 400 Blue Welsh St
