Welcome to elevated townhome living in sought-after Longford Crossing, where this beautifully upgraded 3-bedroom, 2½ bath home offers something truly rare: complete privacy, backed by a serene, wooded treeline. Impeccably maintained and thoughtfully improved from top to bottom, this is the move-in-ready home you've been waiting for. Step inside to a dramatic two-story foyer, where hardwood floors and detailed paneled wainscoting set a refined tone from the moment you arrive. The entry level offers a versatile family room/rec room with walkout access to a private paver patio, plus a large storage closet and direct access to the attached 1-car garage. Upstairs, the sun-filled main living area showcases rich hardwood flooring and an open, airy layout designed for everyday living and entertaining. The kitchen is appointed with 42" maple cabinetry, stainless steel appliances, a breakfast bar with seating for 3-4, and a flexible eat-in area that works equally well as a cozy sitting space (as pictured!). Just beyond, step onto the expansive deck and enjoy one of the community's most desirable features: unobstructed views of the mature wooded tree line, providing exceptional privacy and a serene backdrop year-round. Back inside, the formal living and dining areas flow effortlessly together, enhanced by crown molding, wainscoting, and abundant natural light, while a conveniently located powder room completes the main level. The upper level is home to a spacious primary suite featuring a walk-in closet and a spa-inspired bath with dual vanity, large soaking tub, BRAND NEW stall shower (frameless shower glass just installed), and private water closet. Two additional generously sized bedrooms, a full hall bath, and a linen closet offer comfort and flexibility for guests, a home office, or room to grow. Best of all? The big-ticket items are already done: new roof (2020), HVAC (2021), water heater (2021), new sliding glass door (2026), and primary bath updates (2026- frameless shower glass just installed). Truly MOVE-IN READY — just unpack and enjoy! Ideally located in the award-winning Spring-Ford School District, you're minutes from downtown Phoenixville's vibrant restaurants, shops, and breweries, with easy access to Route 422, the PA Turnpike, Providence Town Center, King of Prussia, and the Schuylkill River and Perkiomen Trails. Plus, there is a community playground, and Reynolds' Dog Park sits right on Longford Road.
Sold for $480,000
$480,000
238 Hudson Dr, Phoenixville, PA 19460
3beds
2,170sqft
Townhouse
Built in 2008
1,037 Square Feet Lot
$472,000 Zestimate®
$221/sqft
$3,043 Estimated rent
Home value
$472,000
$448,000 - $496,000
$3,043/mo
Zestimate® history
Owner options
List your home for rent
$3,043/mo
Rent Zestimate®
Find your next renter with Zillow Rental Manager. Plus, with online applications, you can quickly screen prospective tenants – for free.
$3,043/mo
Rent Zestimate®
Refinance and save
$3,224/mo
Est. payment
Refinancing to a lower rate could help reduce your monthly payments and save thousands over the life of the loan.
$3,224/mo
Est. payment
Explore your selling options
Work with a Zillow partner agent
Leverage their expertise and Zillow's premium Showcase listings to get your home seen by more buyers.
Get startedList with your own agent
Get your home in front of millions of buyers by listing it on Zillow.
Learn how to do itSell it yourself
Take full control of how buyers see your home on Zillow by listing For Sale by Owner (FSBO).
List your homeWhat's special
Private paver patioPrivate water closetLarge soaking tubAbundant natural lightFull hall bathConveniently located powder roomLarge storage closet
Zillow last checked:
Listing updated:
Listed by:
Alex Ercole 570-412-9274,
Keller Williams Real Estate -Exton,
Listing Team: Luxe Local Real Estate
Bought with:
Anita Ricci, RS319683
Realty One Group Exclusive
Source: Bright MLS,MLS#: PAMC2186690
Facts & features
Interior
Bedrooms & bathrooms
- Bedrooms: 3
- Bathrooms: 3
- Full bathrooms: 2
- 1/2 bathrooms: 1
- Main level bathrooms: 1
Basement
- Area: 0
Heating
- Forced Air, Natural Gas
Cooling
- Central Air, Natural Gas
Appliances
- Included: Gas Water Heater
- Laundry: Lower Level
Features
- Soaking Tub, Bathroom - Stall Shower, Breakfast Area, Crown Molding
- Flooring: Wood
- Basement: Full,Garage Access,Walk-Out Access
- Has fireplace: No
Interior area
- Total structure area: 2,170
- Total interior livable area: 2,170 sqft
- Finished area above ground: 2,170
- Finished area below ground: 0
Property
Parking
- Total spaces: 2
- Parking features: Garage Faces Front, Garage Door Opener, Attached, Driveway
- Attached garage spaces: 1
- Uncovered spaces: 1
Accessibility
- Accessibility features: None
Features
- Levels: Three
- Stories: 3
- Patio & porch: Deck, Patio
- Pool features: None
- Has view: Yes
- View description: Trees/Woods
Lot
- Size: 1,037 Square Feet
Details
- Additional structures: Above Grade, Below Grade
- Parcel number: 610004847098
- Zoning: RES
- Special conditions: Standard
Construction
Type & style
- Home type: Townhouse
- Architectural style: Traditional
- Property subtype: Townhouse
Materials
- Vinyl Siding
- Foundation: Slab
Condition
- New construction: No
- Year built: 2008
Details
- Builder name: Pulte
Utilities & green energy
- Sewer: Public Sewer
- Water: Public
Community & HOA
Community
- Subdivision: Longford Crossing
HOA
- Has HOA: Yes
- Services included: Common Area Maintenance, Maintenance Grounds, Snow Removal, Trash
- HOA fee: $120 monthly
- HOA name: LONGFORD CROSSING
Location
- Region: Phoenixville
- Municipality: UPPER PROVIDENCE TWP
Financial & listing details
- Price per square foot: $221/sqft
- Tax assessed value: $149,860
- Annual tax amount: $6,176
- Date on market: 7/15/2026
- Listing agreement: Exclusive Agency
- Inclusions: Refrigerator, Washer / Dryer
- Ownership: Fee Simple
Price history
| Date | Event | Price |
|---|---|---|
| 8/19/2026 | Sold | $480,000+1.1%$221/sqft |
Source:  Bright MLS #PAMC2186690 Report a problem Bright MLS #PAMC2186690 Report a problem | ||
| 7/29/2026 | Pending sale | $475,000$219/sqft |
Source: Bright MLS #PAMC2186690 Report a problem | ||
| 7/22/2026 | Price change | $475,000-2.9%$219/sqft |
Source: Bright MLS #PAMC2186690 Report a problem | ||
| 7/15/2026 | Listed for sale | $489,000+48.6%$225/sqft |
Source: Bright MLS #PAMC2186690 Report a problem | ||
| 1/22/2021 | Sold | $329,000+3%$152/sqft |
Source: Public Record Report a problem | ||
| 10/17/2020 | Pending sale | $319,500$147/sqft |
Source: EveryHome Realtors #PAMC666182 Report a problem | ||
| 10/16/2020 | Listed for sale | $319,500+13.6%$147/sqft |
Source: EveryHome Realtors #PAMC666182 Report a problem | ||
| 9/16/2013 | Sold | $281,200-3%$130/sqft |
Source: Public Record Report a problem | ||
| 7/25/2013 | Price change | $290,000-3.3%$134/sqft |
Source: Keller Williams Real Estate #6250516 Report a problem | ||
| 7/18/2013 | Listed for sale | $300,000+10.1%$138/sqft |
Source: Keller Williams Real Estate #6250516 Report a problem | ||
| 1/7/2009 | Sold | $272,420$126/sqft |
Source: Public Record Report a problem | ||
Public tax history
| Year | Property taxes | Tax assessment |
|---|---|---|
| 2025 | $6,023 +5.8% | $149,860 |
| 2024 | $5,695 | $149,860 |
| 2023 | $5,695 +6.9% | $149,860 |
| 2022 | $5,328 +6.4% | $149,860 |
| 2021 | $5,006 +2.7% | $149,860 |
| 2020 | $4,874 +1.9% | $149,860 |
| 2019 | $4,781 +2% | $149,860 |
| 2018 | $4,689 +1.3% | $149,860 |
| 2017 | $4,631 +4.7% | $149,860 |
| 2016 | $4,424 +2.2% | $149,860 |
| 2015 | $4,330 +1.7% | $149,860 |
| 2014 | $4,257 +1.7% | $149,860 |
| 2013 | $4,184 +1.8% | $149,860 |
| 2012 | $4,112 +4.6% | $149,860 |
| 2011 | $3,930 +1.8% | $149,860 |
| 2010 | $3,861 +4051.6% | $149,860 +3896.3% |
| 2009 | $93 +3.3% | $3,750 |
| 2008 | $90 +2.3% | -- |
| 2007 | $88 +6% | -- |
| 2006 | $83 | -- |
Find assessor info on the county website
Neighborhood: 19460
Nearby homes
- $500,6003 bd2 ba2.1k sqft240 Hudson Dr, Phoenixville, PA 19460Off Market
- $527,8003 bd3 ba2.1k sqft236 Hudson Dr, Phoenixville, PA 19460Off Market
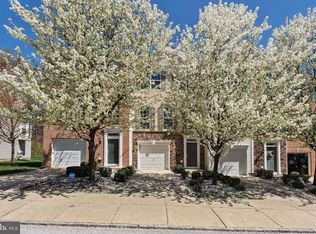
- $525,2003 bd2 ba2.1k sqft242 Hudson Dr, Phoenixville, PA 19460Off Market
- $480,5003 bd3 ba2.1k sqft234 Hudson Dr, Phoenixville, PA 19460Off Market

- $501,8004 bd3 ba2.6k sqft244 Hudson Dr, Phoenixville, PA 19460Off Market
- $512,0004 bd4 ba2.1k sqft232 Hudson Dr, Phoenixville, PA 19460Off Market
- $471,5003 bd3 ba2.2k sqft246 Hudson Dr, Phoenixville, PA 19460Off Market
- $552,6003 bd2 ba2.1k sqft230 Hudson Dr, Phoenixville, PA 19460Off Market
Nearby schools
GreatSchools rating
- 9/10Oaks El SchoolGrades: K-4Distance: 0.7 mi
- 9/10Spring-Ford Middle School 7th Grade CenterGrades: 7Distance: 3.8 mi
- 9/10Spring-Ford Senior High School 10-12 Grade CenterGrades: 9-12Distance: 4.3 mi
Schools provided by the listing agent
- District: Spring-ford Area
Source: Bright MLS. This data may not be complete. We recommend contacting the local school district to confirm school assignments for this home.
Get a cash offer in 3 minutes
Find out how much your home could sell for in as little as 3 minutes with a no-obligation cash offer.
Estimated market value
$472,000
Get a cash offer in 3 minutes
Find out how much your home could sell for in as little as 3 minutes with a no-obligation cash offer.
Estimated market value
$472,000
- Pennsylvania
- Montgomery County
- Phoenixville
- 19460
- 238 Hudson Dr
Nearby cities
Nearby neighborhoods
Nearby zip codes
Other Phoenixville Topics
