Skip main navigation
Off market
  • $474,300

    246 Hudson Dr, Phoenixville, PA 19460

    3beds
    2,284sqft
    Condo
    Built in 2009
    -- sqft lot
    $474,300 Zestimate®
    $208/sqft
    $3,186 Estimated rent

    Home value

    $474,300

    $451,000 - $498,000

    $3,186/mo

    Zestimate® history
    Loading
    Loading...

    Owner options

    List your home for rent

    $3,186/mo

    Rent Zestimate®

    Find your next renter with Zillow Rental Manager. Plus, with online applications, you can quickly screen prospective tenants – for free.

    Learn more

    $3,186/mo

    Rent Zestimate®

    Refinance and save

    $3,184/mo

    Est. payment

    Refinancing to a lower rate could help reduce your monthly payments and save thousands over the life of the loan.

    See today's rates

    $3,184/mo

    Est. payment

    Explore your selling options

    Work with a Zillow partner agent

    Leverage their expertise and Zillow's premium Showcase listings to get your home seen by more buyers.

    Get started

    List with your own agent

    Get your home in front of millions of buyers by listing it on Zillow.

    Learn how to do it

    Sell it yourself

    Take full control of how buyers see your home on Zillow by listing For Sale by Owner (FSBO).

    List your home

    What's special


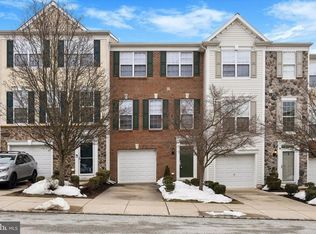
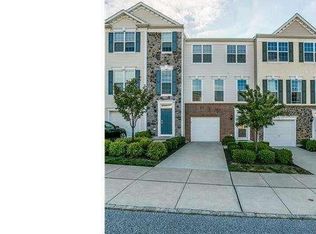
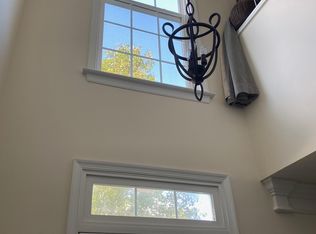
    Welcome to 246 Hudson Dr a move-in ready end unit townhome in the sought-after Longford Crossing community. This special unit backs to woodlands for added privacy and a great view! You are welcomed to the home by the charming stone front with freshly painted front door and matching shutters. Enter this impeccably maintained home to the lower level entry way: take note of the tiled entry, crown molding, and wainscoting as well as the coat closet and access to the 1-car garage. Continue through to the lower level den/office. This room has walk-out access to the green space out back, the neat, clean laundry room, HVAC and utilities closet as well as a rough plumbed full bath ready to be completed to your liking! Head upstairs to the main living space with hardwood floors throughout. On your left, the light, bright living room with a continuation of the crown molding which opens to the dining room with bay window. Continue through to the kitchen, large enough to be an eat-in ALSO with a 3-stool breakfast bar, Corian countertops, tiled backsplash, recessed lighting, plenty of cabinet storage and a pantry! From the kitchen, sliding glass doors take you to the large Trex deck overlooking the green space out back and the woods, perfect for coffee in the morning or your favorite beverage at night. Continue upstairs you'll find the powder room on the landing then continue to the bedroom level. On the right, the spacious master suite with large walk-in closet, ceiling fan and en suite bathroom with soaking tub, double vanity, glass shower, and private water closet. The second and 3rd bedrooms are both served by the hall bathroom, have generous closet space and each a ceiling fan. This popular community is just minutes to major travel routes and community shopping centers. Don't miss this move-in ready gem! Schedule your appointment today!

    This property is not currently displayed as for sale or rent on Zillow. This may be different from what's on other websites or public sources.
    Facts & features

    Interior

    Bedrooms & bathrooms
    • Bedrooms: 3
    • Bathrooms: 3
    • Full bathrooms: 2
    • 1/2 bathrooms: 1
    Heating
    • Forced air
    Cooling
    • Central
    Appliances
    • Included: Refrigerator, Washer
    Features
    • Pantry, Recessed Lighting, Walk-In Closet(s), Dining Area, Eat-in Kitchen, Crown Molding, Open Floorplan, Wainscotting, Master Bath(s), Combination Dining/Living, Breakfast Area
    • Flooring: Carpet, Hardwood
    • Basement: Finished
    • Has fireplace: No
    Interior area
    • Total interior livable area: 2,284 sqft
    • Finished area below ground: 370

    Property

    Parking
    • Total spaces: 2
    • Parking features: Garage - Attached
    Features
    • Exterior features: Stone, Vinyl
    Lot
    • Size: 1,180 Square Feet
    Details
    • Parcel number: 610004847053
    • Special conditions: Standard

    Construction

    Type & style
    • Home type: Condo
    • Architectural style: Traditional
    Condition
    • Year built: 2009

    Community & HOA

    HOA
    • Has HOA: Yes
    • HOA fee: $93 monthly
    Location
    • Region: Phoenixville

    Financial & listing details

    • Price per square foot: $208/sqft
    • Tax assessed value: $156,300
    • Annual tax amount: $6,282

    Price history

    DateEventPrice
    11/6/2019Sold$318,000+1.3%$139/sqft
    Source: Public Record Report a problem
    11/2/2019Listed for sale$314,000$137/sqft
    Source: RE/MAX Main Line #PAMC624692 Report a problem
    9/19/2019Pending sale$314,000$137/sqft
    Source: RE/MAX Main Line-Paoli #PAMC624692 Report a problem
    9/13/2019Listed for sale$314,000+5%$137/sqft
    Source: RE/MAX Main Line-Paoli #PAMC624692 Report a problem
    3/12/2009Sold$299,010$131/sqft
    Source: Public Record Report a problem

    Public tax history

    YearProperty taxesTax assessment
    2025$6,282 +5.8%$156,300
    2024$5,940 $156,300
    2023$5,940 +6.9%$156,300
    2022$5,557 +6.4%$156,300
    2021$5,223 +2.7%$156,300
    2020$5,085 +1.9%$156,300
    2019$4,988 +2%$156,300
    2018$4,892 +1.3%$156,300
    2017$4,831 +4.7%$156,300
    2016$4,614 +3.5%$156,300 +1.3%
    2015$4,459 +1.7%$154,300
    2014$4,383 +1.7%$154,300
    2013$4,308 +1.7%$154,300
    2012$4,234 +4.6%$154,300
    2011$4,047 -11.3%$154,300 -12.8%
    2010$4,561 +4804.3%$177,010 +4620.3%
    2009$93 +3.3%$3,750
    2008$90 +2.3%--
    2007$88 +6%--
    2006$83 --
    Find assessor info on the county website

    Neighborhood: 19460

    Nearby schools

    GreatSchools rating
    Schools provided by the listing agent
    • Elementary: OAKS
    • Middle: SPRING-FORD INTERMEDIATESCHOOL 5TH-6TH
    • High: SPRINGFORD
    • District: SPRING-FORD AREA

    Source: The MLS. This data may not be complete. We recommend contacting the local school district to confirm school assignments for this home.

    Get a cash offer in 3 minutes
    Find out how much your home could sell for in as little as 3 minutes with a no-obligation cash offer.
    Estimated market value
    $474,300
    Get a cash offer in 3 minutes
    Find out how much your home could sell for in as little as 3 minutes with a no-obligation cash offer.
    Estimated market value
    $474,300