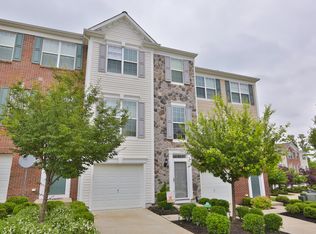
Welcome to 252 Hudson Drive, a beautifully maintained brick-front townhome in the highly acclaimed Spring-Ford School District, located in the desirable Longford Crossing community of Phoenixville. Set on a premium lot backing to a private wooded area, this 3-bedroom, 3.5-bath home offers both comfort and versatility. Freshly painted throughout, the entry level features a welcoming foyer, a spacious family room with a cozy fireplace, a home office or den, and a newly finished full bathroom—ideal for guests or flexible living. This level also includes a laundry area and walkout access to the back. The main floor showcases an open-concept living and dining area, a convenient half bath, and a well-appointed kitchen featuring hardwood floors, a stylish backsplash, range hood, breakfast area, and a bright sunroom that opens to a maintenance free trex deck—perfect for entertaining. Upstairs, you’ll find three generously sized bedrooms and two full bathrooms, including a spacious primary suite with recessed lighting, a walk-in closet, and a private en-suite bath featuring an updated stall shower, separate water closet, and a soaking tub filled with natural light. The upper level also offers brand-new carpeting for a fresh, updated feel. Additional highlights include a newer roof, a one-car attached garage, and convenient common parking located directly in front of the home for guests. Ideally situated just minutes from downtown Phoenixville’s vibrant dining and brewery scene, as well as shopping at Providence Town Center. Move-in ready and thoughtfully updated—schedule your showing today!
Sold for $535,000
$535,000
252 Hudson Dr, Phoenixville, PA 19460
3beds
2,170sqft
Townhouse
Built in 2009
1,037 Square Feet Lot
$539,900 Zestimate®
$247/sqft
$3,104 Estimated rent
Home value
$539,900
Estimated sales range
Not available
$3,104/mo
Zestimate® history
Owner options
List your home for rent
$3,104/mo
Rent Zestimate®
Find your next renter with Zillow Rental Manager. Plus, with online applications, you can quickly screen prospective tenants – for free.
$3,104/mo
Rent Zestimate®
Refinance and save
$3,579/mo
Est. payment
Refinancing to a lower rate could help reduce your monthly payments and save thousands over the life of the loan.
$3,579/mo
Est. payment
Explore your selling options
Work with a Zillow partner agent
Leverage their expertise and Zillow's premium Showcase listings to get your home seen by more buyers.
Get startedList with your own agent
Get your home in front of millions of buyers by listing it on Zillow.
Learn how to do itSell it yourself
Take full control of how buyers see your home on Zillow by listing For Sale by Owner (FSBO).
List your homeWhat's special
One-car attached garageBright sunroomLaundry areaNewer roofConvenient half bathRange hoodWelcoming foyer
Zillow last checked:
Listing updated:
Listed by:
Gurpreet Oberoi 917-327-4944,
BHHS Fox & Roach-Haverford
Bought with:
Mark Malfara, RS280250
BHHS Fox & Roach-Blue Bell
Source: Bright MLS,MLS#: PAMC2167360
Facts & features
Interior
Bedrooms & bathrooms
- Bedrooms: 3
- Bathrooms: 4
- Full bathrooms: 3
- 1/2 bathrooms: 1
- Main level bathrooms: 1
Rooms
- Room types: Living Room, Dining Room, Primary Bedroom, Bedroom 2, Kitchen, Family Room, Bedroom 1, Sun/Florida Room, Laundry, Office, Bathroom 1, Bathroom 3, Half Bath
Primary bedroom
- Features: Attached Bathroom, Bathroom - Jetted Tub, Bathroom - Stall Shower, Ceiling Fan(s), Recessed Lighting, Walk-In Closet(s)
- Level: Upper
Bedroom 1
- Level: Upper
Bedroom 2
- Level: Upper
Bathroom 1
- Level: Upper
Bathroom 3
- Level: Lower
Dining room
- Level: Main
Family room
- Features: Fireplace - Gas
- Level: Lower
Half bath
- Level: Main
Kitchen
- Features: Breakfast Bar, Flooring - HardWood, Eat-in Kitchen, Kitchen - Gas Cooking
- Level: Main
Laundry
- Level: Lower
Living room
- Level: Main
Office
- Level: Lower
Other
- Level: Main
Heating
- Central, Forced Air, Natural Gas
Cooling
- Central Air, Electric
Appliances
- Included: Dishwasher, Disposal, Oven/Range - Gas, Range Hood, Water Heater, Gas Water Heater
- Laundry: Lower Level, Hookup, Washer/Dryer Hookups Only, Laundry Room
Features
- Soaking Tub, Bathroom - Walk-In Shower, Breakfast Area, Ceiling Fan(s), Eat-in Kitchen, Kitchen - Table Space, Primary Bath(s), Recessed Lighting, Walk-In Closet(s)
- Flooring: Carpet, Hardwood
- Basement: Full,Finished,Exterior Entry,Walk-Out Access
- Number of fireplaces: 1
Interior area
- Total structure area: 2,170
- Total interior livable area: 2,170 sqft
- Finished area above ground: 1,700
- Finished area below ground: 470
Property
Parking
- Total spaces: 2
- Parking features: Garage Faces Front, Garage Door Opener, Attached, Driveway, Parking Lot
- Attached garage spaces: 1
- Uncovered spaces: 1
Accessibility
- Accessibility features: None
Features
- Levels: Three
- Stories: 3
- Patio & porch: Deck
- Exterior features: Sidewalks, Street Lights
- Pool features: None
Lot
- Size: 1,037 Square Feet
Details
- Additional structures: Above Grade, Below Grade
- Parcel number: 610004847026
- Zoning: R4
- Special conditions: Standard
Construction
Type & style
- Home type: Townhouse
- Architectural style: Traditional
- Property subtype: Townhouse
Materials
- Vinyl Siding, Brick
- Foundation: Slab
- Roof: Architectural Shingle
Condition
- Excellent
- New construction: No
- Year built: 2009
Utilities & green energy
- Sewer: Public Sewer
- Water: Public
- Utilities for property: Natural Gas Available, Cable Available, Broadband
Community & HOA
Community
- Security: Carbon Monoxide Detector(s), Security System, Smoke Detector(s)
- Subdivision: Longford Crossing
HOA
- Has HOA: Yes
- Services included: Common Area Maintenance, Maintenance Grounds, Trash
- HOA fee: $120 monthly
- HOA name: LONGFORD CROSSING
Location
- Region: Phoenixville
- Municipality: UPPER PROVIDENCE TWP
Financial & listing details
- Price per square foot: $247/sqft
- Tax assessed value: $162,000
- Annual tax amount: $6,488
- Date on market: 2/20/2026
- Listing agreement: Exclusive Right To Sell
- Listing terms: Cash,Conventional
- Ownership: Fee Simple
Price history
| Date | Event | Price |
|---|---|---|
| 3/19/2026 | Sold | $535,000+0.9%$247/sqft |
Source:  Bright MLS #PAMC2167360 Report a problem Bright MLS #PAMC2167360 Report a problem | ||
| 2/28/2026 | Pending sale | $530,000$244/sqft |
Source: Bright MLS #PAMC2167360 Report a problem | ||
| 2/20/2026 | Listed for sale | $530,000+76.7%$244/sqft |
Source: Bright MLS #PAMC2167360 Report a problem | ||
| 7/6/2009 | Sold | $299,990$138/sqft |
Source: Public Record Report a problem | ||
Public tax history
| Year | Property taxes | Tax assessment |
|---|---|---|
| 2025 | $6,511 +5.8% | $162,000 |
| 2024 | $6,156 | $162,000 |
| 2023 | $6,156 +6.9% | $162,000 |
| 2022 | $5,759 +6.4% | $162,000 |
| 2021 | $5,411 +2.7% | $162,000 |
| 2020 | $5,268 +1.9% | $162,000 |
| 2019 | $5,168 +2% | $162,000 |
| 2018 | $5,069 +1.3% | $162,000 |
| 2017 | $5,006 +4.7% | $162,000 |
| 2016 | $4,782 +2.1% | $162,000 |
| 2015 | $4,682 +1.7% | $162,000 |
| 2014 | $4,602 +1.7% | $162,000 |
| 2013 | $4,524 +1.8% | $162,000 |
| 2012 | $4,446 +4.6% | $162,000 |
| 2011 | $4,249 +1.8% | $162,000 |
| 2010 | $4,174 +4388.2% | $162,000 +4220% |
| 2009 | $93 +3.3% | $3,750 |
| 2008 | $90 +2.3% | -- |
| 2007 | $88 +6% | -- |
| 2006 | $83 | -- |
Find assessor info on the county website
Neighborhood: 19460
Nearby homes
- $463,4003 bd3 ba1.9k sqft254 Hudson Dr, Phoenixville, PA 19460Off Market
- $509,7004 bd2 ba2.1k sqft250 Hudson Dr, Phoenixville, PA 19460Off Market
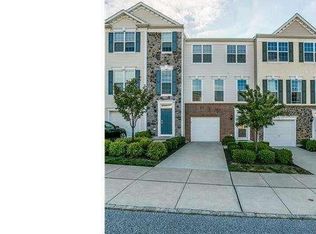
- $532,2004 bd4 ba2.6k sqft256 Hudson Dr, Phoenixville, PA 19460Off Market

- $487,5004 bd3 ba2.2k sqft248 Hudson Dr, Phoenixville, PA 19460Off Market
- $471,5003 bd3 ba2.2k sqft246 Hudson Dr, Phoenixville, PA 19460Off Market
- $502,3004 bd3 ba2.6k sqft244 Hudson Dr, Phoenixville, PA 19460Off Market
- $453,0003 bd3 ba1.9k sqft320 Strine Ct, Phoenixville, PA 19460Sold
- $526,2003 bd2 ba2.1k sqft242 Hudson Dr, Phoenixville, PA 19460Off Market
Nearby schools
GreatSchools rating
- 9/10Oaks El SchoolGrades: K-4Distance: 0.7 mi
- 9/10Spring-Ford Middle School 7th Grade CenterGrades: 7Distance: 3.9 mi
- 9/10Spring-Ford Senior High School 10-12 Grade CenterGrades: 9-12Distance: 4.3 mi
Schools provided by the listing agent
- High: Spring-ford Senior
- District: Spring-ford Area
Source: Bright MLS. This data may not be complete. We recommend contacting the local school district to confirm school assignments for this home.
Get a cash offer in 3 minutes
Find out how much your home could sell for in as little as 3 minutes with a no-obligation cash offer.
Estimated market value
$539,900
Get a cash offer in 3 minutes
Find out how much your home could sell for in as little as 3 minutes with a no-obligation cash offer.
Estimated market value
$539,900
- Pennsylvania
- Montgomery County
- Phoenixville
- 19460
- 252 Hudson Dr
