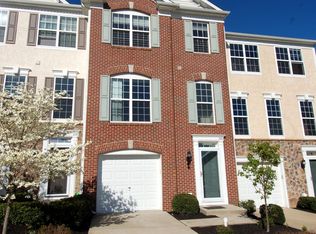
Welcome Home to this Lovely 4 Bedroom, 3.5 Bath, END-UNIT townhome at Longford Crossing! The Grand Kitchen showcases 42' Cherry Cabinets, Corian Counters & Double Sink, Tile Backsplash, Pantry, eat-at Island, Recessed Lighting, Hardwood Flooring, and flows openly between the Breakfast Room featuring a Floor-to-Ceiling Bow Window Bump-out and the Bright, Naturally Lit Sun Room with Sliders that lead to the Deck. Hardwoods and Crown Molding extend throughout the main floor including the Formal Dining Room, which is graced by Decorative Columns and recessed lighting; and the Great Room presenting Floor-to-Ceiling double windows and opens to the Tiled Foyer entrance below, allowing for natural light abound. The Great Room also features wiring for ceiling fan and a half bath with pedal stool sink & tile flooring. The generous sized Owner's Suite offering Walk-in Closet, Recessed Lighting, Ceiling Fan and Luxury Bath addition includes Cherry Cabinetry, Corian double bowl Vanity, Tiled Floor & Shower Stall, and Soaking Tub set under a Picture Window with views of the wooded open space. Finished Lower Level provides a cozy setting for the Family Room with Spot-lights to highlight the Gas Fireplace and Walk-out entry to backyard. Lower Level also includes 4th Bedroom and 3rd Full Bath offering Cherry Vanity and Tiled Flooring & Shower. This home presents itself like a MODEL ideally situated at one of the Premier Locations in Longford Crossing and it is waiting for you! Come Home for the Holidays!
This property is not currently displayed as for sale or rent on Zillow. This may be different from what's on other websites or public sources.