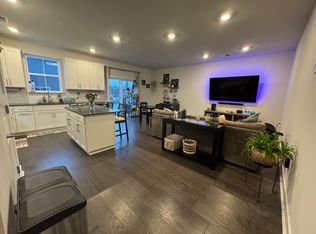
Welcome to 903 Anvil Court! This is a stunning four year old end unit townhome in the highly desirable Steelpointe Community. As you enter on the bottom level, you will immediately notice the ample closet space with custom shelving, hardwood floors, and nice sized garage, perfect for storage or parking your car. Go up the stairs to the main living space which features an open concept floor plan. The Beautiful kitchen features white shaker style cabinets with quartz counter tops. There is a large island that overlooks the living area, perfect for entertaining your guests. There is also a half bathroom on this floor for added convenience. The views of the trees and walking trails are simply amazing. Step out to the deck where you can enjoy the views with your morning coffee or an evening beverage of choice. Upstairs features 3 nice sized bedrooms, all with custom shelving in the closets, a full bath, and a laundry area. The primary suite is stunning with large windows, a big walk in closet with custom shelving, and a spa-like bathroom. The sellers have also added dimmer switches to all of the light fixtures so you can customize the lighting based off of the mood that you are in, they also replaced the carpet which is brand new and plush. Conveniently located to downtown Phoenixville and all major highways, this home is a must see. Schedule your tour today.
For sale
$525,000
903 Anvil Ct, Phoenixville, PA 19460
3beds
1,958sqft
:
Get pre-qualified$3,678/mo
Townhouse
Built in 2022
-- sqft lot
$524,200 Zestimate®
$268/sqft
$261/mo HOA
What's special
Quartz countertopsWhite shaker style cabinetsNice sized garageOpen concept floor planHardwood floorsBeautiful kitchen
- 58 days |
- 483 |
- 21 |
Zillow last checked:
Listing updated:
Listed by:
Julie Twomey 856-449-9118,
Keller Williams Main Line 6105200100
Source: Bright MLS,MLS#: PACT2126812
Facts & features
Interior
Bedrooms & bathrooms
- Bedrooms: 3
- Bathrooms: 3
- Full bathrooms: 2
- 1/2 bathrooms: 1
- Main level bathrooms: 3
- Main level bedrooms: 3
Basement
- Area: 0
Heating
- Forced Air, Natural Gas
Cooling
- Central Air, Electric
Appliances
- Included: Gas Water Heater
Features
- Has basement: No
- Has fireplace: No
Interior area
- Total structure area: 1,958
- Total interior livable area: 1,958 sqft
- Finished area above ground: 1,958
- Finished area below ground: 0
Property
Parking
- Total spaces: 1
- Parking features: Garage Faces Rear, Attached, Driveway
- Attached garage spaces: 1
- Has uncovered spaces: Yes
Accessibility
- Accessibility features: None
Features
- Levels: Two
- Stories: 2
- Pool features: None
Details
- Additional structures: Above Grade, Below Grade
- Parcel number: 1509 1073
- Zoning: RESIDENTIAL
- Special conditions: Standard
Construction
Type & style
- Home type: Townhouse
- Architectural style: Other
- Property subtype: Townhouse
Materials
- Vinyl Siding
- Foundation: Concrete Perimeter
Condition
- New construction: No
- Year built: 2022
Utilities & green energy
- Sewer: Public Sewer
- Water: Public
- Utilities for property: Cable Connected
Community & HOA
Community
- Subdivision: Steelpointe
HOA
- Has HOA: Yes
- Amenities included: Other, Bike Trail, Tot Lots/Playground, Dog Park
- Services included: All Ground Fee, Common Area Maintenance
- HOA fee: $261 monthly
- HOA name: STEELPOINTE HOA
Location
- Region: Phoenixville
- Municipality: PHOENIXVILLE BORO
Financial & listing details
- Price per square foot: $268/sqft
- Tax assessed value: $165,600
- Annual tax amount: $8,100
- Date on market: 5/29/2026
- Listing agreement: Exclusive Right To Sell
- Inclusions: Appliances, Fixtures
- Exclusions: Artwork
- Ownership: Condominium
Estimated market value
$524,200
$498,000 - $550,000
$3,354/mo
Price history
| Date | Event | Price |
|---|---|---|
| 6/29/2026 | Listed for sale | $525,000$268/sqft |
Source:  Bright MLS #PACT2126812 Report a problem Bright MLS #PACT2126812 Report a problem | ||
| 6/26/2026 | Pending sale | $525,000$268/sqft |
Source: Bright MLS #PACT2126812 Report a problem | ||
| 6/25/2026 | Listed for sale | $525,000$268/sqft |
Source: Bright MLS #PACT2126812 Report a problem | ||
| 6/3/2026 | Pending sale | $525,000$268/sqft |
Source: Bright MLS #PACT2126812 Report a problem | ||
| 5/29/2026 | Listed for sale | $525,000+15.6%$268/sqft |
Source: Bright MLS #PACT2126812 Report a problem | ||
| 5/4/2022 | Sold | $453,980$232/sqft |
Source: Public Record Report a problem | ||
Public tax history
| Year | Property taxes | Tax assessment |
|---|---|---|
| 2025 | $7,863 +1.6% | $165,600 |
| 2024 | $7,737 -25.7% | $165,600 -28% |
| 2023 | $10,417 +1515.9% | $230,110 +1489.2% |
| 2022 | $645 | $14,480 |
Find assessor info on the county website
Monthly payment
Est. payment
Payment breakdown
Explore the cost of this home by adjusting the details. Changes won't be saved.Climate risks
Neighborhood: 19460
Nearby schools
GreatSchools rating
- NAPhoenixville Early Learning CenterGrades: K-1Distance: 1.1 mi
- 6/10Phoenixville Area Middle SchoolGrades: 6-8Distance: 1.1 mi
- 8/10Phoenixville Area High SchoolGrades: 9-12Distance: 1.1 mi
Schools provided by the listing agent
- District: Phoenixville Area
Source: Bright MLS. This data may not be complete. We recommend contacting the local school district to confirm school assignments for this home.
- $396,2002 bd2 ba1k sqft901 Anvil Ct, Phoenixville, PA 19460Off Market
- $386,5002 bd1 ba1.1k sqft905 Anvil Ct, Phoenixville, PA 19460Off Market
- $502,0003 bd3 ba1.8k sqft907 Anvil Ct, Phoenixville, PA 19460Off Market
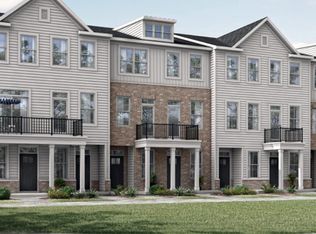
- $510,8003 bd3 ba1.8k sqft911 Anvil Ct, Phoenixville, PA 19460Off Market
- $382,3002 bd2 ba1k sqft913 Anvil Ct, Phoenixville, PA 19460Off Market
- $519,6003 bd2 ba1.8k sqft915 Anvil Ct, Phoenixville, PA 19460Off Market
- $572,9903 bd3 ba2.1k sqft400 Nail Works St, Phoenixville, PA 19460Sold
- $510,0003 bd3 ba1.9k sqft917 Anvil Ct, Phoenixville, PA 19460Sold
A local agent can set up tours, give advice and negotiate with sellers.
Similar homes
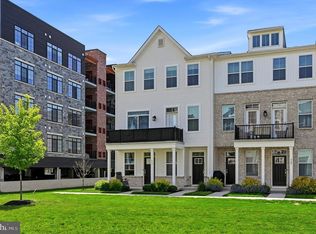
- $514,9003 bd3 ba1.9k sqft933 Anvil Ct, Phoenixville, PA 19460For Sale
 MLS ID #PACT2127458, VenkaReddy SUNKARA, Tesla Realty Group, LLC. Bright MLS
 - $474,9003 bd4 ba2k sqft325 Schmidt Rd, Phoenixville, PA 19460For Sale
 MLS ID #PACT2127926, Ed Sudol, RE/MAX Main Line-Kimberton. Bright MLS
 - $619,9003 bd3 ba2.7k sqft814 Furnace Ct, Phoenixville, PA 19460For Sale
 MLS ID #PACT2124976, Jennifer Braun, Compass RE. Bright MLS
 - $449,9003 bd3 ba1.7k sqft1103 Utley Aly, Phoenixville, PA 19460For Sale
 MLS ID #PACT2124274, Dave Cary, Prime Real Estate Team. Bright MLS
 - $475,0003 bd3 ba2.1k sqft238 Hudson Dr, Phoenixville, PA 19460For SaleMLS ID #PAMC2186690, Alex Ercole, Keller Williams Real Estate -Exton. Bright MLS
- $649,9993 bd3 ba2.1k sqft111 Smithworks Blvd #6, Phoenixville, PA 19460For SaleMLS ID #PACT2129090, Deanna Albanese, Long & Foster Real Estate, Inc.. Bright MLS
- $385,0002 bd2 ba1.1k sqft369 Foundry St, Phoenixville, PA 19460For SaleMLS ID #PACT2123842, Darcy Scollin, OCF Realty LLC - Philadelphia. Bright MLS
- $382,0002 bd2 ba1.1k sqft361 Foundry St, Phoenixville, PA 19460For SaleMLS ID #PACT2128686, Bob Tronoski, RE/MAX Services. Bright MLS
- $449,9003 bd3 ba1.8k sqft113 Hudson Dr, Phoenixville, PA 19460For SaleMLS ID #PAMC2180930, Kathy Halteman, RE/MAX Legacy. Bright MLS
- $453,2503 bd3 ba1.8k sqft239 Bronze St, Phoenixville, PA 19460New ConstructionBright MLS
- $519,9873 bd3 ba2.1k sqft306 E Sawyer Ct, Royersford, PA 19468New ConstructionBright MLS
- $430,0003 bd3 ba1.7k sqft39 Mulberry Grn, Spring City, PA 19475For SaleMLS ID #PACT2131552, Rob Hansen, Keller Williams Real Estate -Exton. Bright MLS
- $485,0003 bd3 ba2k sqft475 Glenn Rose Cir, King Of Prussia, PA 19406For SaleMLS ID #PAMC2188332, Mr. Gary A Mercer SR., LPT Realty, LLC. Bright MLS
- $549,0003 bd3 ba2k sqft35 3rd Ave, Collegeville, PA 19426For SaleMLS ID #PAMC2185898, Fallon Collins, CG Realty, LLC. Bright MLS
- $375,0002 bd3 ba1k sqft136 Bridge St Suite 302, Phoenixville, PA 19460For SaleMLS ID #PACT2127826, Tom Toole III, RE/MAX Main Line-West Chester. Bright MLS
- $574,0003 bd3 ba2k sqft217 Quarry Point Rd, Malvern, PA 19355For SaleMLS ID #PACT2129208, Lori-Nan Engler, Redfin Corporation. Bright MLS
- $290,0002 bd1 ba1.1k sqft230 Milligan St, Phoenixville, PA 19460For SaleMLS ID #PACT2128828, Mr. Gary A Mercer SR., LPT Realty, LLC. Bright MLS
- $510,0003 bd3 ba1.8k sqft428 Hurst St, Bridgeport, PA 19405For SaleMLS ID #PAMC2182654, Matin Haghkar, Plus Realtors. Bright MLS
- $375,2502 bd3 ba1.2k sqft842 Graphite Dr, Phoenixville, PA 19460New ConstructionBright MLS
- $539,9903 bd3 ba2.3k sqftNone Available, Media, PA 19063For SaleMLS ID #PADE2119718, Victoria Dickinson, Patterson-Schwartz - Greenville. Bright MLS
