Welcome to 814 Furnace Court, an exceptional Harrison Model townhome in the highly coveted Steelpointe community, just moments from the energy and charm of Downtown Phoenixville. Only five years young, this exceptional 2,773-square-foot Harrison Model stands apart with soaring 10-foot ceilings, an expansive open floor plan, a spectacular chef's kitchen anchored by an oversized 10-foot granite island, and an impressive loft retreat featuring a dramatic vaulted ceiling, added dormer windows, and a private rooftop deck with sweeping sunset views. The main living level immediately impresses with its open concept design, rich hardwood flooring, and an abundance of natural light. At the center of it all is a stunning chef-inspired kitchen designed for gathering and entertaining, featuring an oversized granite island with seating for four, elegant tile backsplash, new designer pendant lighting, 42-inch cabinetry with crown molding, soft-close drawers and doors, pantry storage, upgraded stainless steel appliances, hood vent, and generous prep space. The kitchen flows effortlessly into the spacious family room, where surround sound and a gas fireplace with a striking slate surround create a warm and inviting atmosphere. Sliding glass doors lead to a generous deck, extending the living space outdoors for dining, relaxing, or hosting guests. The entry level offers an oversized two-car garage, a versatile den or home office, and convenient storage. Upstairs, the primary suite serves as a peaceful retreat with a walk-in closet and a well-appointed bath featuring a double vanity, tile flooring, tiled shower, and linen closet. Two additional bedrooms, a full hall bath with double vanity, a laundry room, and 9-foot ceilings complete this level. One of the home's most distinctive features is the finished loft level. Enhanced by a dramatic cathedral ceiling and added dormer windows, this remarkable space is filled with natural light and offers endless possibilities as a media room, home office, fitness studio, guest suite, or creative retreat. Step outside to the private rooftop deck and enjoy sweeping views, and unforgettable sunsets. Crafted by respected Rockwell Builders, this home delivers thoughtful design, quality construction, and a location that is second to none. Enjoy the convenience of walking to Phoenixville's acclaimed restaurants, breweries, boutiques, trails, and community events while maintaining easy access to Routes 76, 202, 422, and the Pennsylvania Turnpike. One of Steelpointe's most impressive homes and experience the very best of Phoenixville living. Conveniently located near Routes 76, 202, 422, and the Pennsylvania Turnpike for an easy commute. Don't miss this opportunity to own a stunning home in one of Phoenixville's most desirable communities!
For sale
Price cut: $45.1K (7/17)
$619,900
814 Furnace Ct, Phoenixville, PA 19460
3beds
2,773sqft
:
Get pre-qualified$4,279/mo
Townhouse
Built in 2021
968 Square Feet Lot
$615,600 Zestimate®
$224/sqft
$168/mo HOA
What's special
Impressive loft retreatFinished loft levelPrivate rooftop deckAbundance of natural lightNew designer pendant lightingConvenient storageLaundry room
- 41 days |
- 782 |
- 19 |
Zillow last checked:
Listing updated:
Listed by:
Jennifer Braun 610-947-0408,
Compass RE 6109470408
Source: Bright MLS,MLS#: PACT2124976
Facts & features
Interior
Bedrooms & bathrooms
- Bedrooms: 3
- Bathrooms: 3
- Full bathrooms: 2
- 1/2 bathrooms: 1
Rooms
- Room types: Dining Room, Primary Bedroom, Bedroom 2, Kitchen, Family Room, Den, Bedroom 1, Loft, Other, Primary Bathroom, Full Bath, Half Bath
Primary bedroom
- Level: Upper
Bedroom 1
- Level: Upper
Bedroom 2
- Level: Upper
Primary bathroom
- Level: Upper
Den
- Level: Main
Dining room
- Level: Upper
Family room
- Level: Upper
Other
- Level: Upper
Half bath
- Level: Upper
Kitchen
- Level: Upper
Loft
- Level: Upper
Other
- Level: Upper
Heating
- Forced Air, Natural Gas
Cooling
- Central Air, Natural Gas
Appliances
- Included: Built-In Range, Dishwasher, Dryer, Refrigerator, Washer, Cooktop, Electric Water Heater
- Laundry: Upper Level
Features
- Bathroom - Walk-In Shower, Bathroom - Tub Shower, Eat-in Kitchen, Ceiling Fan(s), Dining Area, Kitchen Island, Pantry, Walk-In Closet(s), 9'+ Ceilings
- Flooring: Ceramic Tile, Carpet, Engineered Wood, Wood
- Has basement: No
- Number of fireplaces: 1
- Fireplace features: Mantel(s)
Interior area
- Total structure area: 2,773
- Total interior livable area: 2,773 sqft
- Finished area above ground: 2,773
Property
Parking
- Total spaces: 2
- Parking features: Garage Faces Rear, Garage Door Opener, Inside Entrance, Asphalt, Attached, Driveway, Off Street
- Attached garage spaces: 2
- Has uncovered spaces: Yes
Accessibility
- Accessibility features: None
Features
- Levels: Three
- Stories: 3
- Patio & porch: Deck, Roof Deck
- Exterior features: Sidewalks
- Pool features: None
Lot
- Size: 968 Square Feet
Details
- Additional structures: Above Grade, Below Grade
- Parcel number: 1509 1059
- Zoning: R55
- Special conditions: Standard
Construction
Type & style
- Home type: Townhouse
- Architectural style: Traditional
- Property subtype: Townhouse
Materials
- Concrete, Vinyl, Brick
- Foundation: Slab
- Roof: Asphalt,Shingle
Condition
- Very Good
- New construction: No
- Year built: 2021
Details
- Builder model: Harrison
- Builder name: Rockwell
Utilities & green energy
- Electric: 200+ Amp Service
- Sewer: Public Sewer
- Water: Public
Community & HOA
Community
- Subdivision: Steelpointe
HOA
- Has HOA: Yes
- Amenities included: Jogging Path, Tot Lots/Playground
- Services included: Common Area Maintenance, Maintenance Grounds, Snow Removal
- HOA fee: $168 monthly
- HOA name: STEELPOINTE
Location
- Region: Phoenixville
- Municipality: PHOENIXVILLE BORO
Financial & listing details
- Price per square foot: $224/sqft
- Tax assessed value: $245,780
- Annual tax amount: $12,021
- Date on market: 6/19/2026
- Listing agreement: Exclusive Right To Sell
- Listing terms: Conventional,Cash
- Ownership: Fee Simple
Estimated market value
$615,600
$585,000 - $646,000
$3,642/mo
Price history
| Date | Event | Price |
|---|---|---|
| 7/25/2026 | Listed for sale | $619,900$224/sqft |
Source:  Bright MLS #PACT2124976 Report a problem Bright MLS #PACT2124976 Report a problem | ||
| 7/21/2026 | Contingent | $619,900$224/sqft |
Source: Bright MLS #PACT2124976 Report a problem | ||
| 7/17/2026 | Price change | $619,900-6.8%$224/sqft |
Source: Bright MLS #PACT2124976 Report a problem | ||
| 6/19/2026 | Listed for sale | $665,000+36%$240/sqft |
Source: Bright MLS #PACT2124976 Report a problem | ||
| 10/25/2021 | Sold | $488,965$176/sqft |
Source: Public Record Report a problem | ||
Public tax history
| Year | Property taxes | Tax assessment |
|---|---|---|
| 2025 | $11,670 -7.9% | $245,780 -9.4% |
| 2024 | $12,677 +3.2% | $271,350 |
| 2023 | $12,284 +1.7% | $271,350 |
| 2022 | $12,081 | $271,350 |
Find assessor info on the county website
Monthly payment
Est. payment
Payment breakdown
Explore the cost of this home by adjusting the details. Changes won't be saved.Climate risks
Neighborhood: 19460
Nearby schools
GreatSchools rating
- NAPhoenixville Early Learning CenterGrades: K-1Distance: 1.1 mi
- 6/10Phoenixville Area Middle SchoolGrades: 6-8Distance: 1.1 mi
- 8/10Phoenixville Area High SchoolGrades: 9-12Distance: 1.1 mi
Schools provided by the listing agent
- High: Phoenixville Area
- District: Phoenixville Area
Source: Bright MLS. This data may not be complete. We recommend contacting the local school district to confirm school assignments for this home.
- $554,5003 bd3 ba2.2k sqft812 Furnace Ct, Phoenixville, PA 19460Off Market
- $630,3003 bd3 ba2.7k sqft816 Furnace Ct, Phoenixville, PA 19460Off Market
- $749,9994 bd3 ba2.8k sqft810 Furnace Ct, Phoenixville, PA 19460Sold
- $685,0003 bd3 ba2.9k sqft808 Furnace Ct, Phoenixville, PA 19460Pending

- $685,6003 bd3 ba3k sqft533 Bennett St, Phoenixville, PA 19460Off Market
- $573,4003 bd2 ba2.2k sqft535 Bennett St, Phoenixville, PA 19460Off Market
- $625,1003 bd3 ba2.3k sqft537 Bennett St, Phoenixville, PA 19460Off Market
- $585,0003 bd4 ba1.7k sqft539 Bennett St, Phoenixville, PA 19460Sold
A local agent can set up tours, give advice and negotiate with sellers.
Similar homes
- $650,0004 bd4 ba3k sqft803 Furnace Ct, Phoenixville, PA 19460For Sale

 MLS ID #PACT2126606, Joe Robins, Morgan Francis Realty. Bright MLS
 - $649,9993 bd3 ba2.1k sqft111 Smithworks Blvd #6, Phoenixville, PA 19460For Sale
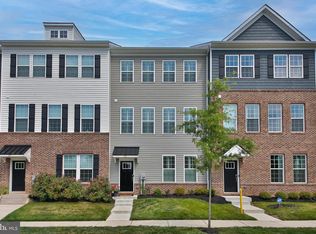 MLS ID #PACT2129090, Deanna Albanese, Long & Foster Real Estate, Inc.. Bright MLS
 - $514,9003 bd3 ba1.9k sqft933 Anvil Ct, Phoenixville, PA 19460For Sale
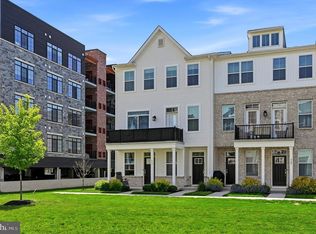 MLS ID #PACT2127458, VenkaReddy SUNKARA, Tesla Realty Group, LLC. Bright MLS
 - $525,0003 bd3 ba1.9k sqft903 Anvil Ct, Phoenixville, PA 19460For Sale
 MLS ID #PACT2126812, Julie Twomey, Keller Williams Main Line. Bright MLS
 - $489,9993 bd3 ba2.1k sqft1707 Northridge Ct, Phoenixville, PA 19460For SaleMLS ID #PACT2129652, Sebastian Brevart, RE/MAX Town & Country. Bright MLS
- $474,9003 bd4 ba2k sqft325 Schmidt Rd, Phoenixville, PA 19460For SaleMLS ID #PACT2127926, Ed Sudol, RE/MAX Main Line-Kimberton. Bright MLS
- $449,9003 bd3 ba1.7k sqft1103 Utley Aly, Phoenixville, PA 19460For SaleMLS ID #PACT2124274, Dave Cary, Prime Real Estate Team. Bright MLS
- $650,0003 bd3 ba2.4k sqft855 Stonecliffe Rd, Malvern, PA 19355For SaleMLS ID #PACT2128240, Michelle Troha, Long & Foster Real Estate, Inc.. Bright MLS
- $630,0003 bd3 ba2.3k sqft21 Eagle Ln, Malvern, PA 19355For SaleMLS ID #PACT2128848, VenkaReddy SUNKARA, Tesla Realty Group, LLC. Bright MLS
- $449,9003 bd3 ba1.8k sqft113 Hudson Dr, Phoenixville, PA 19460For SaleMLS ID #PAMC2180930, Kathy Halteman, RE/MAX Legacy. Bright MLS
- $609,9003 bd3 ba2k sqft300 Blue Welsh St, Malvern, PA 19355For SaleMLS ID #PACT2121424, Enjamuri Swamy, Realty Mark Cityscape-Huntingdon Valley. Bright MLS
- $599,9003 bd4 ba2.1k sqft3 Treyburn Dr, Paoli, PA 19301For SaleMLS ID #PACT2128488, Mariel Gniewoz, Keller Williams Real Estate-Montgomeryville. Bright MLS
- $374,9002 bd3 ba1.5k sqft9 Wendy Way #42, Phoenixville, PA 19460For SaleMLS ID #PACT2129460, Bob Hoopes, Coldwell Banker Realty. Bright MLS
- $639,9003 bd3 ba2.6k sqft55 Lila Ln, Downingtown, PA 19335For SaleMLS ID #PACT2130814, Kathleen Gagnon, Coldwell Banker Realty. Bright MLS
- $574,0003 bd3 ba2k sqft217 Quarry Point Rd, Malvern, PA 19355For SaleMLS ID #PACT2129208, Lori-Nan Engler, Redfin Corporation. Bright MLS
- $588,0004 bd4 ba2.2k sqft124 Everleigh Dr, Royersford, PA 19468For SaleMLS ID #PAMC2177308, David Kim, RE/MAX Central - Blue Bell. Bright MLS
- $639,9003 bd4 ba3k sqft3250 Krista Ln, Chester Springs, PA 19425For SaleMLS ID #PACT2128290, Kim Yeager, Keller Williams Platinum Realty - Wyomissing. Bright MLS
- $575,0003 bd4 ba2.6k sqft851 Pecan Rd, Spring City, PA 19475For SaleMLS ID #PACT2128962, Megan Herr, RE/MAX Ready. Bright MLS
- $740,0003 bd3 ba2.6k sqft166 Shilling Ave, Malvern, PA 19355For SaleMLS ID #PACT2126312, Bonnie Carroll, Weichert Realtors. Bright MLS
- $650,0003 bd3 ba2.5k sqft2411 Copper Creek Rd, Chester Springs, PA 19425For SaleMLS ID #PACT2126530, Anna Abbatemarco, EXP Realty, LLC. Bright MLS
