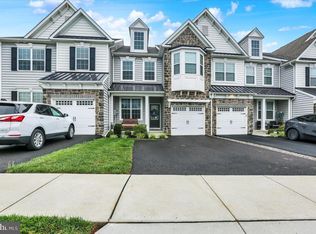
Your next home is the crown jewel of Steelpointe — a truly exceptional 4-bedroom, 3.5-bath townhome offering thoughtfully upgraded living space in one of Phoenixville’s most sought-after communities. Expanded with a rare 1’6” rear extension, this meticulously enhanced residence combines luxury, functionality, and craftsmanship at every turn. All this and a private office on the first floor. Downsize without the sacrifice! A luxurious owner’s suite with frameless glass shower, built-in closet system, blackout curtains, and convenient bedroom-level laundry featuring upgraded appliances and utility sink. The home’s thoughtful layout continues with generously sized spare bedrooms that fit Queen sized beds due to the extension. The fourth-floor finished loft suite is complete with bedroom, full bathroom and living room, offering remarkable flexibility with built-in desks, bookshelves and abundant storage. You will find custom finishes rarely seen in the neighborhood, including wrought iron stair spindles, board and batten wainscoting, reclaimed barn wood accents, designer lighting, upgraded commercial-grade carpeting, and a stunning custom stone fireplace flanked by built-in cabinetry and floating shelves. The chef’s kitchen is equally impressive featuring a massive granite center island for entertaining with abundant natural light. Modern comforts abound with a 1st floor office, dual-zone HVAC, whole-house water softener, dehumidification system, hardwired ethernet on multiple floors, security wiring, upgraded window treatments throughout, and countless smart storage enhancements designed to maximize livability. Ideally located near the vibrant restaurants, shops, and trails of booming downtown Phoenixville, this is a rare opportunity to own one of the finest and most comprehensively upgraded homes in Steelpointe. Amtrak has partnered with Phoenixville and this amazing home will be walkable to the future train station! Take advantage of this amazing value and opportunity!
For sale
Price cut: $29.9K (7/30)
$650,000
803 Furnace Ct, Phoenixville, PA 19460
4beds
3,062sqft
:
Get pre-qualified$4,351/mo
Townhouse
Built in 2021
968 Square Feet Lot
$641,400 Zestimate®
$212/sqft
$168/mo HOA
What's special
Designer lightingBoard and batten wainscotingAbundant natural lightBlackout curtainsSecurity wiringDehumidification systemDual-zone hvac
- 64 days |
- 855 |
- 33 |
Zillow last checked:
Listing updated:
Listed by:
Joe Robins 610-608-6770,
Morgan Francis Realty 610-600-2473
Source: Bright MLS,MLS#: PACT2126606
Facts & features
Interior
Bedrooms & bathrooms
- Bedrooms: 4
- Bathrooms: 4
- Full bathrooms: 3
- 1/2 bathrooms: 1
Basement
- Area: 0
Heating
- Forced Air, Natural Gas
Cooling
- Central Air, Zoned, Electric
Appliances
- Included: Gas Water Heater
Features
- Has basement: No
- Number of fireplaces: 1
Interior area
- Total structure area: 3,062
- Total interior livable area: 3,062 sqft
- Finished area above ground: 3,062
Video & virtual tour
Property
Parking
- Total spaces: 4
- Parking features: Storage, Inside Entrance, Garage Door Opener, Oversized, Attached, Driveway
- Attached garage spaces: 2
- Uncovered spaces: 2
Accessibility
- Accessibility features: None
Features
- Levels: Four
- Stories: 4
- Pool features: None
Lot
- Size: 968 Square Feet
Details
- Additional structures: Above Grade
- Parcel number: 1509 1046
- Zoning: R1
- Special conditions: Standard
Construction
Type & style
- Home type: Townhouse
- Architectural style: Traditional
- Property subtype: Townhouse
Materials
- Brick Veneer
- Foundation: Slab
- Roof: Architectural Shingle
Condition
- New construction: No
- Year built: 2021
Details
- Builder model: Harrison
- Builder name: Rockwell Custom
Utilities & green energy
- Sewer: Public Sewer
- Water: Public
Community & HOA
Community
- Subdivision: Steelpointe
HOA
- Has HOA: Yes
- HOA fee: $168 monthly
- HOA name: STEELPOINTE HOA
Location
- Region: Phoenixville
- Municipality: PHOENIXVILLE BORO
Financial & listing details
- Price per square foot: $212/sqft
- Tax assessed value: $224,460
- Annual tax amount: $10,979
- Date on market: 6/3/2026
- Listing agreement: Exclusive Right To Sell
- Inclusions: Both Refrigerators, Washer Dryer
- Ownership: Fee Simple
Estimated market value
$641,400
$609,000 - $673,000
$4,213/mo
Price history
| Date | Event | Price |
|---|---|---|
| 7/30/2026 | Price change | $650,000-4.4%$212/sqft |
Source:  Bright MLS #PACT2126606 Report a problem Bright MLS #PACT2126606 Report a problem | ||
| 6/30/2026 | Price change | $679,900-2.9%$222/sqft |
Source: Bright MLS #PACT2126606 Report a problem | ||
| 6/3/2026 | Listed for sale | $699,990+39.8%$229/sqft |
Source: Bright MLS #PACT2126606 Report a problem | ||
| 9/21/2021 | Sold | $500,785$164/sqft |
Source: Public Record Report a problem | ||
Public tax history
| Year | Property taxes | Tax assessment |
|---|---|---|
| 2025 | $10,658 +1.6% | $224,460 |
| 2024 | $10,486 +3.2% | $224,460 |
| 2023 | $10,161 +1.7% | $224,460 |
| 2022 | $9,993 | $224,460 |
Find assessor info on the county website
Monthly payment
Est. payment
Payment breakdown
Explore the cost of this home by adjusting the details. Changes won't be saved.Climate risks
Neighborhood: 19460
Nearby schools
GreatSchools rating
- NAPhoenixville Early Learning CenterGrades: K-1Distance: 1.1 mi
- 6/10Phoenixville Area Middle SchoolGrades: 6-8Distance: 1.1 mi
- 8/10Phoenixville Area High SchoolGrades: 9-12Distance: 1.1 mi
Schools provided by the listing agent
- District: Phoenixville Area
Source: Bright MLS. This data may not be complete. We recommend contacting the local school district to confirm school assignments for this home.
- $530,4003 bd3 ba1.8k sqft801 Furnace Ct, Phoenixville, PA 19460Off Market
- $574,4003 bd2 ba2.2k sqft807 Furnace Ct, Phoenixville, PA 19460Off Market
- $749,9994 bd4 ba2.8k sqft810 Furnace Ct, Phoenixville, PA 19460Sold

- $755,8003 bd4 ba3k sqft809 Furnace Ct, Phoenixville, PA 19460Off Market
- $570,0003 bd3 ba2.1k sqft412 Nail Works St, Phoenixville, PA 19460Sold
- $552,0003 bd2 ba2.3k sqft302 Foundry St, Phoenixville, PA 19460Off Market
- $504,6004 bd2 ba1.8k sqft811 Furnace Ct, Phoenixville, PA 19460Off Market
- $579,9003 bd2 ba2.2k sqft802 Furnace Ct, Phoenixville, PA 19460Off Market
A local agent can set up tours, give advice and negotiate with sellers.
Similar homes
- $619,9003 bd3 ba2.7k sqft814 Furnace Ct, Phoenixville, PA 19460For Sale

 MLS ID #PACT2124976, Jennifer Braun, Compass RE. Bright MLS
 - $489,9993 bd3 ba2.1k sqft1707 Northridge Ct, Phoenixville, PA 19460For Sale
 MLS ID #PACT2129652, Sebastian Brevart, RE/MAX Town & Country. Bright MLS
 - $599,9003 bd3 ba2.8k sqft311 Flintrock Ct, Collegeville, PA 19426For Sale
 MLS ID #PAMC2187606, Susan McFadden, Keller Williams Platinum Realty - Wyomissing. Bright MLS
 - $449,9003 bd3 ba1.7k sqft1103 Utley Aly, Phoenixville, PA 19460For Sale
 MLS ID #PACT2124274, Dave Cary, Prime Real Estate Team. Bright MLS
 - $650,0003 bd3 ba2.4k sqft855 Stonecliffe Rd, Malvern, PA 19355For SaleMLS ID #PACT2128240, Michelle Troha, Long & Foster Real Estate, Inc.. Bright MLS
- $649,8994 bd4 ba3k sqft624 Bridge St, Spring City, PA 19475For SaleMLS ID #PACT2125486, Dorthea Roselli, Keller Williams Main Line. Bright MLS
- $650,0003 bd3 ba2.8k sqft516 Coates Ln, King Of Prussia, PA 19406For SaleMLS ID #PAMC2182362, Erin Thompson, Keller Williams Real Estate-Montgomeryville. Bright MLS
- $588,0004 bd4 ba2.2k sqft124 Everleigh Dr, Royersford, PA 19468For SaleMLS ID #PAMC2177308, David Kim, RE/MAX Central - Blue Bell. Bright MLS
- $724,9004 bd4 ba3.1k sqft38 New Countryside Dr, West Chester, PA 19382For SaleMLS ID #PACT2131412, Nicole Miller-DeSantis, Coldwell Banker Realty. Bright MLS
- $575,0003 bd3 ba1.5k sqft1213 Reed Aly, King Of Prussia, PA 19406For SaleMLS ID #PAMC2187030, Karen Manzanares, Keller Williams Real Estate-Blue Bell. Bright MLS
- $599,9003 bd4 ba2.1k sqft3 Treyburn Dr, Paoli, PA 19301For SaleMLS ID #PACT2128488, Mariel Gniewoz, Keller Williams Real Estate-Montgomeryville. Bright MLS
- $669,1543 bd4 ba2.5k sqft109 Alderwood Ln, Royersford, PA 19468New ConstructionBright MLS
- $789,0003 bd4 ba2.8k sqft205 Ella Ln, Conshohocken, PA 19428For SaleMLS ID #PAMC2189252, Kathleen M. McGehean, Keller Williams Real Estate - Media. Bright MLS
- $760,0004 bd4 ba3.2k sqft244 Clermont Dr, Newtown Square, PA 19073For SaleMLS ID #PADE2120578, KERI BERGER, Keller Williams Main Line. Bright MLS
- $599,9994 bd5 ba2.3k sqft11 Karpovich Aly, Bridgeport, PA 19405For SaleMLS ID #PAMC2185488, David Dupell, Coldwell Banker Realty. Bright MLS
- $757,0004 bd4 ba2.4k sqft317 Star Tavern Ln, West Chester, PA 19382For SaleMLS ID #PACT2126740, Beth Nyce, Styer Real Estate. Bright MLS
- $599,9994 bd4 ba3.4k sqft110 Meadow View Ln, Lansdale, PA 19446For SaleMLS ID #PAMC2186924, Gerald Rader, Live Well Realty. Bright MLS
- $700,0004 bd4 ba2.3k sqft4113 Addison Ct, Lafayette Hill, PA 19444For SaleMLS ID #PAMC2181976, Richard McIlhenny, RE/MAX Services. Bright MLS
- $575,0003 bd4 ba2.6k sqft851 Pecan Rd, Spring City, PA 19475For SaleMLS ID #PACT2128962, Megan Herr, RE/MAX Ready. Bright MLS
- $725,0003 bd4 ba3.9k sqft108 Carriage Ct, Plymouth Meeting, PA 19462For SaleMLS ID #PAMC2188514, Rima Kapel, Vanguard Realty Associates. Bright MLS
