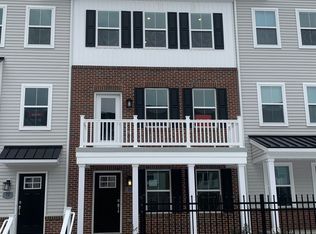
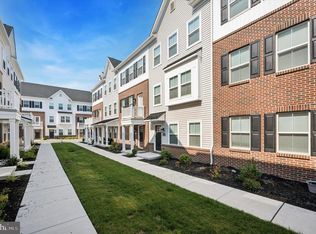
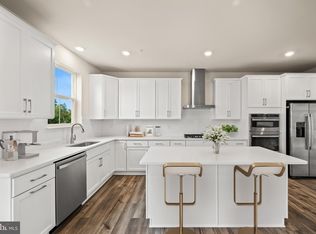
Welcome to 11 Karpovich Alley, a beautifully appointed four-level townhome in the desirable River Pointe community of Bridgeport. Built in 2023 and meticulously maintained, this residence offers the appeal of new construction without the wait, featuring timeless finishes, versatile living spaces, and a thoughtfully designed floor plan that adapts to today's lifestyle. Thoughtfully updated with a collection of refined finishes and designer-inspired details, this home features plantation shutters, updated bathroom vanities and mirrors, upgraded ceiling fans, refreshed kitchen hardware, statement wallpaper in the main-level powder room, and freshly painted bathrooms throughout. Upon entry, you'll find a flexible bonus room currently serving as a home office, easily suited for a media room, fitness studio, playroom, or additional living space. A powder room and direct access to the attached two-car garage provide everyday functionality. The main level serves as the heart of the home, where an open-concept design seamlessly connects each living space. The beautifully appointed kitchen features quartz countertops, classic gray cabinetry, stainless steel appliances, recessed lighting, a spacious center island, and an oversized pantry. Just beyond, the dining area opens to a private deck, perfect for outdoor dining, grilling, or enjoying a quiet evening outdoors. The adjoining living room offers an inviting space to gather, entertain, or simply unwind, while a second powder room adds convenience for guests. Upstairs, the spacious primary suite features a walk-in closet and a private bath with dual vanities and a glass-enclosed shower. Two additional bedrooms, a full hall bath, and a conveniently located laundry area complete this level. The fourth floor provides exceptional flexibility, featuring an additional bedroom, full bath, and direct access to the rooftop deck. Whether utilized as a private guest suite, home office or recreation room, this level offers endless possibilities to fit your lifestyle. Perfectly positioned within the Upper Merion Area School District, River Pointe offers a convenient lifestyle just minutes from King of Prussia, Conshohocken, major commuter routes, shopping, dining, parks, and the scenic Schuylkill River Trail. Showcasing a thoughtful floor plan, timeless finishes, and the move-in ready condition today's buyers desire, this residence offers the best of low-maintenance living in a highly convenient location. Don't miss the opportunity to make this exceptional home your own.
For sale
Price cut: $10K (9/9)
$574,999
11 Karpovich Aly, Bridgeport, PA 19405
4beds
2,360sqft
Townhouse
Built in 2023
840 Square Feet Lot
$566,100 Zestimate®
$244/sqft
$116/mo HOA
What's special
Quartz countertopsAttached two-car garageRooftop deckFreshly painted bathrooms throughoutRefreshed kitchen hardwareConveniently located laundry areaOversized pantry
- 71 days
- 358
- 16
Zillow last checked:
Listing updated:
Listed by:
David Dupell 484-832-7329,
Coldwell Banker Realty 2156412727
Source: Bright MLS,MLS#: PAMC2185488
Facts & features
Interior
Bedrooms & bathrooms
- Bedrooms: 4
- Bathrooms: 5
- Full bathrooms: 3
- 1/2 bathrooms: 2
- Main level bathrooms: 1
Basement
- Area: 0
Heating
- Forced Air, Natural Gas
Cooling
- Central Air, Electric
Appliances
- Included: Microwave, Built-In Range, Dishwasher, Washer, Dryer, Electric Water Heater
- Laundry: Upper Level
Features
- Bathroom - Walk-In Shower, Breakfast Area, Ceiling Fan(s), Combination Kitchen/Dining, Kitchen Island, Primary Bath(s), Recessed Lighting, Walk-In Closet(s)
- Has basement: No
- Has fireplace: No
Interior area
- Total structure area: 2,360
- Total interior livable area: 2,360 sqft
- Finished area above ground: 2,360
Property
Parking
- Total spaces: 2
- Parking features: Storage, Garage Door Opener, Inside Entrance, Attached
- Attached garage spaces: 2
Accessibility
- Accessibility features: None
Features
- Levels: Three
- Stories: 3
- Pool features: None
Lot
- Size: 840 Square Feet
Details
- Additional structures: Above Grade, Below Grade
- Parcel number: 020003042963
- Zoning: RES
- Special conditions: Standard
Construction
Type & style
- Home type: Townhouse
- Architectural style: Traditional
- Property subtype: Townhouse
Materials
- Vinyl Siding
- Foundation: Slab
Condition
- New construction: No
- Year built: 2023
Utilities & green energy
- Sewer: Public Sewer
- Water: Public
Community & HOA
Community
- Subdivision: River Pointe
HOA
- Has HOA: Yes
- Services included: Common Area Maintenance, Snow Removal
- HOA fee: $116 monthly
- HOA name: LENNAR AT RIVER POINTE
Location
- Region: Bridgeport
- Municipality: BRIDGEPORT BORO
Financial & listing details
- Price per square foot: $244/sqft
- Tax assessed value: $133,960
- Annual tax amount: $5,613
- Date on market: 7/2/2026
- Listing agreement: Exclusive Right To Sell
- Ownership: Fee Simple
Estimated market value
$566,100
$538,000 - $594,000
$3,563/mo
Price history
| Date | Event | Price |
|---|---|---|
| 9/9/2026 | Price change | $574,999-1.7%$244/sqft |
Source:  Bright MLS #PAMC2185488 Report a problem Bright MLS #PAMC2185488 Report a problem | ||
| 8/10/2026 | Price change | $584,999-2.5%$248/sqft |
Source: Bright MLS #PAMC2185488 Report a problem | ||
| 7/21/2026 | Price change | $599,999-3.1%$254/sqft |
Source: Bright MLS #PAMC2185488 Report a problem | ||
| 7/2/2026 | Listed for sale | $619,000+14.7%$262/sqft |
Source: Bright MLS #PAMC2185488 Report a problem | ||
| 4/19/2024 | Sold | $539,790$229/sqft |
Source: Bright MLS #PAMC2093796 Report a problem | ||
| 2/13/2024 | Pending sale | $539,790$229/sqft |
Source: Bright MLS #PAMC2093796 Report a problem | ||
| 1/30/2024 | Price change | $539,790-2.2%$229/sqft |
Source: Bright MLS #PAMC2093796 Report a problem | ||
| 1/17/2024 | Price change | $551,790+0.5%$234/sqft |
Source:  Lennar Homes Report a problem Lennar Homes Report a problem | ||
| 1/13/2024 | Price change | $549,290-3.5%$233/sqft |
Source: Lennar Homes Report a problem | ||
| 1/5/2024 | Listed for sale | $569,290$241/sqft |
Source: Lennar Homes Report a problem | ||
Public tax history
| Year | Property taxes | Tax assessment |
|---|---|---|
| 2025 | $5,376 | $133,960 |
| 2024 | -- | -- |
| 2023 | -- | -- |
Find assessor info on the county website
Monthly payment
Est. payment
Payment breakdown
Explore the cost of this home by adjusting the details. Changes won't be saved.Climate risks
Neighborhood: 19405
Nearby schools
Schools provided by the listing agent
- District: Upper Merion Area
Source: Bright MLS. This data may not be complete. We recommend contacting the local school district to confirm school assignments for this home.
Similar homes
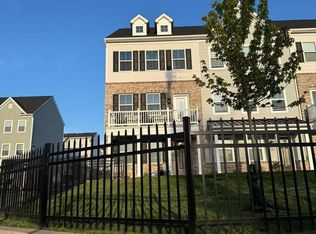
- $578,9003 bd5 ba2.6k sqft2 Karpovich Aly, Bridgeport, PA 19405For Sale
 MLS ID #PAMC2179914, CHRISTINA LENNICK, EXP Realty, LLC. Bright MLS
 - $575,0003 bd3 ba1.5k sqft1213 Reed Aly, King Of Prussia, PA 19406For Sale
 MLS ID #PAMC2187030, Karen Manzanares, Keller Williams Real Estate-Blue Bell. Bright MLS
 - $550,0003 bd3 ba2.1k sqft407 Lakeview Ct Condo 5, King Of Prussia, PA 19406For Sale
 MLS ID #PAMC2192702, Kelly MacCrory, BHHS Fox & Roach-Haverford. Bright MLS
 - $679,9003 bd3 ba2.1k sqft305 Manion Aly, King Of Prussia, PA 19406For Sale
 MLS ID #PAMC2193458, Lewis Esposito, RE/MAX Preferred - Newtown Square. Bright MLS
 - $589,9003 bd3 ba2.7k sqft342 Ridgewood Dr, Royersford, PA 19468For SaleMLS ID #PAMC2187224, Kelli Musser, Compass RE. Bright MLS
- $774,9003 bd4 ba2.9k sqft205 Ella Ln, Conshohocken, PA 19428For SaleMLS ID #PAMC2192356, Matthew Donnelly, EXP Realty, LLC. Bright MLS
- $650,0003 bd3 ba1.7k sqft919 Riverplace Dr, Conshohocken, PA 19428For SaleMLS ID #PAMC2194120, Mr. Gary A Mercer SR., LPT Realty, LLC. Bright MLS
- $499,9003 bd3 ba2k sqft125 Larrabee Way, Royersford, PA 19468For SaleMLS ID #PAMC2193816, Eric Rehling, RE/MAX Ready. Bright MLS
- $588,0004 bd4 ba2.2k sqft124 Everleigh Dr, Royersford, PA 19468For SaleMLS ID #PAMC2177308, David Kim, RE/MAX Central - Blue Bell. Bright MLS
- $500,0003 bd3 ba2.5k sqft710 Stafford Ct, Chalfont, PA 18914For SaleMLS ID #PABU2128964, Jacki Silva, OCF Realty LLC - Philadelphia. Bright MLS
- $725,0003 bd3 ba2.3k sqft612 Brewster Aly, King Of Prussia, PA 19406For SaleMLS ID #PAMC2192344, Gavin LaRocca, OCF Realty LLC - Philadelphia. Bright MLS
- $569,0004 bd4 ba2.2k sqft1241 N 19th St, Philadelphia, PA 19121For SaleMLS ID #PAPH2659982, Karrie Gavin, Elfant Wissahickon-Rittenhouse Square. Bright MLS
- $769,9003 bd4 ba2.4k sqft2091 Julia Dr, Conshohocken, PA 19428For SaleMLS ID #PAMC2192682, Don Bormes, RE/MAX Centre Realtors. Bright MLS
- $595,0003 bd3 ba2.4k sqft1840 Gerritt St, Philadelphia, PA 19146For SaleMLS ID #PAPH2631954, Claudia McGill, Compass RE. Bright MLS
- $615,0003 bd3 ba2.3k sqft115 Jackdaw Aly, Media, PA 19063For SaleMLS ID #PADE2120900, Maria Doyle, Compass RE. Bright MLS
- $589,9003 bd3 ba3.1k sqft104 Larrabee Way, Royersford, PA 19468For SaleMLS ID #PAMC2188932, Jay Peterman, BHHS Fox & Roach-Blue Bell. Bright MLS
- $529,9903 bd3 ba2.3k sqftNone Available, Media, PA 19063For SaleMLS ID #PADE2119718, Victoria Dickinson, Patterson-Schwartz - Greenville. Bright MLS
- $550,0003 bd3 ba2k sqft2226 Sepviva St, Philadelphia, PA 19125For SaleMLS ID #PAPH2657156, Alison Simon, KW Empower. Bright MLS
- $519,9004 bd3 ba2.8k sqft2623 Reed St, Philadelphia, PA 19146New ConstructionMLS ID #PAPH2633686, Devin Dinofa, Keller Williams Realty - Moorestown. Bright MLS
- $625,0003 bd4 ba2.6k sqft1419-21 S Orianna St, Philadelphia, PA 19147For SaleMLS ID #PAPH2664682, Melanie Gerchberg, KW Empower. Bright MLS
