Welcome to 104 Larrabee Way! This stunningly neutral, 5 Year old End Unit has over 3,100 sq.ft. of total living space which includes nearly 800 sq. ft. in the finished Walk-Out basement. What differentiates this home is the additional main floor Sunroom off the Kitchen, the extended Kitchen and Island, the Undermount deep Farm Sink, Quartz countertops, Frameless Shower Door in Primary Bath and the expanded finished area in the Walk-Out Basement. Gleaming Mannington Restoration Laminate flooring flows seamlessly throughout the entire main level of the home. To the left of the front door is the Office separated from the Foyer by a 15 Lite double French Doors for privacy. To the right of the Foyer is the open Dining Area which leads directly into the expanded Kitchen/Great Room. The 9-foot main floor ceilings just add to the ambiance of this home. Two toned Kitchen cabinetry features soft-close doors and drawers, Pantry, Tiled Backsplash, Stainless Steel appliances including 6 Burner Gas stove. The Recessed lights in Kitchen and Great Room just adds to the bright and friendly environment. The addition of the Sunroom with Cathedral Ceiling is a delight, adding much natural light into the home. This is a great place to sit and enjoy an early morning cup of Java. Access to the 12 x 12 Trex Deck is off the Sunroom. Stained Oak stair Treads leads to the upper level of the home. Primary Bedroom offers over-sized Walk-In closet and Ceiling Fan. Windows are positioned so that any sized furniture will fit easily. Be sure to note that the Primary Bath offers double vanity and a significant amount of custom tiling throughout. One of the remaining 2 bedrooms has a Ceiling Fan and the other has an overhead light. Completing the floorplan is the Guest Bathroom and a convenient 2nd floor Laundry Room. The carpeted open staircase leads to the lower level. There one will find an over-abundance of finished space that can be used as a game room, work-out area or just a great place to hide from the family! Sliding Glass doors lead to the backyard. Be sure to note that the Sump Pump was updated to a water primed sump pump which will always work if power goes out. Home is in the award-winning Spring-Ford Area school district. As a bonus, home is within a 2-minute drive to the new Limerick Community Park offering walking trails, multiple baseball fields, stunning playground area for the little ones and large covered area for the adults to sit and relax while the kids play. When touring this home be prepared to fall in love!
Coming soon 08/12
$594,900
104 Larrabee Way, Royersford, PA 19468
3beds
3,108sqft
:
Get pre-qualified$3,946/mo
Townhouse
Built in 2021
1,354 Square Feet Lot
$625,900 Zestimate®
$191/sqft
$118/mo HOA
What's special
- 6 days |
- 181 |
- 7 |
Zillow last checked:
Listing updated:
Listed by:
Jay Peterman 215-542-2200,
BHHS Fox & Roach-Blue Bell 2155422200
Source: Bright MLS,MLS#: PAMC2188932
Facts & features
Interior
Bedrooms & bathrooms
- Bedrooms: 3
- Bathrooms: 3
- Full bathrooms: 2
- 1/2 bathrooms: 1
- Main level bathrooms: 1
Rooms
- Room types: Dining Room, Primary Bedroom, Bedroom 2, Bedroom 3, Kitchen, Sun/Florida Room, Great Room, Office, Recreation Room
Primary bedroom
- Features: Ceiling Fan(s), Walk-In Closet(s), Flooring - Carpet
- Level: Upper
Bedroom 2
- Features: Ceiling Fan(s), Flooring - Carpet
- Level: Upper
Bedroom 3
- Features: Lighting - Ceiling, Flooring - Carpet
- Level: Upper
Dining room
- Level: Main
- Area: 108 Square Feet
- Dimensions: 12 X 9
Great room
- Features: Flooring - Engineered Wood
- Level: Main
- Area: 221 Square Feet
- Dimensions: 17 X 13
Kitchen
- Features: Flooring - Laminate Plank, Eat-in Kitchen, Kitchen - Gas Cooking, Lighting - Ceiling, Lighting - LED, Lighting - Pendants, Recessed Lighting, Pantry
- Level: Main
- Area: 171 Square Feet
- Dimensions: 9 X 19
Office
- Features: Flooring - Engineered Wood
- Level: Main
- Area: 156 Square Feet
- Dimensions: 13 X 12
Recreation room
- Features: Flooring - Carpet
- Level: Lower
- Area: 462 Square Feet
- Dimensions: 22 X 21
Other
- Level: Main
- Area: 121 Square Feet
- Dimensions: 11 X 11
Other
- Features: Flooring - Carpet
- Level: Lower
- Area: 110 Square Feet
- Dimensions: 11 X 10
Heating
- Forced Air, Natural Gas
Cooling
- Central Air, Electric
Appliances
- Included: Microwave, Dishwasher, Disposal, Self Cleaning Oven, Oven/Range - Gas, Stainless Steel Appliance(s), Water Heater, Six Burner Stove, Gas Water Heater
- Laundry: Upper Level
Features
- Ceiling Fan(s), Combination Kitchen/Living, Crown Molding, Dining Area, Family Room Off Kitchen, Open Floorplan, Eat-in Kitchen, Kitchen Island, Pantry, Recessed Lighting, Upgraded Countertops, Walk-In Closet(s), Bathroom - Stall Shower
- Flooring: Carpet
- Windows: Window Treatments
- Basement: Finished,Exterior Entry,Walk-Out Access
- Has fireplace: No
Interior area
- Total structure area: 3,108
- Total interior livable area: 3,108 sqft
- Finished area above ground: 2,321
- Finished area below ground: 787
Property
Parking
- Total spaces: 2
- Parking features: Garage Faces Front, Garage Door Opener, Inside Entrance, Attached, Driveway
- Attached garage spaces: 1
- Uncovered spaces: 1
Accessibility
- Accessibility features: None
Features
- Levels: Two
- Stories: 2
- Exterior features: Street Lights, Sidewalks
- Pool features: None
Lot
- Size: 1,354 Square Feet
Details
- Additional structures: Above Grade, Below Grade
- Parcel number: 370005126705
- Zoning: RES
- Special conditions: Standard
Construction
Type & style
- Home type: Townhouse
- Architectural style: Colonial
- Property subtype: Townhouse
Materials
- Vinyl Siding, Stone
- Foundation: Concrete Perimeter
Condition
- Excellent
- New construction: No
- Year built: 2021
Details
- Builder model: Rittenhouse
- Builder name: W.B. Homes
Utilities & green energy
- Electric: 200+ Amp Service, Circuit Breakers
- Sewer: Public Sewer
- Water: Public
Community & HOA
Community
- Security: Fire Sprinkler System
- Subdivision: Everleigh
HOA
- Has HOA: Yes
- Services included: Common Area Maintenance, Snow Removal, Trash, Maintenance Grounds
- HOA fee: $354 quarterly
- HOA name: EVERLEIGH COMMUNITY ASSOCIATION
Location
- Region: Royersford
- Municipality: LIMERICK TWP
Financial & listing details
- Price per square foot: $191/sqft
- Tax assessed value: $172,360
- Annual tax amount: $7,724
- Date on market: 8/12/2026
- Listing agreement: Exclusive Right To Sell
- Ownership: Fee Simple
Estimated market value
$625,900
$595,000 - $657,000
$3,084/mo
Price history
| Date | Event | Price |
|---|---|---|
| 9/9/2022 | Sold | $566,670$182/sqft |
Source:  Bright MLS #PAMC2051604 Report a problem Bright MLS #PAMC2051604 Report a problem | ||
Public tax history
| Year | Property taxes | Tax assessment |
|---|---|---|
| 2025 | $7,097 +8% | $172,360 |
| 2024 | $6,569 | $172,360 |
| 2023 | $6,569 +5659.2% | $172,360 +5286.3% |
| 2022 | $114 | $3,200 |
Find assessor info on the county website
Monthly payment
Est. payment
Payment breakdown
Explore the cost of this home by adjusting the details. Changes won't be saved.Climate risks
Neighborhood: 19468
Nearby schools
GreatSchools rating
- 7/10Evans El SchoolGrades: PK-4Distance: 0.9 mi
- 9/10Spring-Ford Middle School 7th Grade CenterGrades: 7Distance: 3.3 mi
- 9/10Spring-Ford Senior High School 10-12 Grade CenterGrades: 9-12Distance: 3.2 mi
Schools provided by the listing agent
- Elementary: Evans
- High: Spring-ford Senior
- District: Spring-ford Area
Source: Bright MLS. This data may not be complete. We recommend contacting the local school district to confirm school assignments for this home.
- $555,3003 bd2 ba2.6k sqft106 Larrabee Way, Royersford, PA 19468Off Market
- $499,0003 bd3 ba2k sqft161 Everleigh Dr, Royersford, PA 19468For Sale
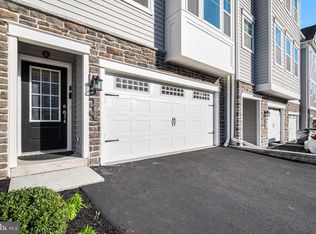
- $555,7003 bd3 ba2.4k sqft159 Everleigh Dr, Royersford, PA 19468Off Market
- $515,4303 bd2 ba2k sqft165 Everleigh Dr, Royersford, PA 19468Sold
- $540,3003 bd3 ba2.2k sqft167 Everleigh Dr, Royersford, PA 19468Off Market
- $579,9003 bd2 ba2.6k sqft108 Larrabee Way, Royersford, PA 19468Off Market
- $564,4553 bd2 ba2.3k sqft169 Everleigh Dr, Royersford, PA 19468Sold
- $3,2503 bd3 ba2.3k sqft105 Larrabee Way, Royersford, PA 19468For Rent
A local agent can set up tours, give advice and negotiate with sellers.
A local lender can help you make sure your offer is ready when you are.
Similar homes
- $599,0004 bd3 ba1.9k sqft509 Thornberry Way, Royersford, PA 19468For Sale

 MLS ID #PAMC2188998, Jamie Wagner, RE/MAX Action Associates. Bright MLS
 - $479,9003 bd3 ba2k sqft154 Larrabee Way, Royersford, PA 19468For Sale
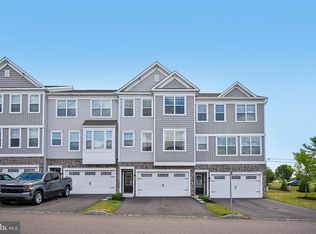 MLS ID #PAMC2181270, Kyle Sander, EXP Realty, LLC. Bright MLS
 - $524,9005 bd2 ba2.4k sqft27 Oak Ln, Royersford, PA 19468For Sale
 MLS ID #PAMC2184382, Gregory Martire, Springer Realty Group. Bright MLS
 - $520,0003 bd3 ba2.2k sqft403 Ridgewood Dr, Royersford, PA 19468For Sale
 MLS ID #PAMC2182592, ROBERT J. CAREY, Carey Real Estate Services. Bright MLS
 - $719,9003 bd3 ba2.7k sqft271 Hopewell Dr, Collegeville, PA 19426For SaleMLS ID #PAMC2189168, Kathleen Siko, Long & Foster Real Estate, Inc.. Bright MLS
- $469,9003 bd4 ba2k sqft513 Onward Ave #135, Phoenixville, PA 19460For SaleMLS ID #PACT2131978, Krissy Froncillo, VRA Realty. Bright MLS
- $549,9003 bd3 ba2.2k sqft210 Polo Dr, North Wales, PA 19454For SaleMLS ID #PAMC2189534, Pallavi Nadkarni, Keller Williams Real Estate-Blue Bell. Bright MLS
- $480,0003 bd3 ba2.1k sqft635 Onward Ave, Phoenixville, PA 19460For SaleMLS ID #PACT2131968, Amy DeNardo, Tesla Realty Group, LLC. Bright MLS
- $--3 bd2 ba1.6k sqft977 Von Steuben Dr, Stowe, PA 19464AuctionAuction.com 2
- $459,9003 bd4 ba1.8k sqft127 Cobblestone Dr #4-26, Harleysville, PA 19438New ConstructionMLS ID #PAMC2189574, Rudy Amelio, Rudy Amelio Real Estate. Bright MLS
- $469,9003 bd4 ba1.8k sqft135 Cobblestone Dr #4-22, Harleysville, PA 19438New ConstructionMLS ID #PAMC2189568, Rudy Amelio, Rudy Amelio Real Estate. Bright MLS
- $589,9003 bd3 ba2k sqft711 Quarry Point Rd, Malvern, PA 19355For SaleMLS ID #PACT2129060, William Tierney, RE/MAX Select Group. Bright MLS
- $590,0003 bd3 ba2.7k sqft27 Lincoln Dr, Downingtown, PA 19335For SaleMLS ID #PACT2129436, JJ Mannambeth, Springer Realty Group. Bright MLS
- $--3 bd3 ba1.8k sqft1798 Sherwood Dr, Blue Bell, PA 19422AuctionAuction.com 2
- $639,5004 bd4 ba2.7k sqft308 Blacksmith Rd, Douglassville, PA 19518For SaleMLS ID #PABK2075710, Richard Zuber, Richard A Zuber Realty-Boyertown. Bright MLS
- $--4 bd3 ba2.7k sqft2202 Carol Ln, East Norriton, PA 19401AuctionAuction.com 2
- $499,9003 bd2 ba1.8k sqft423 S Baumstown Rd, Birdsboro, PA 19508For SaleMLS ID #PABK2075600, MICHELE BORAI, Mac Real Estate. Bright MLS
- $--4 bd3 ba2.4k sqft5013 Overlook Pointe, Douglassville, PA 19518AuctionAuction.com 2
- $675,0004 bd3 ba2.8k sqft114 Lawrence Dr, Gilbertsville, PA 19525For SaleMLS ID #PAMC2182814, John O'Hara, RE/MAX Central - Blue Bell. Bright MLS
- $449,9003 bd4 ba1.8k sqft133 Cobblestone Dr #4-23, Harleysville, PA 19438New ConstructionMLS ID #PAMC2189432, Rudy Amelio, Rudy Amelio Real Estate. Bright MLS
