Welcome to 271 Hopewell Drive! This stunning end unit Carriage home with exciting upgrades is nestled within the sought-after NEW 55+ Community of White Springs at Providence! From the moment you arrive, this home makes an unforgettable first impression with its stone facade, manicured landscaping and a welcoming entrance. This coveted Brandis model was built in 2020 and impeccably maintained, this home offers the perfect blend of modern design, luxury finishes, and low-maintenance living. As you enter this lovely home, your eyes will be transfixed by its beauty, most notably, the curved staircase. The thoughtfully designed floor plan features a spacious first-floor primary suite with tray ceiling, large double closets, and gorgeous bathroom. The open-concept living space is so elegant and inviting! The cathedral ceilings in the living room and dining room are sure to catch your eye! The gourmet kitchen features beautiful upgraded dark wood cabinetry and a large granite island which seats 4 people. The adjoining ample family room boasts a cozy gas fireplace and access to the rear deck for relaxation. Upstairs, you'll find a comfortable loft/lounge/reading area, two generously sized bedrooms, and a full bathroom, perfect for hosting family and friends. The spacious, finished two-car garage provides plenty of storage. The community amenities elevate everyday living! Residents enjoy access to a gorgeous clubhouse, beautiful community pool, and tennis courts which offer endless socialization opportunities and activities. Has a full unfinished basement for lots of storage. If you've been searching for a like-new home with upscale finishes, a modern floor plan, and exceptional community amenities, you won't want to miss this one. The crown jewel of this home is its location and close proximity to the clubhouse and pool!! Of note, this development is a stone's throw away from Wegman's! This home is not just move-in ready, it's lifestyle ready! This exceptional residence awaits your arrival!
For sale
Price cut: $5K (8/20)
$714,900
271 Hopewell Dr, Collegeville, PA 19426
3beds
2,742sqft
Townhouse
Built in 2020
1,742 Square Feet Lot
$-- Zestimate®
$261/sqft
$440/mo HOA
What's special
Stone facadeManicured landscapingWelcoming entranceSpacious first-floor primary suiteOpen-concept living spaceCozy gas fireplaceLarge double closets
- 25 days |
- 1,038 |
- 34 |
Zillow last checked:
Listing updated:
Listed by:
Kathleen Siko 610-505-6142,
Long & Foster Real Estate, Inc. (610) 892-8300
Source: Bright MLS,MLS#: PAMC2189168
Facts & features
Interior
Bedrooms & bathrooms
- Bedrooms: 3
- Bathrooms: 3
- Full bathrooms: 2
- 1/2 bathrooms: 1
- Main level bathrooms: 2
- Main level bedrooms: 1
Heating
- Forced Air, Natural Gas
Cooling
- Central Air, Ceiling Fan(s), Natural Gas
Appliances
- Included: Built-In Range, Microwave, Cooktop, Dishwasher, Disposal, Dryer, Energy Efficient Appliances, Humidifier, Stainless Steel Appliance(s), Refrigerator, Washer, Water Heater, Water Treat System, Gas Water Heater
- Laundry: Main Level
Features
- Bathroom - Walk-In Shower, Built-in Features, Ceiling Fan(s), Combination Dining/Living, Curved Staircase, Dining Area, Entry Level Bedroom, Family Room Off Kitchen, Open Floorplan, Kitchen - Gourmet, Kitchen Island, Recessed Lighting, Upgraded Countertops, Walk-In Closet(s)
- Flooring: Wood
- Doors: Six Panel, Sliding Glass
- Windows: Energy Efficient, Insulated Windows, Screens, Vinyl Clad, Window Treatments
- Basement: Full,Unfinished
- Number of fireplaces: 1
- Fireplace features: Gas/Propane
Interior area
- Total structure area: 2,742
- Total interior livable area: 2,742 sqft
- Finished area above ground: 2,742
Property
Parking
- Total spaces: 4
- Parking features: Garage Faces Front, Garage Door Opener, Inside Entrance, Asphalt, Driveway, Off Street, Attached
- Attached garage spaces: 2
- Uncovered spaces: 2
Accessibility
- Accessibility features: Accessible Entrance
Features
- Levels: One and One Half
- Stories: 1.5
- Exterior features: Extensive Hardscape, Lighting, Play Area, Sidewalks, Street Lights, Tennis Court(s)
- Pool features: Community
Lot
- Size: 1,742 Square Feet
- Dimensions: 28.00
Details
- Additional structures: Above Grade
- Parcel number: 610003645336
- Zoning: RESIDENTIAL
- Special conditions: Standard
- Other equipment: None
Construction
Type & style
- Home type: Townhouse
- Architectural style: Carriage House
- Property subtype: Townhouse
Materials
- Block, Masonry, Stone, Vinyl Siding
- Foundation: Concrete Perimeter
- Roof: Shingle
Condition
- Excellent
- New construction: No
- Year built: 2020
Details
- Builder name: Toll Bros
Utilities & green energy
- Electric: 200+ Amp Service
- Sewer: Public Sewer
- Water: Public
Community & HOA
Community
- Features: Pool
- Security: Main Entrance Lock, Smoke Detector(s)
- Senior community: Yes
- Subdivision: White Springs At Providence
HOA
- Has HOA: Yes
- Services included: Maintenance Grounds, Common Area Maintenance, Pool(s), Recreation Facility, Snow Removal, Trash, Health Club
- HOA fee: $440 monthly
- HOA name: FIRST SERVICE RESIDENTIAL
Location
- Region: Collegeville
- Municipality: COLLEGEVILLE BORO
Financial & listing details
- Price per square foot: $261/sqft
- Tax assessed value: $252,910
- Annual tax amount: $11,149
- Date on market: 8/2/2026
- Listing agreement: Exclusive Agency
- Listing terms: Cash,Conventional
- Inclusions: Refrigerator, Washer, Dryer, And Hunter Douglas Custom Blinds
- Exclusions: None
- Ownership: Fee Simple
Estimated market value
Not available
Estimated sales range
Not available
Not available
Price history
| Date | Event | Price |
|---|---|---|
| 8/20/2026 | Price change | $714,900-0.7%$261/sqft |
Source:  Bright MLS #PAMC2189168 Report a problem Bright MLS #PAMC2189168 Report a problem | ||
| 8/2/2026 | Listed for sale | $719,900+44.9%$263/sqft |
Source: Bright MLS #PAMC2189168 Report a problem | ||
| 4/30/2020 | Sold | $496,995$181/sqft |
Source: Public Record Report a problem | ||
Public tax history
| Year | Property taxes | Tax assessment |
|---|---|---|
| 2025 | $10,165 +5.8% | $252,910 |
| 2024 | $9,612 | $252,910 |
| 2023 | $9,612 +6.9% | $252,910 |
| 2022 | $8,991 +6.4% | $252,910 |
| 2021 | $8,450 +4347.4% | $252,910 +4223.2% |
| 2020 | $190 | $5,850 |
Find assessor info on the county website
Monthly payment
Est. payment
Payment breakdown
Explore the cost of this home by adjusting the details. Changes won't be saved.Climate risks
Neighborhood: 19426
Nearby schools
GreatSchools rating
- 8/10Upper Providence El SchoolGrades: K-4Distance: 2 mi
- 9/10Spring-Ford Middle School 7th Grade CenterGrades: 7Distance: 2 mi
- 9/10Spring-Ford Senior High School 10-12 Grade CenterGrades: 9-12Distance: 2.6 mi
Schools provided by the listing agent
- Elementary: Spring-ford Intermediateschool 5th-6th
- Middle: Spring-ford Ms 7th Grade Center
- High: Spring-ford Senior
- District: Spring-ford Area
Source: Bright MLS. This data may not be complete. We recommend contacting the local school district to confirm school assignments for this home.
- $669,5003 bd3 ba2.7k sqft269 Hopewell Dr, Collegeville, PA 19426Off Market
- $857,8003 bd3 ba2.9k sqft278 Hopewell Dr, Collegeville, PA 19426Off Market
- $733,1003 bd2 ba2.3k sqft276 Hopewell Dr, Collegeville, PA 19426Off Market
- $675,6003 bd2 ba2.7k sqft267 Hopewell Dr, Collegeville, PA 19426Off Market
- $727,1003 bd2 ba2.4k sqft272 Hopewell Dr, Collegeville, PA 19426Off Market
- $625,0003 bd3 ba3.5k sqft273 Hopewell Dr, Collegeville, PA 19426Sold
- $638,4003 bd3 ba2.5k sqft277 Hopewell Dr, Collegeville, PA 19426Off Market
- $667,3003 bd2 ba2.7k sqft287 Hopewell Dr, Collegeville, PA 19426Off Market
A local agent can set up tours, give advice and negotiate with sellers.
Similar homes
- $700,0003 bd3 ba2.7k sqft171 Iron Hill Way, Collegeville, PA 19426For Sale
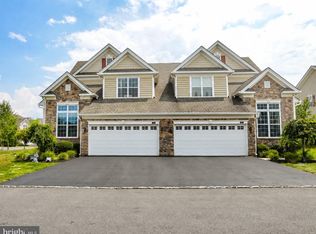
 MLS ID #PAMC2189102, Gregory Herb, Herb Real Estate, Inc.. Bright MLS
 - $639,9003 bd3 ba2.9k sqft750 Twining Way, Collegeville, PA 19426For Sale
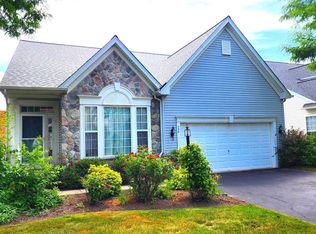 MLS ID #PAMC2185844, Thomas Adamski, Realty One Group Restore - Collegeville. Bright MLS
 - $729,0003 bd4 ba2.6k sqft590 Hidden Lair Dr, Blue Bell, PA 19422For Sale
 MLS ID #PAMC2187920, Sam Hong, RE/MAX Legacy. Bright MLS
 - $630,0002 bd2 ba2.7k sqft734 Twining Way, Collegeville, PA 19426For Sale
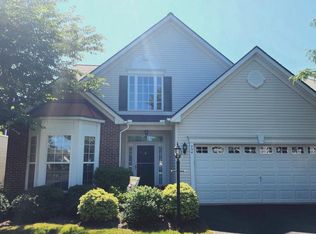 MLS ID #PAMC2188270, Thomas Adamski, Realty One Group Restore - Collegeville. Bright MLS
 - $749,0003 bd3 ba3.5k sqft2242 Chandler Ln, Schwenksville, PA 19473For SaleMLS ID #PAMC2190606, Marie DeZarate, RE/MAX Main Line - Devon. Bright MLS
- $455,0003 bd3 ba2.1k sqft373 Carmen Dr, Collegeville, PA 19426For SaleMLS ID #PAMC2176012, Lance Zou, Times Real Estate, Inc.. Bright MLS
- $650,0003 bd4 ba2.6k sqft57 Lila Ln, Downingtown, PA 19335For SaleMLS ID #PACT2134026, Suresh PEELA, Realty Mark Associates. Bright MLS
- $614,9002 bd2 ba1.9k sqft757 Wisteria Way, Collegeville, PA 19426For SaleMLS ID #PAMC2186090, Maryann Matteo, BHHS Fox & Roach-Blue Bell. Bright MLS
- $429,0003 bd3 ba1.6k sqftProvidence View, Collegeville, PA 19426For SaleMLS ID #PAMC2185770, Brenda Gelnett, RE/MAX Legacy. Bright MLS
- $715,0003 bd3 ba3.3k sqft944 Hedgerow Ct, Blue Bell, PA 19422For SaleMLS ID #PAMC2190272, Amanda Helwig, Dan Helwig Inc. Bright MLS
- $699,9004 bd3 ba2.5k sqft2604 Rockledge Ct, Chester Springs, PA 19425For SaleMLS ID #PACT2130646, JJ Mannambeth, Springer Realty Group. Bright MLS
- $659,7593 bd4 ba2.2k sqft145 Brianna Ct #23, Chalfont, PA 18914New ConstructionMLS ID #PABU2127572, Ellen Nemeth, Toll Brothers Real Estate, Inc.. Bright MLS
- $659,0004 bd2 ba3k sqft317 Prince Frederick St, King Of Prussia, PA 19406For SaleMLS ID #PAMC2192298, Adam Xu, HK99 Realty LLC. Bright MLS
- $520,0003 bd3 ba2.2k sqft403 Ridgewood Dr, Royersford, PA 19468For SaleMLS ID #PAMC2182592, ROBERT J. CAREY, Carey Real Estate Services. Bright MLS
- $750,0004 bd3 ba3k sqft120 Victoria Sq, Media, PA 19063For SaleMLS ID #PADE2121050, Toni Vandegrift, EXP Realty, LLC. Bright MLS
- $748,0003 bd3 ba2.4k sqft211 Holland Ave, Ardmore, PA 19003For SaleMLS ID #PAMC2176508, Fred A Altieri, Houwzer, LLC. Bright MLS
- $810,0004 bd3 ba3k sqft1225 Calista Ln, Phoenixville, PA 19460For Sale By Owner
- $724,9005 bd3 ba3.5k sqft128 Mark Dr, Pottstown, PA 19465For SaleMLS ID #PACT2125650, Patricia Gesswein, Houwzer, LLC. Bright MLS
- $669,0005 bd5 ba3.8k sqft1001 Creekview Dr, Pennsburg, PA 18073For SaleMLS ID #PAMC2184544, Bonnie Walker, Iron Valley Real Estate Doylestown. Bright MLS
- $474,9003 bd3 ba2k sqft516 Groat Aly, Phoenixville, PA 19460For SaleMLS ID #PACT2133330, Steve Illg, RE/MAX Keystone. Bright MLS
