Welcome to 2242 Chandler Lane, a beautifully maintained 3-bedroom, 3 full baths, detached residence offering approximately 2,150 square feet of thoughtfully designed living space in Meadow Glen, one of Skippack’s premier 55+ communities. From the moment you arrive, this inviting home impresses with attractive curb appeal, gracious interiors, and a layout created for comfortable everyday living and effortless entertaining. Inside, hardwood and tile flooring blend with soft carpeting, while abundant natural light enhances the home’s warm and welcoming atmosphere. The open-concept kitchen and living area serve as the heart of the home. The well-appointed kitchen features a generous center island, built-in range, modern appliances, and ample workspace. The main level primary suite provides a private retreat with a spacious en-suite bath featuring a jetted tub and separate walk-in shower. An additional main level bedroom and full bath offers flexibility for overnight guests, a home office, hobbies, or quiet relaxation. A fully finished walk-out lower level expands the possibilities even further and features a full bedroom, full bathroom, a “flex room” that could serve as a fourth bedroom or office, and a wet bar with storage, microwave, sink, & mini fridge. Sliding doors from the finished basement lead to the hardscaped lower patio. Outdoor living is equally appealing, with an AZEK deck and hardscaped lower patio providing wonderful spaces for morning coffee, outdoor dining, and evenings under the stars. Seller-documented improvements include the AZEK deck, hardscaped lower patio, a 75-gallon water heater installed in 2021, HVAC replacement in 2022, roof replacement in 2024, Hardie board siding in 2025, and select replacement windows in 2025. At the center of the Meadow Glen lifestyle is a spectacular community clubhouse featuring a heated saltwater pool with whirlpool spa, fully equipped fitness center, entertainment room with catering kitchen and dance floor, card room, library, bocce court, dog park, walking trails, elevator access, and multiple gathering spaces. Association services include lawn care, snow removal, and trash service, allowing residents more time to enjoy everything the community and surrounding area have to offer. Nearby golf courses and charming Skippack Village are just minutes away, offering 19 restaurants, wine tasting, boutique shopping, and spa services. Providence Town Center, Wegmans, and numerous shopping and dining destinations are also within easy reach, along with convenient access to the Pennsylvania Turnpike Northeast Extension. An attached garage and ample driveway parking complete this distinctive residence, where comfort, convenience, and refined living come together beautifully. Welcome home….
Pending
$749,000
2242 Chandler Ln, Schwenksville, PA 19473
3beds
3,594sqft
Single Family Residence
Built in 2010
7,841 Square Feet Lot
$738,000 Zestimate®
$208/sqft
$295/mo HOA
What's special
Gracious interiorsAttached garageModern appliancesBuilt-in rangeAttractive curb appealAmple driveway parkingAmple workspace
- 5 days
- 454
- 19
Zillow last checked:
Listing updated:
Listed by:
Marie DeZarate 484-881-2397,
RE/MAX Main Line - Devon 6106409300,
Listing Team: Marie Dezarate Sales Group
Source: Bright MLS,MLS#: PAMC2190606
Facts & features
Interior
Bedrooms & bathrooms
- Bedrooms: 3
- Bathrooms: 3
- Full bathrooms: 3
- Main level bathrooms: 2
- Main level bedrooms: 2
Basement
- Area: 2060
Heating
- Forced Air, Baseboard, Propane
Cooling
- Central Air, Electric
Appliances
- Included: Microwave, Built-In Range, Cooktop, Dishwasher, Dryer, Oven, Oven/Range - Gas, Range Hood, Refrigerator, Washer, Water Heater
- Laundry: Main Level
Features
- Bathroom - Tub Shower, Bathroom - Stall Shower, Bathroom - Walk-In Shower, Breakfast Area, Crown Molding, Dining Area, Combination Kitchen/Living, Formal/Separate Dining Room, Family Room Off Kitchen, Entry Level Bedroom, Kitchen Island, Primary Bath(s), Recessed Lighting, Open Floorplan, Vaulted Ceiling(s)
- Flooring: Hardwood, Tile/Brick, Carpet, Wood
- Windows: Window Treatments
- Basement: Finished,Exterior Entry,Concrete,Walk-Out Access,Windows,Heated,Interior Entry,Sump Pump
- Number of fireplaces: 1
- Fireplace features: Gas/Propane, Electric
Interior area
- Total structure area: 4,210
- Total interior livable area: 3,594 sqft
- Finished area above ground: 2,150
- Finished area below ground: 1,444
Property
Parking
- Total spaces: 3
- Parking features: Garage Faces Front, Inside Entrance, Asphalt, Attached, Driveway
- Attached garage spaces: 2
- Uncovered spaces: 1
Accessibility
- Accessibility features: Accessible Entrance
Features
- Levels: One
- Stories: 1
- Patio & porch: Patio, Brick, Deck
- Exterior features: Lighting
- Pool features: Community
- Has spa: Yes
- Spa features: Bath
- Has view: Yes
- View description: Garden
Lot
- Size: 7,841 Square Feet
Details
- Additional structures: Above Grade, Below Grade
- Parcel number: 510003115609
- Zoning: 1101 RES: 1 FAM
- Special conditions: Standard
Construction
Type & style
- Home type: SingleFamily
- Architectural style: Ranch/Rambler
- Property subtype: Single Family Residence
Materials
- Vinyl Siding, Stone
- Foundation: Concrete Perimeter
- Roof: Shingle
Condition
- Excellent
- New construction: No
- Year built: 2010
Utilities & green energy
- Electric: 200+ Amp Service
- Sewer: Public Sewer
- Water: Public
- Utilities for property: Propane, Underground Utilities
Community & HOA
Community
- Features: Pool
- Senior community: Yes
- Subdivision: Meadow Glen
HOA
- Has HOA: Yes
- Amenities included: Clubhouse, Billiard Room, Community Center, Dog Park, Fitness Center, Game Room, Party Room, Shuffleboard Court, Pool
- Services included: Maintenance Grounds, Management, Snow Removal, Common Area Maintenance, Health Club, Pool(s), Trash
- HOA fee: $295 monthly
- HOA name: MEADOW GLEN
Location
- Region: Schwenksville
- Municipality: SKIPPACK TWP
Financial & listing details
- Price per square foot: $208/sqft
- Tax assessed value: $212,230
- Annual tax amount: $9,659
- Date on market: 8/26/2026
- Listing agreement: Exclusive Right To Sell
- Listing terms: Cash,Conventional
- Inclusions: Kitchen And Basement Bar Refrigerator, Washer, Dryer, Basement Speakers (surround Sound) And Basement Tv, All In "as-is" Condition With No Monetary Value
- Exclusions: Window Treatment And Hardware In Bedroom Basement
- Ownership: Fee Simple
Estimated market value
$738,000
$701,000 - $775,000
$3,781/mo
Price history
| Date | Event | Price |
|---|---|---|
| 8/30/2026 | Pending sale | $749,000$208/sqft |
Source:  Bright MLS #PAMC2190606 Report a problem Bright MLS #PAMC2190606 Report a problem | ||
| 8/26/2026 | Listed for sale | $749,000+66.9%$208/sqft |
Source: Bright MLS #PAMC2190606 Report a problem | ||
| 7/9/2010 | Sold | $448,774$125/sqft |
Source: Public Record Report a problem | ||
Public tax history
| Year | Property taxes | Tax assessment |
|---|---|---|
| 2025 | $9,087 +3.6% | $212,230 |
| 2024 | $8,771 | $212,230 |
| 2023 | $8,771 +4.7% | $212,230 |
| 2022 | $8,379 +1.6% | $212,230 |
| 2021 | $8,246 +2.5% | $212,230 |
| 2020 | $8,041 +1.3% | $212,230 |
| 2019 | $7,937 +2.3% | $212,230 |
| 2018 | $7,757 +3.2% | $212,230 |
| 2017 | $7,514 +2.1% | $212,230 |
| 2016 | $7,360 +2% | $212,230 |
| 2015 | $7,218 +2.3% | $212,230 |
| 2014 | $7,059 +1.6% | $212,230 |
| 2013 | $6,949 +2% | $212,230 |
| 2012 | $6,811 +2.9% | $212,230 |
| 2011 | $6,618 +10930% | $212,230 +10564.8% |
| 2010 | $60 +3.4% | $1,990 |
| 2009 | $58 +3.6% | $1,990 |
| 2008 | $56 +3.7% | -- |
| 2007 | $54 | -- |
Find assessor info on the county website
Monthly payment
Est. payment
Payment breakdown
Explore the cost of this home by adjusting the details. Changes won't be saved.Climate risks
Neighborhood: 19473
Nearby schools
Schools provided by the listing agent
- Elementary: Schwenksville
- Middle: Perkiomen Valley Middle School West
- High: Perkiomen Valley
- District: Perkiomen Valley
Source: Bright MLS. This data may not be complete. We recommend contacting the local school district to confirm school assignments for this home.
- $753,8003 bd3 ba3k sqft2240 Chandler Ln, Schwenksville, PA 19473Off Market
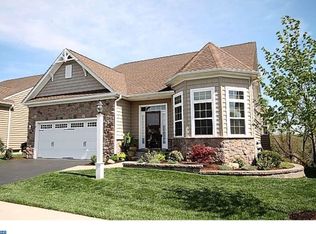
- $784,6003 bd3 ba3k sqft2244 Chandler Ln, Schwenksville, PA 19473Off Market
- $750,1003 bd3 ba2.9k sqft2238 Chandler Ln, Schwenksville, PA 19473Off Market
- $666,0003 bd3 ba2.5k sqft2248 Chandler Ln, Schwenksville, PA 19473Off Market
Similar homes
- $1,050,0004 bd4 ba4.3k sqft2124 Arbordale Cir, Schwenksville, PA 19473For Sale

 MLS ID #PAMC2189566, Adrienne Hutson, Springer Realty Group. Bright MLS
 - $749,9004 bd3 ba2.8k sqft8 Timber Brook Dr, Quakertown, PA 18951For Sale
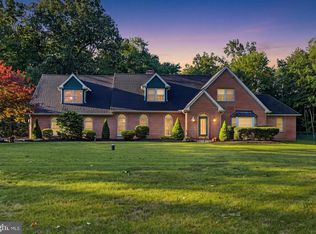 MLS ID #PABU2128992, Loretta Leibert, BHHS Homesale Realty- Reading Berks. Bright MLS
 - $675,0004 bd3 ba2.9k sqft303 Fox Trl, Royersford, PA 19468For Sale
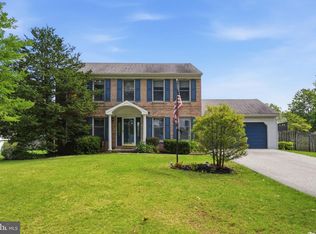 MLS ID #PAMC2192380, Lou M. Muscella, Realty One Group Restore - Collegeville. Bright MLS
 - $915,0004 bd3 ba3k sqft70 Alexandrea Cir, Harleysville, PA 19438For Sale
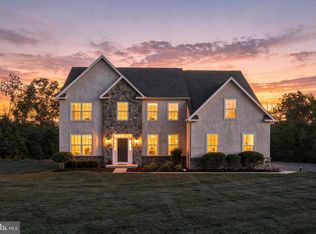 MLS ID #PAMC2189318, Nathaniel Seaman, Realty One Group Exclusive. Bright MLS
 - $798,9004 bd3 ba3.4k sqft3032 Still Meadow Dr, Collegeville, PA 19426For SaleMLS ID #PAMC2188502, Charlene Houston, Keller Williams Real Estate-Blue Bell. Bright MLS
- $675,0004 bd4 ba3.4k sqft2200 Claymont Dr, Quakertown, PA 18951For SaleMLS ID #PABU2129548, Ann Haley, Iron Valley Real Estate Doylestown. Bright MLS
- $900,0004 bd4 ba3.7k sqft1006 Weikel Rd, Lansdale, PA 19446For SaleMLS ID #PAMC2184340, Diane Williams, Coldwell Banker Realty. Bright MLS
- $679,9004 bd5 ba4k sqft33 Melissa Ln, Royersford, PA 19468For SaleMLS ID #PAMC2188634, Brian Kelly, Kelly Real Estate, Inc.. Bright MLS
- $699,0005 bd4 ba3.6k sqft1381 Sumneytown Pike, Lansdale, PA 19446For SaleMLS ID #PAMC2188828, Pamela Romeo, EXP Realty, LLC. Bright MLS
- $649,9004 bd3 ba2.8k sqft301 Grays Ln, Lansdale, PA 19446For SaleMLS ID #PAMC2191886, Scott Newell, RE/MAX Reliance. Bright MLS
- $985,0004 bd4 ba4.9k sqft521 Dewar Dr, Telford, PA 18969For SaleMLS ID #PAMC2190732, Mariel Gniewoz, Keller Williams Real Estate-Montgomeryville. Bright MLS
- $839,9004 bd4 ba3.4k sqft624 Westbourne Rd, Harleysville, PA 19438For SaleMLS ID #PAMC2185856, Colleen Gular, RE/MAX 440 - Skippack. Bright MLS
- $915,0004 bd4 ba4.2k sqft2202 Smithfield Ct, Harleysville, PA 19438For SaleMLS ID #PAMC2187272, Cindy Wadsworth, EXP Realty, LLC. Bright MLS
- $789,9003 bd3 ba3k sqft1260 Carnigan Ct, Lower Gwynedd, PA 19002For SaleMLS ID #PAMC2192104, Robert Misner, Keller Williams Real Estate - Newtown. Bright MLS
- $739,5003 bd3 ba2.6k sqft404 Peters Way, Phoenixville, PA 19460For SaleMLS ID #PAMC2181986, Mary Jane Doyle, Engel & Volkers. Bright MLS
- $725,4404 bd2 ba3k sqft1066 Hackney Cir, Warrington, PA 18976For SaleMLS ID #PABU2129240, Barb Matty Matyszczak, RE/MAX 440 - Doylestown. Bright MLS
- $875,0004 bd4 ba4.5k sqft15 Springfield Dr, Collegeville, PA 19426For SaleMLS ID #PAMC2188472, Paul Douglas, Keller Williams Realty Devon-Wayne. Bright MLS
- $780,0004 bd4 ba4.6k sqft40 Robins Nest Ln, Pottstown, PA 19465For SaleMLS ID #PACT2131548, Mike LaPorta, EXP Realty, LLC. Bright MLS
- $615,0005 bd4 ba4k sqft20 Ava Cir, Gilbertsville, PA 19525For SaleMLS ID #PAMC2191934, Bob Raynor, BHHS Fox & Roach-Collegeville. Bright MLS
- $799,9003 bd4 ba3.8k sqft1022 Riverview Ln, Conshohocken, PA 19428For SaleMLS ID #PAMC2190624, Abe Thomson, RE/MAX Ready. Bright MLS
