Skip main navigation
Off market
Street View
  • $754,700

    2238 Chandler Ln, Schwenksville, PA 19473

    3beds
    2,972sqft
    SingleFamily
    Built in 2008
    7,196 Square Feet Lot
    $754,700 Zestimate®
    $254/sqft
    $3,553 Estimated rent

    Home value

    $754,700

    $717,000 - $800,000

    $3,553/mo

    Zestimate® history
    Loading
    Loading...

    Owner options

    List your home for rent

    $3,553/mo

    Rent Zestimate®

    Find your next renter with Zillow Rental Manager. Plus, with online applications, you can quickly screen prospective tenants – for free.

    Learn more

    $3,553/mo

    Rent Zestimate®

    Refinance and save

    $5,171/mo

    Est. payment

    Refinancing to a lower rate could help reduce your monthly payments and save thousands over the life of the loan.

    See today's rates

    $5,171/mo

    Est. payment

    Explore your selling options

    Work with a Zillow partner agent

    Leverage their expertise and Zillow's premium Showcase listings to get your home seen by more buyers.

    Get started

    List with your own agent

    Get your home in front of millions of buyers by listing it on Zillow.

    Learn how to do it

    Sell it yourself

    Take full control of how buyers see your home on Zillow by listing For Sale by Owner (FSBO).

    List your home

    What's special

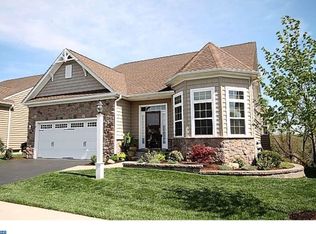
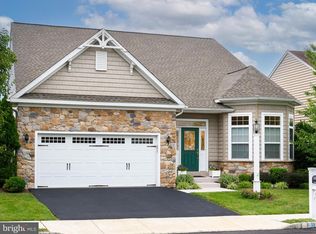
    Simply the Best--Like New and Ready to Move Right Into! Located in a tree-lined private location in the sought-after Meadow Glen at Skippack community. Why pay more, wait months & endure construction noise when you can have more square footage & all the upgrades you could have ever dream of priced WAY UNDER what it would cost to build today? It makes sense! This completely upgraded & updated home has a Walk-Out Finished Basement, Sunroom & 2nd flr Loft w/ Bedroom w/Full Bath. Gourmet Kitchen w/breakfast area has ALL NEW SS Kitchen appliances (never been used) granite countertops, tile backsplash, full pantry, 42" upgraded cherry cabinets & oversized island that overlooks Great Room & adjoining Sunroom. There's even a Trex deck off the kitchen breakfast area! Over 1,980 sq. ft. of NEWLY REFINISHED GLEAMING HW flooring t/o the entire 1st flr & ALL NEW neutral plush carpeting on 2nd flr (never been walked on). NEW FRESH painting was just completed. Stunning GR w/cathedral ceiling features a marble fp surrounded by windows & custom built-in entertainment center w/TV hook-up ready for viewing! GR opens to Sunroom w/vaulted ceiling, light large ceramic flooring & another Trex deck w/private buffered views to enjoy every day. This floor plan is designed for folks that enjoy family gatherings as it features a full-size, cheery DR which you won't find in any other layout, so if you don't want to part w/your beloved DR furniture, there's more than enough room! Master Suite w/tray ceiling & walk-in closet sports a luxury Bath w/newer large walk-in shower, double sinks & separate vanity area. Additional 1st flr BR has full bath & laundry room w/tub-also conveniently located on the 1st fl. Delightful 786 sq ft 2nd floor suite has spacious BR w/ full bath, huge closet area & loft that overlooks dramatic Great Room. Additional living & entertaining area can be found in the 500 sq ft recreation area w/sliding door to paver patio. In addition, the basement has 2 huge storage areas. Recessed lighting & ceiling fans throughout. Stellar location w/quick walk to Club House w/elevator, full kitchen, dance floor, fitness room, deck overlooking pool, doggie park, walking trails. No more shoveling or raking! This property includes every structural upgrade that is offered & is the best value in any 55+ community in Montgomery Cty! w/in 15 min to PA Tpk, 422, 476, Wegmans Shopping Ctr & 3 miles to Skippack Village w/15 local restaurants, specialty shops, wine tasting & more fun!

    This property is not currently displayed as for sale or rent on Zillow. This may be different from what's on other websites or public sources.
    Facts & features

    Interior

    Bedrooms & bathrooms
    • Bedrooms: 3
    • Bathrooms: 3
    • Full bathrooms: 3
    Heating
    • Forced air, Gas
    Cooling
    • Central
    Appliances
    • Included: Dishwasher, Garbage disposal, Microwave, Range / Oven
    Features
    • Master Bath(s), CeilngFan(s), Kitchen - Eat-In, Kitchen - Island, Butlers Pantry, Stall Shower
    • Has fireplace: Yes
    Interior area
    • Total interior livable area: 2,972 sqft

    Property

    Parking
    • Parking features: Garage - Attached
    Features
    • Exterior features: Other
    Lot
    • Size: 7,196 Square Feet
    Details
    • Parcel number: 510003115572

    Construction

    Type & style
    • Home type: SingleFamily
    • Architectural style: Traditional, Ranch/Rambler
    Condition
    • Year built: 2008

    Community & HOA

    HOA
    • Has HOA: Yes
    • HOA fee: $235 monthly
    Location
    • Region: Schwenksville

    Financial & listing details

    • Price per square foot: $254/sqft
    • Tax assessed value: $229,400
    • Annual tax amount: $9,822

    Price history

    DateEventPrice
    10/11/2018Sold$485,000-2%$163/sqft
    Source: Public Record Report a problem
    9/12/2018Pending sale$495,000$167/sqft
    Source: The Davidson Group #1002782126 Report a problem
    9/8/2018Listed for sale$495,000-13.4%$167/sqft
    Source: The Davidson Group #1002782126 Report a problem
    1/11/2008Sold$571,883$192/sqft
    Source: Public Record Report a problem

    Public tax history

    YearProperty taxesTax assessment
    2025$9,822 +3.6%$229,400
    2024$9,480 $229,400
    2023$9,480 +4.7%$229,400
    2022$9,057 +1.6%$229,400
    2021$8,912 +2.6%$229,400
    2020$8,690 +1.3%$229,400
    2019$8,578 +2.3%$229,400
    2018$8,383 +3.2%$229,400
    2017$8,122 +2.1%$229,400
    2016$7,955 +2%$229,400
    2015$7,802 +2.3%$229,400
    2014$7,630 +1.6%$229,400
    2013$7,511 -1.3%$229,400 -3.3%
    2012$7,613 +2.9%$237,230
    2011$7,398 +2.6%$237,230
    2010$7,210 +3.4%$237,230
    2009$6,971 +12348.2%$237,230
    2008$56 +3.7%--
    2007$54 --
    Find assessor info on the county website

    Neighborhood: 19473

    Nearby schools

    GreatSchools rating
    Schools provided by the listing agent
    • High: Perkiomen Valley
    • District: Perkiomen Valley

    Source: The MLS. This data may not be complete. We recommend contacting the local school district to confirm school assignments for this home.

    Get a cash offer in 3 minutes
    Find out how much your home could sell for in as little as 3 minutes with a no-obligation cash offer.
    Estimated market value
    $754,700
    Get a cash offer in 3 minutes
    Find out how much your home could sell for in as little as 3 minutes with a no-obligation cash offer.
    Estimated market value
    $754,700