Welcome to this stunning 4-bedroom, 3.5-bath home in the highly desirable Brenton Point community, located in the award-winning Spring-Ford Area School District. Combining timeless elegance with extensive updates, this move-in ready home features a dramatic two-story foyer with custom board and batten, updated flooring, crown molding, 5" baseboards, recessed LED lighting, and fresh interior paint throughout. The completely renovated gourmet kitchen is the centerpiece of the home, boasting custom soft-close cabinetry with LED lighting, a 48" Thor professional gas range with matching hood, newer appliances, reverse osmosis drinking water system, and whole-house water softener. The soaring two-story family room is filled with natural light and overlooks the expansive deck and private backyard framed by mature trees. Formal living and dining rooms, a private first-floor office with a secondary deck, as a smaller, quiet, and private outdoor space finish the first level of this home. Continue to the finished walk-out lower level with additional kitchen cabinetry to provide exceptional space for entertaining, working from home, and everyday living. Upstairs, the spacious primary suite offers a spa-like bath with soaking tub, separate shower, and dual vanities, along with three additional generously sized bedrooms. Recent improvements include a new roof (2021), new double front doors, renovated powder room, newer water heater, smart home features, freshly stained deck, and professionally refreshed landscaping. Ideally situated just minutes from Providence Town Center, premier shopping and dining, major employers, and convenient access to Routes 422, 29, and 76, this exceptional home offers the perfect combination of luxury, comfort, and location.
Pending
Price cut: $24K (8/30)
$875,000
15 Springfield Dr, Collegeville, PA 19426
4beds
4,539sqft
Single Family Residence
Built in 2004
0.34 Acres Lot
$851,600 Zestimate®
$193/sqft
$-- HOA
What's special
Renovated powder roomPrivate first-floor officeFresh interior paint throughoutSmart home featuresRecessed led lightingFreshly stained deckProfessionally refreshed landscaping
- 73 days
- 1,222
- 67
Zillow last checked:
Listing updated:
Listed by:
Paul Douglas 215-375-1216,
Keller Williams Realty Devon-Wayne 6106478300,
Co-Listing Agent: David A Batty 610-517-7670,
Keller Williams Realty Devon-Wayne
Source: Bright MLS,MLS#: PAMC2188472
Facts & features
Interior
Bedrooms & bathrooms
- Bedrooms: 4
- Bathrooms: 4
- Full bathrooms: 3
- 1/2 bathrooms: 1
- Main level bathrooms: 1
Rooms
- Room types: Living Room, Dining Room, Primary Bedroom, Sitting Room, Bedroom 2, Bedroom 3, Bedroom 4, Kitchen, Game Room, Loft, Office
Primary bedroom
- Features: Walk-In Closet(s), Attached Bathroom
- Level: Upper
- Area: 399 Square Feet
- Dimensions: 19 X 21
Bedroom 2
- Features: Jack and Jill Bathroom
- Level: Upper
- Area: 180 Square Feet
- Dimensions: 12 X 15
Bedroom 3
- Features: Jack and Jill Bathroom
- Level: Upper
- Area: 132 Square Feet
- Dimensions: 11 X 12
Bedroom 4
- Level: Lower
- Area: 289 Square Feet
- Dimensions: 17 X 17
Dining room
- Level: Main
- Area: 165 Square Feet
- Dimensions: 11 X 15
Game room
- Level: Lower
- Area: 176 Square Feet
- Dimensions: 11 X 16
Kitchen
- Level: Main
- Area: 360 Square Feet
- Dimensions: 15 X 24
Living room
- Level: Main
- Area: 315 Square Feet
- Dimensions: 15 X 21
Loft
- Level: Upper
- Area: 99 Square Feet
- Dimensions: 9 X 11
Office
- Level: Main
- Area: 120 Square Feet
- Dimensions: 10 X 12
Sitting room
- Level: Main
- Area: 132 Square Feet
- Dimensions: 11 X 12
Heating
- Forced Air, Natural Gas
Cooling
- Central Air, Electric
Appliances
- Included: Gas Water Heater
- Laundry: Main Level, Washer In Unit, Dryer In Unit
Features
- Flooring: Carpet, Hardwood, Luxury Vinyl
- Basement: Exterior Entry,Walk-Out Access,Finished
- Number of fireplaces: 1
Interior area
- Total structure area: 4,539
- Total interior livable area: 4,539 sqft
- Finished area above ground: 3,139
- Finished area below ground: 1,400
Property
Parking
- Total spaces: 6
- Parking features: Garage Faces Side, Garage Door Opener, Inside Entrance, Oversized, Asphalt, Attached, Driveway, On Street
- Attached garage spaces: 2
- Uncovered spaces: 4
Accessibility
- Accessibility features: None
Features
- Levels: Three
- Stories: 3
- Patio & porch: Deck
- Exterior features: Sidewalks
- Pool features: None
Lot
- Size: 0.34 Acres
- Dimensions: 93.00 x 159
- Features: Front Yard, Rear Yard
Details
- Additional structures: Above Grade, Below Grade
- Parcel number: 610004482074
- Zoning: RESIDENTIAL
- Special conditions: Standard
Construction
Type & style
- Home type: SingleFamily
- Architectural style: Colonial
- Property subtype: Single Family Residence
Materials
- Vinyl Siding, Stucco
- Foundation: Concrete Perimeter
- Roof: Architectural Shingle
Condition
- Excellent
- New construction: No
- Year built: 2004
Utilities & green energy
- Electric: 200+ Amp Service
- Sewer: Public Sewer
- Water: Public
Community & HOA
Community
- Subdivision: Brenton Point
HOA
- Has HOA: No
Location
- Region: Collegeville
- Municipality: UPPER PROVIDENCE TWP
Financial & listing details
- Price per square foot: $193/sqft
- Tax assessed value: $213,200
- Annual tax amount: $8,787
- Date on market: 8/6/2026
- Listing agreement: Exclusive Right To Sell
- Listing terms: Cash,Conventional,VA Loan
- Inclusions: Refrigerator, Washer, Dryer - All As-is Condition With No Monetary Value
- Ownership: Fee Simple
Estimated market value
$851,600
$809,000 - $894,000
$5,034/mo
Price history
| Date | Event | Price |
|---|---|---|
| 10/6/2026 | Pending sale | $875,000$193/sqft |
Source:  Bright MLS #PAMC2188472 Report a problem Bright MLS #PAMC2188472 Report a problem | ||
| 8/30/2026 | Price change | $875,000-2.7%$193/sqft |
Source: Bright MLS #PAMC2188472 Report a problem | ||
| 8/6/2026 | Listed for sale | $899,000+81.6%$198/sqft |
Source: Bright MLS #PAMC2188472 Report a problem | ||
| 7/15/2020 | Sold | $495,000-0.8%$109/sqft |
Source: Public Record Report a problem | ||
| 6/21/2020 | Pending sale | $499,000$110/sqft |
Source: RE/MAX Plus #PAMC644130 Report a problem | ||
| 5/13/2020 | Listed for sale | $499,000+1.8%$110/sqft |
Source: RE/MAX Plus #PAMC644130 Report a problem | ||
| 4/4/2020 | Listing removed | $490,000$108/sqft |
Source: RE/MAX Plus #PAMC644130 Report a problem | ||
| 3/18/2020 | Pending sale | $490,000$108/sqft |
Source: RE/MAX Plus #PAMC644130 Report a problem | ||
| 3/13/2020 | Listed for sale | $490,000+19.5%$108/sqft |
Source: RE/MAX Plus #PAMC644130 Report a problem | ||
| 6/8/2004 | Sold | $410,121$90/sqft |
Source: Public Record Report a problem | ||
Public tax history
| Year | Property taxes | Tax assessment |
|---|---|---|
| 2025 | $8,569 +5.8% | $213,200 |
| 2024 | $8,102 | $213,200 |
| 2023 | $8,102 +6.9% | $213,200 |
| 2022 | $7,579 +6.4% | $213,200 |
| 2021 | $7,122 +2.7% | $213,200 |
| 2020 | $6,934 +1.9% | $213,200 |
| 2019 | $6,803 +2% | $213,200 |
| 2018 | $6,671 +1.3% | $213,200 |
| 2017 | $6,588 +4.7% | $213,200 |
| 2016 | $6,293 +2.1% | $213,200 |
| 2015 | $6,161 +1.7% | $213,200 |
| 2014 | $6,056 +1.7% | $213,200 |
| 2013 | $5,953 +1.7% | $213,200 |
| 2012 | $5,851 +4.6% | $213,200 |
| 2011 | $5,592 -15.3% | $213,200 -16.8% |
| 2010 | $6,605 +3.5% | $256,370 |
| 2009 | $6,380 +3.8% | $256,370 |
| 2008 | $6,144 +7.8% | -- |
| 2007 | $5,698 +2.9% | -- |
| 2006 | $5,535 +7.4% | -- |
| 2005 | $5,155 +1312.3% | -- |
| 2004 | $365 | -- |
Find assessor info on the county website
Monthly payment
Est. payment
Payment breakdown
Explore the cost of this home by adjusting the details. Changes won't be saved.Climate risks
Neighborhood: 19426
Nearby schools
Schools provided by the listing agent
- District: Spring-ford Area
Source: Bright MLS. This data may not be complete. We recommend contacting the local school district to confirm school assignments for this home.
Similar homes
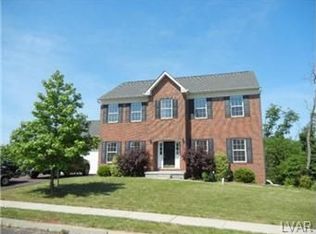
- $915,0004 bd3 ba3.2k sqft4144 Saddlebrook Rd, Collegeville, PA 19426For Sale
 MLS ID #PAMC2191756, Angela Teles, Real of Pennsylvania. Bright MLS
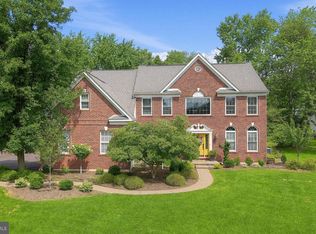
 - $995,0005 bd5 ba4.4k sqft962 Hampton Rd, Collegeville, PA 19426For Sale
 MLS ID #PAMC2190214, Michael Jacobs, KW Empower. Bright MLS
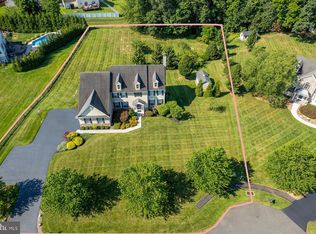
 - $975,0005 bd4 ba3k sqft315 Gumbes Rd, Collegeville, PA 19426For Sale
 MLS ID #PAMC2195288, Kathy Conaway, Howard Hanna Real Estate Services. Bright MLS
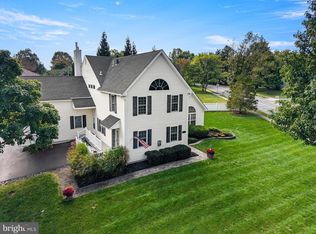
 - $1,104,0005 bd4 ba4.5k sqft443 Kirsten Cir, Collegeville, PA 19426For Sale
 MLS ID #PAMC2191946, Audrey Guarnaccia, Howard Hanna Real Estate Services. Bright MLS
 - $944,9004 bd3 ba3.2k sqft15 Patricia Dr, Trappe, PA 19426For SaleMLS ID #PAMC2186756, Joseph Bograd, Elite Realty Group Unl. Inc.. Bright MLS
- $849,9994 bd3 ba3.4k sqft120 Summit Dr, Phoenixville, PA 19460For SaleMLS ID #PAMC2191896, Lindsay Good, Compass RE. Bright MLS
- $974,9995 bd5 ba4.8k sqft595 Old State Rd, Royersford, PA 19468For SaleMLS ID #PAMC2194696, Lisa Lester, BHHS Fox & Roach-Collegeville. Bright MLS
- $949,9994 bd4 ba5k sqft113 Summit Dr, Phoenixville, PA 19460For SaleMLS ID #PAMC2194656, Trish Puleo, Signature Properties Group LLC. Bright MLS
- $849,0004 bd4 ba4.2k sqft2202 Smithfield Ct, Harleysville, PA 19438For SaleMLS ID #PAMC2187272, Cindy Wadsworth, EXP Realty, LLC. Bright MLS
- $875,0004 bd5 ba3.3k sqft7 Maack Rd, Pottstown, PA 19465For SaleMLS ID #PACT2133296, Kristy Swinehart Ruyak, Keller Williams Realty Group. Bright MLS
- $1,174,9004 bd5 ba4.6k sqft1120 Scheer Way, Collegeville, PA 19426For SaleMLS ID #PAMC2187176, Carole Staats, Century 21 Advantage Gold-Trappe. Bright MLS
- $895,0004 bd3 ba3k sqft6 Oak Glen Dr, Malvern, PA 19355For SaleMLS ID #PACT2137848, Alison Saunders, RE/MAX Preferred - Malvern. Bright MLS
- $899,0004 bd4 ba5.4k sqft1015 Redtail Rd, Audubon, PA 19403For SaleMLS ID #PAMC2190468, Samantha Therese Humes, Keller Williams Real Estate-Blue Bell. Bright MLS
- $849,0004 bd3 ba3.1k sqft337 Aftons Cir, Spring City, PA 19475For SaleMLS ID #PACT2131256, Loretta Leibert, BHHS Homesale Realty- Reading Berks. Bright MLS
- $895,5004 bd3 ba3k sqft70 Alexandrea Cir, Harleysville, PA 19438For SaleMLS ID #PAMC2189318, Nathaniel Seaman, Realty One Group Exclusive. Bright MLS
- $924,9994 bd4 ba3.7k sqft506 Championship Dr, Harleysville, PA 19438For SaleMLS ID #PAMC2191766, Angela Pereira, Bagelman Realty. Bright MLS
- $925,0004 bd4 ba3.4k sqft620 Pughtown Rd, Spring City, PA 19475For SaleMLS ID #PACT2137158, Blake Haas, EXP Realty, LLC. Bright MLS
- $800,0004 bd4 ba3.1k sqft32 Meadow Ln, Pottstown, PA 19465For SaleMLS ID #PACT2124620, Danielle Giangreco, Compass RE. Bright MLS
- $825,0005 bd3 ba3.9k sqft111 Memory Ln, Telford, PA 18969For SaleMLS ID #PAMC2196598, Daniel J. Smith, Innovate Real Estate. Bright MLS
- $1,090,0004 bd4 ba4.9k sqft110 Somerset Dr, Blue Bell, PA 19422For SaleMLS ID #PAMC2197654, Matt Gorham, Keller Williams Real Estate -Exton. Bright MLS
