Welcome to this exceptional home in charming Skippack Township, perfectly nestled on a picturesque cul-de-sac near the Perkiomen Trail, Palmer Park, Skippack Village, and the award-winning Perkiomen Valley School District. Designed with the elevated details, craftsmanship, and character that are increasingly difficult to find in today’s new construction, this beautifully appointed residence features a grand two-story foyer, dual staircases, hardwood floors, extensive millwork, and high-end finishes throughout. At the heart of this home is a stunning open-concept kitchen with an integrated composting sink, newer appliances, and a thoughtfully designed layout ideal for both everyday living and entertaining. The kitchen flows seamlessly into a bright morning room overlooking the in-ground heated, salt-water pool, spacious patio, and surrounding natural greenery. It’s an inviting space for enjoying morning coffee, gathering with friends, or hosting a crowd. The spacious primary suite offers a true private retreat, complemented by a generously sized walk-in closet with custom organization systems. An expansive finished third floor adds an exceptional level of versatility, featuring a full bathroom, bonus room, and flexible living space that can easily adapt to your lifestyle. Envision a private guest suite, home office, fitness studio, media room, or whatever best suits your needs. For added convenience, the entire third floor is hardwired for Wi-Fi, providing reliable, seamless connectivity. Additional highlights include a whole-home security system accessible directly from your phone, elegant built-ins in the room adjoining the dining area, soaring cathedral ceilings, and countless high-end upgrades throughout. The home also features a new roof installed in 2025, along with new pool tile and additional pool upgrades. Even the foyer chandelier is equipped with an electric lift for effortless maintenance—just one example of the thoughtful improvements found throughout this remarkable home. For added peace of mind, the seller is offering a home and pool warranty. Situated on just under an acre, this lovingly maintained and thoughtfully improved residence offers a rare opportunity to enjoy the character, craftsmanship, and amenities of an established luxury home in a highly convenient location. From its beautifully designed living spaces to its exceptional outdoor amenities and extensive upgrades, this is a home that truly stands apart. Make your appointment today—this exceptional property won’t last long!
For sale
$1,199,000
443 Kirsten Cir, Collegeville, PA 19426
5beds
4,561sqft
Single Family Residence
Built in 2002
0.92 Acres Lot
$1,098,600 Zestimate®
$263/sqft
$-- HOA
What's special
In-ground heated salt-water poolHigh-end finishes throughoutExpansive finished third floorSpacious patioPicturesque cul-de-sacExtensive millworkGrand two-story foyer
- 1 day
- 243
- 16
Zillow last checked:
Listing updated:
Listed by:
Audrey Guarnaccia 215-317-4975,
Howard Hanna Real Estate Services 2156432500
Source: Bright MLS,MLS#: PAMC2191946
Facts & features
Interior
Bedrooms & bathrooms
- Bedrooms: 5
- Bathrooms: 4
- Full bathrooms: 3
- 1/2 bathrooms: 1
- Main level bathrooms: 1
Rooms
- Room types: Living Room, Dining Room, Primary Bedroom, Bedroom 2, Bedroom 3, Bedroom 4, Bedroom 5, Kitchen, Family Room, Basement, Breakfast Room, Laundry, Office, Bathroom 2, Primary Bathroom, Full Bath, Half Bath
Primary bedroom
- Features: Ceiling Fan(s), Primary Bedroom - Sitting Area, Walk-In Closet(s), Flooring - Carpet
- Level: Upper
Bedroom 2
- Features: Flooring - Carpet, Ceiling Fan(s)
- Level: Upper
Bedroom 3
- Features: Ceiling Fan(s), Flooring - Carpet
- Level: Upper
Bedroom 4
- Features: Flooring - Carpet, Ceiling Fan(s)
- Level: Upper
Bedroom 5
- Features: Attic - Finished, Recessed Lighting, Flooring - Luxury Vinyl Plank, Attached Bathroom, Flooring - Carpet
- Level: Upper
Primary bathroom
- Features: Attached Bathroom, Soaking Tub, Bathroom - Walk-In Shower, Flooring - Ceramic Tile
- Level: Upper
Bathroom 2
- Features: Bathroom - Tub Shower, Soaking Tub, Flooring - Ceramic Tile
- Level: Upper
Basement
- Features: Basement - Unfinished
- Level: Lower
Breakfast room
- Features: Breakfast Room, Flooring - HardWood
- Level: Main
Dining room
- Features: Crown Molding, Formal Dining Room, Flooring - Wood
- Level: Main
Family room
- Features: Fireplace - Gas, Flooring - HardWood, Crown Molding, Ceiling Fan(s), Recessed Lighting
- Level: Main
Other
- Features: Bathroom - Stall Shower, Flooring - Ceramic Tile
- Level: Upper
Half bath
- Features: Flooring - HardWood
- Level: Main
Kitchen
- Features: Breakfast Room, Granite Counters, Flooring - HardWood, Eat-in Kitchen, Lighting - Pendants, Kitchen - Gas Cooking, Recessed Lighting
- Level: Main
Laundry
- Features: Flooring - Ceramic Tile
- Level: Main
Living room
- Features: Crown Molding, Built-in Features, Recessed Lighting, Flooring - HardWood
- Level: Main
Office
- Features: Crown Molding, Recessed Lighting, Flooring - HardWood
- Level: Main
Heating
- Forced Air, Natural Gas
Cooling
- Central Air, Electric
Appliances
- Included: Double Oven, Dishwasher, Dryer, Microwave, Refrigerator, Washer, Cooktop, Water Treat System, Gas Water Heater
- Laundry: Main Level, Laundry Room
Features
- Bathroom - Walk-In Shower, Breakfast Area, Built-in Features, Ceiling Fan(s), Crown Molding, Double/Dual Staircase, Family Room Off Kitchen, Wainscotting, Walk-In Closet(s), Recessed Lighting, Other, 9'+ Ceilings, Cathedral Ceiling(s), Tray Ceiling(s)
- Flooring: Carpet, Ceramic Tile, Hardwood, Luxury Vinyl
- Basement: Full,Concrete,Sump Pump,Unfinished
- Number of fireplaces: 1
- Fireplace features: Gas/Propane
Interior area
- Total structure area: 4,561
- Total interior livable area: 4,561 sqft
- Finished area above ground: 4,561
- Finished area below ground: 0
Property
Parking
- Total spaces: 3
- Parking features: Garage Faces Side, Garage Door Opener, Asphalt, Attached, Driveway
- Attached garage spaces: 3
- Has uncovered spaces: Yes
Accessibility
- Accessibility features: None
Features
- Levels: Three
- Stories: 3
- Patio & porch: Patio
- Has private pool: Yes
- Pool features: Fenced, Heated, In Ground, Salt Water, Private
- Fencing: Wrought Iron,Electric,Invisible
Lot
- Size: 0.92 Acres
- Features: Cul-De-Sac, Backs to Trees
Details
- Additional structures: Above Grade, Below Grade
- Parcel number: 510002422047
- Zoning: R1
- Special conditions: Standard
Construction
Type & style
- Home type: SingleFamily
- Architectural style: Colonial
- Property subtype: Single Family Residence
Materials
- Vinyl Siding, Brick
- Foundation: Concrete Perimeter
Condition
- Excellent
- New construction: No
- Year built: 2002
Utilities & green energy
- Sewer: Public Sewer
- Water: Public
Community & HOA
Community
- Security: Exterior Cameras
- Subdivision: Saddlebrook Ests
HOA
- Has HOA: No
Location
- Region: Collegeville
- Municipality: SKIPPACK TWP
Financial & listing details
- Price per square foot: $263/sqft
- Tax assessed value: $362,080
- Annual tax amount: $16,968
- Date on market: 8/29/2026
- Listing agreement: Exclusive Right To Sell
- Listing terms: Cash,Conventional
- Inclusions: Washer, Dryer, Refrigerator, Pool Cover, Pool Vacuum, Pool Brush, Tv Entertainment Center, Two Pool Lounge Chairs, Two Pool Side Tables, Basement Shelving Unit, Outside Pergola, Whole Property Invisible Dog Fence (all In As-is Condition)
- Ownership: Fee Simple
Estimated market value
$1,098,600
$1.02M - $1.19M
$5,818/mo
Price history
| Date | Event | Price |
|---|---|---|
| 8/29/2026 | Listed for sale | $1,199,000+120%$263/sqft |
Source:  Bright MLS #PAMC2191946 Report a problem Bright MLS #PAMC2191946 Report a problem | ||
| 4/1/2011 | Sold | $545,000-5.9%$119/sqft |
Source: Agent Provided Report a problem | ||
| 10/15/2010 | Listed for sale | $579,000+42.3%$127/sqft |
Source: EveryHome Realty Report a problem | ||
| 11/19/2002 | Sold | $406,990$89/sqft |
Source: Public Record Report a problem | ||
Public tax history
| Year | Property taxes | Tax assessment |
|---|---|---|
| 2025 | $15,504 +3.6% | $362,080 |
| 2024 | $14,963 | $362,080 |
| 2023 | $14,963 +4.7% | $362,080 |
| 2022 | $14,296 +1.6% | $362,080 |
| 2021 | $14,067 +2.5% | $362,080 |
| 2020 | $13,718 +1.3% | $362,080 |
| 2019 | $13,541 +2.3% | $362,080 |
| 2018 | $13,233 +3.2% | $362,080 |
| 2017 | $12,821 +2.1% | $362,080 |
| 2016 | $12,556 +2% | $362,080 |
| 2015 | $12,315 +2.3% | $362,080 |
| 2014 | $12,044 +1.6% | $362,080 |
| 2013 | $11,855 +2% | $362,080 |
| 2012 | $11,620 +2.9% | $362,080 |
| 2011 | $11,292 +2.6% | $362,080 |
| 2010 | $11,006 +3.4% | $362,080 |
| 2009 | $10,640 +4% | $362,080 |
| 2008 | $10,227 +4.4% | -- |
| 2007 | $9,794 +7.1% | -- |
| 2006 | $9,146 +14.4% | -- |
| 2005 | $7,996 +8.6% | -- |
| 2004 | $7,364 +4.2% | -- |
| 2003 | $7,065 | -- |
Find assessor info on the county website
Monthly payment
Est. payment
Payment breakdown
Explore the cost of this home by adjusting the details. Changes won't be saved.Climate risks
Neighborhood: 19426
Nearby schools
Schools provided by the listing agent
- Elementary: Skippack
- Middle: Perk Valley East
- High: Perk Val
- District: Perkiomen Valley
Source: Bright MLS. This data may not be complete. We recommend contacting the local school district to confirm school assignments for this home.

Similar homes
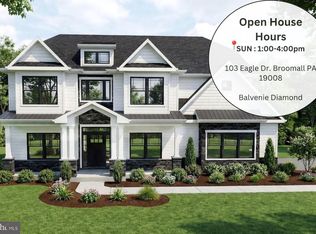
- $1,149,9004 bd4 ba3.5k sqft375 Bronson Cir #B3d, Collegeville, PA 19426New Construction
 MLS ID #PAMC2192582, Ashley Fullerton, Everest Consulting Group LP. Bright MLS
 - $1,000,0005 bd2 ba2.4k sqft456 Collegeville Rd, Collegeville, PA 19426For Sale
 MLS ID #PAMC2192596, Joe Tosco, Real of Pennsylvania. Bright MLS
 - $1,165,0004 bd6 ba4.3k sqft452 Sorrel Ct, Collegeville, PA 19426For Sale
 MLS ID #PAMC2184126, Kandece Henning, Innovate Real Estate. Bright MLS
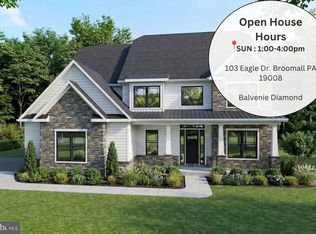
 - $1,129,9005 bd5 ba3.5k sqft375 Bronson Cir #F1p, Collegeville, PA 19426New Construction
 MLS ID #PAMC2192606, Ashley Fullerton, Everest Consulting Group LP. Bright MLS
 - $1,239,9005 bd5 ba2.5k sqft375 Bronson Cir #R1p, Collegeville, PA 19426New ConstructionMLS ID #PAMC2192618, Ashley Fullerton, Everest Consulting Group LP. Bright MLS
- $1,272,9955 bd4 ba4.6k sqftCloverfield Georgetown, Collegeville, PA 19426New ConstructionMLS ID #PAMC2127412, Francesca Silicato, Toll Brothers Real Estate, Inc.. Bright MLS
- $1,089,9004 bd4 ba3k sqft375 Bronson Cir #L1p, Collegeville, PA 19426New ConstructionMLS ID #PAMC2192638, Ashley Fullerton, Everest Consulting Group LP. Bright MLS
- $1,175,0005 bd5 ba3.8k sqftNone Available, Collegeville, PA 19426New ConstructionBright MLS
- $990,0005 bd3 ba3.8k sqft41 Steeplechase Ln, Royersford, PA 19468For SaleMLS ID #PAMC2190986, Donna Ragusa, Coldwell Banker Realty. Bright MLS
- $1,112,9954 bd3 ba3.6k sqftRollins Craftsman, Collegeville, PA 19426New ConstructionMLS ID #PAMC2127400, Francesca Silicato, Toll Brothers Real Estate, Inc.. Bright MLS
- $1,092,9954 bd3 ba3.5k sqftLaney Craftsman, Collegeville, PA 19426New ConstructionMLS ID #PAMC2127406, Francesca Silicato, Toll Brothers Real Estate, Inc.. Bright MLS
- $1,149,0005 bd5 ba3.5k sqft757 Jubb Ln Lot 30, Collegeville, PA 19426New ConstructionMLS ID #PAMC2189730, Lazarus Zarogiannis, Toll Brothers Real Estate, Inc.. Bright MLS
- $646,6463 bd3 ba2.8k sqft1109 Cornwallis Way, Collegeville, PA 19426For SaleMLS ID #PAMC2192212, Keith Kline, Kline Real Estate Works. Bright MLS
- $899,0004 bd4 ba4.5k sqft15 Springfield Dr, Collegeville, PA 19426For SaleMLS ID #PAMC2188472, Paul Douglas, Keller Williams Realty Devon-Wayne. Bright MLS
- $1,039,0005 bd5 ba3.5k sqft12 Foxtail Ct, Collegeville, PA 19426New ConstructionBright MLS
- $695,0005 bd3 ba4.4k sqft3904 Landis Rd, Collegeville, PA 19426For SaleMLS ID #PAMC2180372, Quin Shalaway, Legacy Real Estate Associates, LLC. Bright MLS
- $1,375,0004 bd7 ba5.9k sqft20 Meredith Rd, Phoenixville, PA 19460For SaleMLS ID #PAMC2189564, SHARMEEN MUSSANI, Keller Williams Realty Devon-Wayne. Bright MLS
- $798,9004 bd3 ba3.4k sqft3032 Still Meadow Dr, Collegeville, PA 19426For SaleMLS ID #PAMC2188502, Charlene Houston, Keller Williams Real Estate-Blue Bell. Bright MLS
- $789,9006 bd5 ba3.5k sqft1804 Green Briar Dr, Norristown, PA 19403For SaleMLS ID #PAMC2191938, John Anderson, BHHS Fox & Roach-Collegeville. Bright MLS
