Skip main navigation
Off market
  • $988,500

    447 Kirsten Cir, Collegeville, PA 19426

    4beds
    3,661sqft
    SingleFamily
    Built in 2002
    0.96 Acres Lot
    $988,500 Zestimate®
    $270/sqft
    $4,368 Estimated rent

    Home value

    $988,500

    $939,000 - $1.05M

    $4,368/mo

    Zestimate® history
    Loading
    Loading...

    Owner options

    List your home for rent

    $4,368/mo

    Rent Zestimate®

    Find your next renter with Zillow Rental Manager. Plus, with online applications, you can quickly screen prospective tenants – for free.

    Learn more

    $4,368/mo

    Rent Zestimate®

    Refinance and save

    $6,376/mo

    Est. payment

    Refinancing to a lower rate could help reduce your monthly payments and save thousands over the life of the loan.

    See today's rates

    $6,376/mo

    Est. payment

    Explore your selling options

    Work with a Zillow partner agent

    Leverage their expertise and Zillow's premium Showcase listings to get your home seen by more buyers.

    Get started

    List with your own agent

    Get your home in front of millions of buyers by listing it on Zillow.

    Learn how to do it

    Sell it yourself

    Take full control of how buyers see your home on Zillow by listing For Sale by Owner (FSBO).

    List your home

    What's special

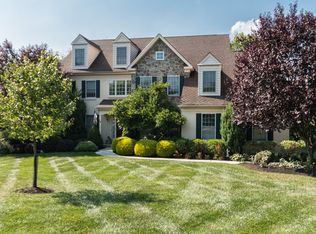
    Welcome to this absolutely gorgeous home on a picturesque cul-de-sac lot in Saddlebrook Estates. Walk down the front walk way and enter into the soaring two story foyer enhanced with a huge picture window and custom wainscoting & millwork and hardwood stairs leading upstairs and hardwood floors that flow into the powder room, kitchen, breakfast room and large sun room. There is an in-home office on one side of the foyer and a large, formal living room on the other side and both rooms are brightened by two windows. Enjoy formal entertaining in your large dining room that has a gorgeous view of the backyard and is joined by the living room which is great to extend your table for large gatherings. Cooking will be a pleasure in your gourmet kitchen which includes tons of bright white cabinetry, granite countertops, Bosch stainless steel appliances including double wall overs and a large center island with an overhang for your barstools. Casual dining can either be enjoyed in the breakfast area right in the kitchen or in the huge sunroom featuring a volume ceiling, a full wall of windows & sliders to the maintenance-free deck with built in lighting with steps down to the magnificent fenced lot backing to the woods with a meandering creek(property extends to other side of creek). Enjoy cozy nights by your gas fireplace with marble surround in your spacious family room with cathedral ceiling, 2 skylights a wall of windows and rear stairs leading to the 2nd floor. There is also a powder room and laundry room found on this floor. Upstairs leads you to a double door entry into your large Master Suite with coffered ceiling, 2 walk-in closets and a separate sitting area. The private main bathroom has soaking tub, two separate vanities & oversized shower stall. Three additional large bedrooms that share the hall bath featuring a vaulted ceiling with a skylight and double sinks are on this floor. And wait if that isn't enough space then you have the option of finishing the huge third floor walk up attic already equipped with dormer windows or the full walk out basement equipped with extra high ceiling and French Dr leading out to a paver patio and the back yard. Once outside, walk down the paver steps to your second paver patio that is perfect to sit and relax in your adirondack chairs and enjoy the sounds of the stream. A 3 car garage and lots of updates including some very tasteful custom painting and some carpeting will also be found in this very special home.

    This property is not currently displayed as for sale or rent on Zillow. This may be different from what's on other websites or public sources.

    Facts & features

    Interior

    Bedrooms & bathrooms
    • Bedrooms: 4
    • Bathrooms: 3
    • Full bathrooms: 2
    • 1/2 bathrooms: 1
    Heating
    • Forced air, Gas
    Cooling
    • Central
    Appliances
    • Included: Dishwasher
    Features
    • Flooring: Tile, Carpet, Hardwood
    • Basement: Finished
    • Has fireplace: Yes
    Interior area
    • Total interior livable area: 3,661 sqft

    Property

    Parking
    • Parking features: Garage - Attached
    Features
    • Exterior features: Vinyl
    Lot
    • Size: 0.96 Acres
    Details
    • Parcel number: 510002422029

    Construction

    Type & style
    • Home type: SingleFamily
    • Architectural style: Colonial
    Condition
    • Year built: 2002

    Community & HOA

    Location
    • Region: Collegeville

    Financial & listing details

    • Price per square foot: $270/sqft
    • Tax assessed value: $320,100
    • Annual tax amount: $13,706

    Price history

    DateEventPrice
    5/21/2018Sold$590,000-1.7%$161/sqft
    Source: Public Record Report a problem
    4/19/2018Pending sale$600,000$164/sqft
    Source: Keller Williams Real Estate #1000389666 Report a problem
    4/12/2018Listed for sale$600,000-6.3%$164/sqft
    Source: Keller Williams Real Estate-Bl #1000389666 Report a problem
    7/25/2013Sold$640,000-5.9%$175/sqft
    Source: Public Record Report a problem
    5/8/2013Price change$679,900-2.9%$186/sqft
    Source: Weichert Realtors #6203524 Report a problem
    4/20/2013Listed for sale$699,900+14%$191/sqft
    Source: Weichert Realtors #6203524 Report a problem
    8/15/2005Sold$614,000+30.6%$168/sqft
    Source: Public Record Report a problem
    9/10/2002Sold$469,990$128/sqft
    Source: Public Record Report a problem

    Public tax history

    YearProperty taxesTax assessment
    2025$13,706 +7.6%$320,100 +3.9%
    2024$12,733 $308,100
    2023$12,733 +4.7%$308,100
    2022$12,165 +1.6%$308,100
    2021$11,971 +2.5%$308,100
    2020$11,674 -9.4%$308,100 -10.6%
    2019$12,881 +2.3%$344,460
    2018$12,589 +3.2%$344,460
    2017$12,197 +2.1%$344,460
    2016$11,945 +2%$344,460
    2015$11,716 +2.3%$344,460
    2014$11,458 +1.6%$344,460
    2013$11,279 +2%$344,460
    2012$11,055 +2.9%$344,460
    2011$10,742 +2.6%$344,460
    2010$10,470 +3.4%$344,460
    2009$10,122 +4%$344,460
    2008$9,729 +4.4%--
    2007$9,318 +7.1%--
    2006$8,700 +8.6%--
    2005$8,011 +8.6%--
    2004$7,377 +4.2%--
    2003$7,077 --
    Find assessor info on the county website

    Neighborhood: 19426

    Nearby schools

    GreatSchools rating
    Schools provided by the listing agent
    • High: PERKIOMEN VALLEY
    • District: Perkiomen Valley

    Source: The MLS. This data may not be complete. We recommend contacting the local school district to confirm school assignments for this home.

    Get a cash offer in 3 minutes
    Find out how much your home could sell for in as little as 3 minutes with a no-obligation cash offer.
    Estimated market value
    $988,500
    Get a cash offer in 3 minutes
    Find out how much your home could sell for in as little as 3 minutes with a no-obligation cash offer.
    Estimated market value
    $988,500