Welcome home! Enter the front door to the bright foyer and find hardwood floors and hardwood split staircase. The foyer leads you to the half bath and open concept white kitchen with granite counters and oversized island. The tiled sunroom with 5 huge windows looks out to woods with lots of privacy! There is deck access to the fenced back yard from this room. The family room has soaring ceilings with 2 large skylights and access to the laundry room and entry to the 3 car garage and a back staircase. There is a formal living room, dining room with brand new carpet and office also on this floor. The second floor has the large primary bedroom with walk in closet and a generous sitting room. The bathroom has a large soaking tub, stall shower and double sink vanity with upgraded tile. There are three more bedrooms on this floor with another full bathroom. The entire second floor has new, neutral luxury vinyl flooring throughout! Continue on to the open walk up 3rd floor bonus room/bedroom/office or playroom. This floor has its own heat and air-conditioning zone. There is a partially finished walkout basement with a new sliding glass door. Both the attic and basement have great size storage areas. This home is located in the highly rated Perkiomen Valley School District on a beautiful, mature cul-de-sac with easy access to Route 422 and The Providence Town Center.
Sold for $757,500
$757,500
445 Kirsten Cir, Collegeville, PA 19426
5beds
3,266sqft
Single Family Residence
Built in 2002
1.05 Acres Lot
$856,600 Zestimate®
$232/sqft
$4,260 Estimated rent
Home value
$856,600
$814,000 - $899,000
$4,260/mo
Zestimate® history
Owner options
List your home for rent
$4,260/mo
Rent Zestimate®
Find your next renter with Zillow Rental Manager. Plus, with online applications, you can quickly screen prospective tenants – for free.
$4,260/mo
Rent Zestimate®
Refinance and save
$4,865/mo
Est. payment
Refinancing to a lower rate could help reduce your monthly payments and save thousands over the life of the loan.
$4,865/mo
Est. payment
Explore your selling options
Work with a Zillow partner agent
Leverage their expertise and Zillow's premium Showcase listings to get your home seen by more buyers.
Get startedList with your own agent
Get your home in front of millions of buyers by listing it on Zillow.
Learn how to do itSell it yourself
Take full control of how buyers see your home on Zillow by listing For Sale by Owner (FSBO).
List your homeWhat's special
Primary bedroomPartially finished walkout basementTiled sunroomSitting roomLarge soaking tubDining roomSoaring ceilings
Zillow last checked:
Listing updated:
Listed by:
Suzanne P Robertson 484-686-2396,
Compass RE,
Listing Team: Terry Musser Team, Co-Listing Team: Terry Musser Team,Co-Listing Agent: Terris Musser 610-960-3626,
Compass RE
Bought with:
Bob Oswald, RS334064
Compass RE
Source: Bright MLS,MLS#: PAMC2114148
Facts & features
Interior
Bedrooms & bathrooms
- Bedrooms: 5
- Bathrooms: 3
- Full bathrooms: 2
- 1/2 bathrooms: 1
- Main level bathrooms: 1
Basement
- Area: 0
Heating
- Forced Air, Natural Gas
Cooling
- Central Air, Natural Gas
Appliances
- Included: Microwave, Built-In Range, Cooktop, Dishwasher, Disposal, Dryer, Double Oven, Self Cleaning Oven, Washer, Water Heater, Gas Water Heater
- Laundry: Main Level
Features
- Ceiling Fan(s), Crown Molding, Double/Dual Staircase, Family Room Off Kitchen, Open Floorplan, Formal/Separate Dining Room, Kitchen Island, Pantry
- Flooring: Wood
- Windows: Double Hung
- Basement: Full,Improved,Exterior Entry,Sump Pump,Walk-Out Access,Windows
- Number of fireplaces: 1
- Fireplace features: Gas/Propane
Interior area
- Total structure area: 3,266
- Total interior livable area: 3,266 sqft
- Finished area above ground: 3,266
- Finished area below ground: 0
Property
Parking
- Total spaces: 3
- Parking features: Garage Faces Side, Garage Door Opener, Inside Entrance, Asphalt, Attached
- Attached garage spaces: 3
- Has uncovered spaces: Yes
Accessibility
- Accessibility features: Other
Features
- Levels: Four
- Stories: 4
- Pool features: None
- Fencing: Split Rail
- Has view: Yes
- View description: Creek/Stream
- Has water view: Yes
- Water view: Creek/Stream
Lot
- Size: 1.05 Acres
- Dimensions: 90.00 x 0.00
Details
- Additional structures: Above Grade, Below Grade
- Parcel number: 510002422038
- Zoning: R1
- Special conditions: Standard
Construction
Type & style
- Home type: SingleFamily
- Architectural style: Colonial
- Property subtype: Single Family Residence
Materials
- Frame
- Foundation: Block
Condition
- New construction: No
- Year built: 2002
Utilities & green energy
- Sewer: Public Sewer
- Water: Public
- Utilities for property: Natural Gas Available, Cable Connected, Underground Utilities
Community & HOA
Community
- Subdivision: Saddlebrook Ests
HOA
- Has HOA: No
Location
- Region: Collegeville
- Municipality: SKIPPACK TWP
Financial & listing details
- Price per square foot: $232/sqft
- Tax assessed value: $327,340
- Annual tax amount: $13,888
- Date on market: 9/5/2024
- Listing agreement: Exclusive Agency
- Listing terms: Cash,Conventional
- Inclusions: Washer, Dryer, Refrigerator, Gas Grill, L-shaped Office Furniture All In As Is Condition
- Ownership: Fee Simple
Price history
| Date | Event | Price |
|---|---|---|
| 11/7/2024 | Sold | $757,500-1%$232/sqft |
Source:  Bright MLS #PAMC2114148 Report a problem Bright MLS #PAMC2114148 Report a problem | ||
| 9/19/2024 | Pending sale | $765,000$234/sqft |
Source: Bright MLS #PAMC2114148 Report a problem | ||
| 9/5/2024 | Listed for sale | $765,000+73.7%$234/sqft |
Source: Bright MLS #PAMC2114148 Report a problem | ||
| 9/27/2002 | Sold | $440,334$135/sqft |
Source: Public Record Report a problem | ||
Public tax history
| Year | Property taxes | Tax assessment |
|---|---|---|
| 2025 | $14,016 +3.6% | $327,340 |
| 2024 | $13,529 | $327,340 |
| 2023 | $13,529 +4.7% | $327,340 |
| 2022 | $12,924 +1.6% | $327,340 |
| 2021 | $12,719 +2.5% | $327,340 |
| 2020 | $12,403 +1.3% | $327,340 |
| 2019 | $12,243 +2.3% | $327,340 |
| 2018 | $11,964 +3.2% | $327,340 |
| 2017 | $11,591 +2.1% | $327,340 |
| 2016 | $11,352 +2% | $327,340 |
| 2015 | $11,134 +2.2% | $327,340 |
| 2014 | $10,889 +1.6% | $327,340 |
| 2013 | $10,718 +2% | $327,340 |
| 2012 | $10,506 +2.9% | $327,340 |
| 2011 | $10,208 +2.6% | $327,340 |
| 2010 | $9,950 +3.4% | $327,340 |
| 2009 | $9,619 +4% | $327,340 |
| 2008 | $9,246 +4.4% | -- |
| 2007 | $8,855 +7.1% | -- |
| 2006 | $8,268 +8.6% | -- |
| 2005 | $7,613 +8.6% | -- |
| 2004 | $7,010 +4.2% | -- |
| 2003 | $6,725 | -- |
Find assessor info on the county website
Neighborhood: 19426
Nearby homes
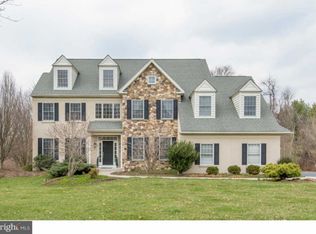
- $984,9004 bd3 ba3.6k sqft447 Kirsten Cir, Collegeville, PA 19426Off Market
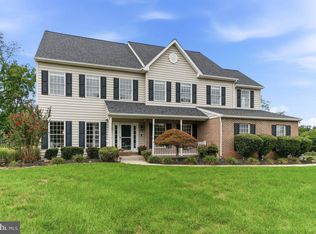
- $1,199,0005 bd4 ba4.5k sqft443 Kirsten Cir, Collegeville, PA 19426For Sale
- $768,7004 bd2 ba2.5k sqft434 Dolores Dr, Collegeville, PA 19426Off Market
- $731,5004 bd2 ba2.4k sqft438 Dolores Dr, Collegeville, PA 19426Off Market
- $697,4004 bd2 ba2.6k sqft430 Dolores Dr, Collegeville, PA 19426Off Market
- $1,009,6004 bd3 ba3.6k sqft442 Kirsten Cir, Collegeville, PA 19426Off Market
- $736,3004 bd2 ba3.2k sqft446 Kirsten Cir, Collegeville, PA 19426Off Market
- $1,045,1004 bd4 ba4.8k sqft449 Kirsten Cir, Collegeville, PA 19426Off Market
Nearby schools
GreatSchools rating
- 10/10Skippack El SchoolGrades: K-5Distance: 1.6 mi
- 7/10Perkiomen Valley Middle School-EastGrades: 6-8Distance: 1.8 mi
- 9/10Perkiomen Valley High SchoolGrades: 9-12Distance: 1.5 mi
Schools provided by the listing agent
- District: Perkiomen Valley
Source: Bright MLS. This data may not be complete. We recommend contacting the local school district to confirm school assignments for this home.
Get a cash offer in 3 minutes
Find out how much your home could sell for in as little as 3 minutes with a no-obligation cash offer.
Estimated market value
$856,600
Get a cash offer in 3 minutes
Find out how much your home could sell for in as little as 3 minutes with a no-obligation cash offer.
Estimated market value
$856,600
- Pennsylvania
- Montgomery County
- Collegeville
- 19426
- 445 Kirsten Cir
