Nestled in the heart of Collegeville, Bronson Estates by Eddy Homes, offers an exclusive enclave of luxury homesites on 1-acre lots, thoughtfully designed for those who value space, privacy, and elegance. Surrounded by lush natural beauty yet just minutes from shopping, dining, and top-ranked schools, this community perfectly blends tranquility with convenience. Whether enjoying a quiet evening on your expansive property, a stroll through nearby parks, or an outing to Providence Town Center, Bronson Estates places you at the center of it all. With timeless architecture, spacious floorplans, and the prestige of a limited collection of homes, Bronson Estates is where refined living and everyday ease come together. Step into luxury with this stunning, modern craftsman-style Rosebank Platinum! Enter a grand two-story foyer that flows into a spacious and open first-floor layout. An entertainer’s dream, this home boasts a gorgeous kitchen with a spacious island, a cozy morning room perfect for casual meals, and a formal dining room complete with a butler’s pantry. The grand two-story great room features an impressive two-story stone fireplace and window wall. Visitors will enjoy the first-floor guest suite with a private full bath. The second-floor owner’s suite flows into a luxurious bathroom sanctuary with a freestanding tub and a large corner shower. Touches of convenience and luxury on the second floor include a beautiful laundry room, spacious bedrooms, and a jack and jill bath.
New construction
$1,239,900
375 Bronson Cir #R1p, Collegeville, PA 19426
5beds
3,974sqft
Single Family Residence
Built in 2026
0.89 Acres Lot
$1,231,600 Zestimate®
$312/sqft
$261/mo HOA
What's special
Spacious floorplansWindow wallGrand two-story foyerTimeless architectureBeautiful laundry roomGrand two-story great roomImpressive two-story stone fireplace
- 46 days
- 196
- 16
Zillow last checked:
Listing updated:
Listed by:
Ashley Fullerton 888-805-3339,
Everest Consulting Group LP (412) 367-1170
Source: Bright MLS,MLS#: PAMC2192618
Facts & features
Interior
Bedrooms & bathrooms
- Bedrooms: 5
- Bathrooms: 5
- Full bathrooms: 4
- 1/2 bathrooms: 1
- Main level bathrooms: 2
- Main level bedrooms: 1
Heating
- Forced Air, Natural Gas
Cooling
- Central Air, Electric
Appliances
- Included: Oven/Range - Gas, Refrigerator, Microwave, Dishwasher, Gas Water Heater
Features
- Basement: Unfinished
- Has fireplace: No
Interior area
- Total structure area: 3,974
- Total interior livable area: 3,974 sqft
- Finished area above ground: 3,974
Property
Parking
- Total spaces: 6
- Parking features: Garage Faces Side, Attached, Driveway
- Attached garage spaces: 3
- Uncovered spaces: 3
Accessibility
- Accessibility features: None
Features
- Levels: Two
- Stories: 2
- Pool features: None
Lot
- Size: 0.89 Acres
Details
- Additional structures: Above Grade
- Parcel number: 230000097006
- Zoning: R1
- Special conditions: Standard
Construction
Type & style
- Home type: SingleFamily
- Architectural style: Traditional
- Property subtype: Single Family Residence
Materials
- HardiPlank Type
- Foundation: Concrete Perimeter
Condition
- Excellent
- New construction: Yes
- Year built: 2026
Utilities & green energy
- Sewer: Public Sewer
- Water: Public
Community & HOA
Community
- Subdivision: None Available
HOA
- Has HOA: Yes
- HOA fee: $261 monthly
Location
- Region: Collegeville
- Municipality: TRAPPE BORO
Financial & listing details
- Price per square foot: $312/sqft
- Date on market: 8/28/2026
- Listing agreement: Exclusive Right To Sell
- Ownership: Fee Simple
Estimated market value
$1,231,600
$1.17M - $1.29M
$5,399/mo
Price history
| Date | Event | Price |
|---|---|---|
| 8/28/2026 | Listed for sale | $1,239,900$312/sqft |
Source:  Bright MLS #PAMC2192618 Report a problem Bright MLS #PAMC2192618 Report a problem | ||
Public tax history
Tax history is unavailable.
Monthly payment
Est. payment
Payment breakdown
Explore the cost of this home by adjusting the details. Changes won't be saved.Climate risks
Neighborhood: Trappe
Nearby schools
Schools provided by the listing agent
- District: Perkiomen Valley
Source: Bright MLS. This data may not be complete. We recommend contacting the local school district to confirm school assignments for this home.
- $530,0000.88 acres375 Bronson Cir, Collegeville, PA 19426Lot/Land

- $500,0000.88 acres345 Bronson Cir, Collegeville, PA 19426Pending
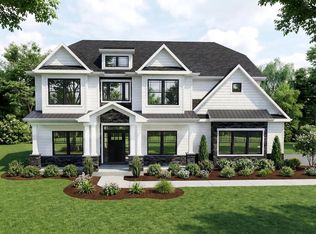
- $1,149,9004 bd4 ba3.5k sqft375 Bronson Cir #B3D, Collegeville, PA 19426New Construction
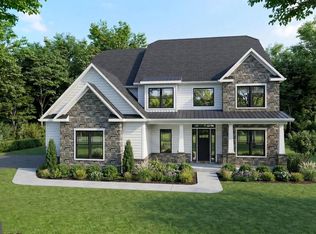
- $1,129,9005 bd5 ba3.5k sqft375 Bronson Cir #F1P, Collegeville, PA 19426New Construction
Similar homes
- $1,149,9004 bd4 ba3.5k sqft375 Bronson Cir #B3d, Collegeville, PA 19426New Construction
 MLS ID #PAMC2192582, Ashley Fullerton, Everest Consulting Group LP. Bright MLS
 - $1,129,9005 bd5 ba3.5k sqft375 Bronson Cir #F1p, Collegeville, PA 19426New ConstructionMLS ID #PAMC2192606, Ashley Fullerton, Everest Consulting Group LP. Bright MLS
- $1,089,9004 bd4 ba3k sqft375 Bronson Cir #L1p, Collegeville, PA 19426New Construction
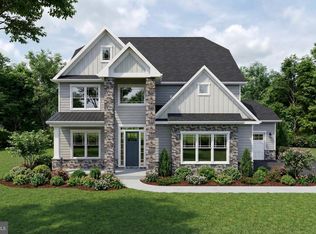 MLS ID #PAMC2192638, Ashley Fullerton, Everest Consulting Group LP. Bright MLS
 - $985,9003 bd3 ba2.1k sqft375 Bronson Cir #V1s, Collegeville, PA 19426New Construction
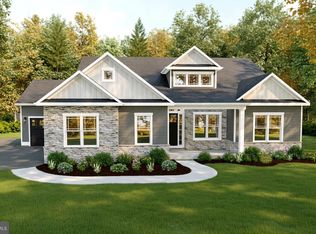 MLS ID #PAMC2192616, Ashley Fullerton, Everest Consulting Group LP. Bright MLS
 - $1,075,0005 bd5 ba3.7k sqft11 Foxtail Ct, Collegeville, PA 19426New ConstructionBright MLS
- $944,9004 bd3 ba3.2k sqft15 Patricia Dr, Trappe, PA 19426For SaleMLS ID #PAMC2186756, Joseph Bograd, Elite Realty Group Unl. Inc.. Bright MLS
- $925,0004 bd4 ba3.4k sqft620 Pughtown Rd, Spring City, PA 19475For SaleMLS ID #PACT2137158, Blake Haas, EXP Realty, LLC. Bright MLS
- $1,025,0004 bd4 ba3.3k sqft204 Kelly Ct, Royersford, PA 19468New ConstructionBright MLS
- $999,0004 bd4 ba3.3k sqft103 Casey Ct, Royersford, PA 19468New ConstructionBright MLS
- $989,0004 bd4 ba3.5k sqft122 Wildflower Way, Royersford, PA 19468New ConstructionBright MLS
- $1,250,0004 bd5 ba5.6k sqft587 Woodview Ln, Harleysville, PA 19438For SaleMLS ID #PAMC2187788, Therese Swain, Keller Williams Real Estate-Montgomeryville. Bright MLS
- $1,255,0004 bd4 ba3.4k sqftLOT 3 A Anglesey Ln, Upper Gwynedd, PA 19446New ConstructionMLS ID #PAMC2181822, Arthur Herling, Howard Hanna Real Estate Services. Bright MLS
- $1,350,0004 bd4 ba3.9k sqftLOT 2 Anglesey Ln, Lansdale, PA 19446New ConstructionMLS ID #PAMC2195370, Arthur Herling, Howard Hanna Real Estate Services. Bright MLS
- $1,195,0005 bd4 ba4.1k sqft2560 Holly Ln, Hatfield, PA 19440For SaleMLS ID #PAMC2177708, Vincent Cyr, Real of Pennsylvania. Bright MLS
