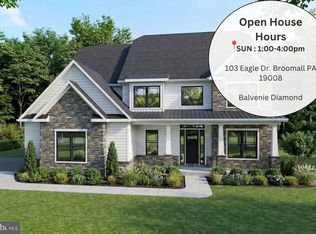
Stop in to view our craftsmanship at 103 Eagle Dr. Broomall PA 19008 Nestled in the heart of Collegeville, Bronson Estates offers an exclusive enclave of luxury homesites on 1-acre lots, thoughtfully designed for those who value space, privacy, and elegance. Surrounded by lush natural beauty yet just minutes from shopping, dining, and top-ranked schools, this community perfectly blends tranquility with convenience. Whether enjoying a quiet evening on your expansive property, a stroll through nearby parks, or an outing to Providence Town Center, Bronson Estates places you at the center of it all. With timeless architecture, spacious floorplans, and the prestige of a limited collection of homes, Bronson Estates is where refined living and everyday ease come together. Discover luxury for every lifestyle with our popular Bowmore floor plan. The kitchen flows seamlessly into the breakfast area and great room, making this home perfect for entertaining. Enjoy dinners in the formal dining room, which is easily accessible from the kitchen or butler’s pantry. Make working from home a dream in your spacious study, conveniently located just off the open front foyer. Upstairs, you’ll find a stunning owner’s suite featuring a comfortable sitting room, luxurious en-suite bath, and dual walk-in closets. Three additional guest bedrooms, two full bathrooms, and a spacious laundry room complete the second floor. Take your home to the next level by finishing the basement and creating a one-of-a-kind custom space. Whether you envision a custom bar, private exercise room, or spacious recreation area, the possibilities are endless. Create a basement designed for entertaining, relaxing, and enjoying for years to come.
New construction
$1,149,900
375 Bronson Cir #B3d, Collegeville, PA 19426
4beds
3,514sqft
Single Family Residence
Built in ----
0.89 Acres Lot
$-- Zestimate®
$327/sqft
$261/mo HOA
What's special
Spacious floorplansOpen front foyerSpacious studyTimeless architecturePerfect for entertainingFormal dining roomExpansive property
- 1 day
- 47
- 3
Zillow last checked:
Listing updated:
Listed by:
Ashley Fullerton 724-601-3865,
Everest Consulting Group LP (412) 367-1170
Source: Bright MLS,MLS#: PAMC2192582
Facts & features
Interior
Bedrooms & bathrooms
- Bedrooms: 4
- Bathrooms: 4
- Full bathrooms: 3
- 1/2 bathrooms: 1
- Main level bathrooms: 1
Heating
- Forced Air, Natural Gas
Cooling
- Central Air, Electric
Appliances
- Included: Refrigerator, Dishwasher, Microwave, Oven/Range - Gas, Gas Water Heater
Features
- Basement: Unfinished
- Number of fireplaces: 1
Interior area
- Total structure area: 3,514
- Total interior livable area: 3,514 sqft
- Finished area above ground: 3,514
Property
Parking
- Total spaces: 4
- Parking features: Garage Faces Side, Attached, Driveway
- Attached garage spaces: 2
- Uncovered spaces: 2
Accessibility
- Accessibility features: None
Features
- Levels: Two
- Stories: 2
- Pool features: None
Lot
- Size: 0.89 Acres
Details
- Additional structures: Above Grade
- Has additional parcels: Yes
- Parcel number: 230000097006
- Zoning: R1
- Special conditions: Standard
Construction
Type & style
- Home type: SingleFamily
- Architectural style: Traditional
- Property subtype: Single Family Residence
Materials
- HardiPlank Type
- Foundation: Concrete Perimeter
Condition
- Excellent
- New construction: Yes
Utilities & green energy
- Sewer: Public Sewer
- Water: Public
Community & HOA
Community
- Subdivision: None Available
HOA
- Has HOA: Yes
- HOA fee: $261 monthly
Location
- Region: Collegeville
- Municipality: TRAPPE BORO
Financial & listing details
- Price per square foot: $327/sqft
- Date on market: 8/28/2026
- Listing agreement: Exclusive Agency
- Ownership: Fee Simple
Estimated market value
Not available
Estimated sales range
Not available
Not available
Price history
| Date | Event | Price |
|---|---|---|
| 8/28/2026 | Listed for sale | $1,149,900$327/sqft |
Source:  Bright MLS #PAMC2192582 Report a problem Bright MLS #PAMC2192582 Report a problem | ||
Public tax history
Tax history is unavailable.
Monthly payment
Est. payment
Payment breakdown
Explore the cost of this home by adjusting the details. Changes won't be saved.Climate risks
Neighborhood: Trappe
Nearby schools
Schools provided by the listing agent
- District: Perkiomen Valley
Source: Bright MLS. This data may not be complete. We recommend contacting the local school district to confirm school assignments for this home.
- $500,0000.88 acres375 Bronson Cir, Collegeville, PA 19426Lot/Land

- $500,0000.88 acres345 Bronson Cir, Collegeville, PA 19426Pending
- $1,129,9005 bd5 ba3.5k sqft375 Bronson Cir #F1P, Collegeville, PA 19426New Construction
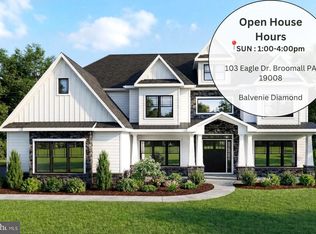
- $1,239,9005 bd5 ba2.5k sqft375 Bronson Cir #R1P, Collegeville, PA 19426New Construction
Similar homes
- $1,129,9005 bd5 ba3.5k sqft375 Bronson Cir #F1p, Collegeville, PA 19426New Construction
 MLS ID #PAMC2192606, Ashley Fullerton, Everest Consulting Group LP. Bright MLS
 - $1,089,9004 bd4 ba3k sqft375 Bronson Cir #L1p, Collegeville, PA 19426New Construction
 MLS ID #PAMC2192638, Ashley Fullerton, Everest Consulting Group LP. Bright MLS
 - $1,239,9005 bd5 ba2.5k sqft375 Bronson Cir #R1p, Collegeville, PA 19426New ConstructionMLS ID #PAMC2192618, Ashley Fullerton, Everest Consulting Group LP. Bright MLS
- $1,199,0005 bd4 ba4.5k sqft443 Kirsten Cir, Collegeville, PA 19426For Sale
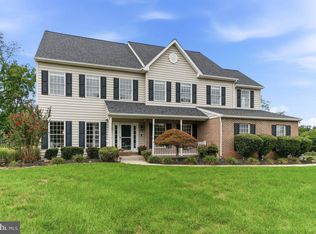 MLS ID #PAMC2191946, Audrey Guarnaccia, Howard Hanna Real Estate Services. Bright MLS
 - $985,9003 bd3 ba2.1k sqft375 Bronson Cir #V1s, Collegeville, PA 19426New ConstructionMLS ID #PAMC2192616, Ashley Fullerton, Everest Consulting Group LP. Bright MLS
- $1,000,0005 bd2 ba2.4k sqft456 Collegeville Rd, Collegeville, PA 19426For SaleMLS ID #PAMC2192596, Joe Tosco, Real of Pennsylvania. Bright MLS
- $1,165,0004 bd6 ba4.3k sqft452 Sorrel Ct, Collegeville, PA 19426For SaleMLS ID #PAMC2184126, Kandece Henning, Innovate Real Estate. Bright MLS
- $990,0005 bd3 ba3.8k sqft41 Steeplechase Ln, Royersford, PA 19468For SaleMLS ID #PAMC2190986, Donna Ragusa, Coldwell Banker Realty. Bright MLS
- $750,0004 bd3 ba3.4k sqft231 11th Ave, Collegeville, PA 19426For SaleMLS ID #PAMC2191994, Nicole Roman, RE/MAX Main Line-Kimberton. Bright MLS
- $1,039,0005 bd5 ba3.5k sqft12 Foxtail Ct, Collegeville, PA 19426New ConstructionBright MLS
- $932,7274 bd3 ba2.7k sqftLOT 1A Iroquois Dr, Royersford, PA 19468New ConstructionMLS ID #PAMC2192222, Terese Brittingham, Keller Williams Realty Group. Bright MLS
- $1,112,9954 bd3 ba3.6k sqftRollins Craftsman, Collegeville, PA 19426New ConstructionMLS ID #PAMC2127400, Francesca Silicato, Toll Brothers Real Estate, Inc.. Bright MLS
- $646,6463 bd3 ba2.8k sqft1109 Cornwallis Way, Collegeville, PA 19426For SaleMLS ID #PAMC2192212, Keith Kline, Kline Real Estate Works. Bright MLS
- $945,1774 bd3 ba2.7k sqftLOT 1B Iroquois Dr, Royersford, PA 19468New ConstructionMLS ID #PAMC2192416, Terese Brittingham, Keller Williams Realty Group. Bright MLS
- $853,4524 bd3 ba2.7k sqftLOT 2A Iroquois Dr, Royersford, PA 19468New ConstructionMLS ID #PAMC2192420, Terese Brittingham, Keller Williams Realty Group. Bright MLS
- $849,5024 bd3 ba2.7k sqftLOT 2B Iroquois Dr, Royersford, PA 19468New ConstructionMLS ID #PAMC2192428, Terese Brittingham, Keller Williams Realty Group. Bright MLS
- $1,092,9954 bd3 ba3.5k sqftLaney Craftsman, Collegeville, PA 19426New ConstructionMLS ID #PAMC2127406, Francesca Silicato, Toll Brothers Real Estate, Inc.. Bright MLS
- $899,0004 bd4 ba4.5k sqft15 Springfield Dr, Collegeville, PA 19426For SaleMLS ID #PAMC2188472, Paul Douglas, Keller Williams Realty Devon-Wayne. Bright MLS
- $1,149,0005 bd5 ba3.5k sqft757 Jubb Ln Lot 30, Collegeville, PA 19426New ConstructionMLS ID #PAMC2189730, Lazarus Zarogiannis, Toll Brothers Real Estate, Inc.. Bright MLS
