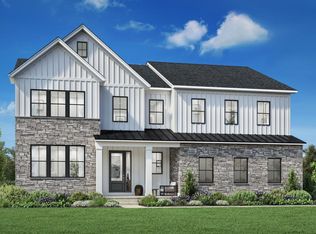
The stunning Rollins features versatile spaces for a modern lifestyle. The airy open floor plan opens with a grand foyer that flows past an elegant dining room into a spacious great room, perfect for hosting gatherings. Adjacent to a bright casual dining area and a useful workspace, the thoughtfully designed kitchen features a large center island with breakfast bar, plentiful cabinet and counter space, and a walk-in pantry. Enjoy the convenience of a main-level flex room ideal for a home office or hobby area, as well as a loft on the second level that can serve as additional living space or a play area. The primary bedroom is a serene retreat offering two walk-in closets and a relaxing primary bath with dual sinks, a luxe shower with seat, and a private water closet. Three roomy secondary bedrooms offer walk-in closets—two share a full bathroom with a separate vanity area, and one shares a full hall bath. Other notable features include a laundry room on the bedroom level, an everyday entry, and a first-floor powder room.
New construction
$1,112,995
Rollins Craftsman, Collegeville, PA 19426
4beds
3,677sqft
:
Get pre-qualified$7,133/mo
Single Family Residence
Built in ----
0.34 Acres Lot
$-- Zestimate®
$303/sqft
$180/mo HOA
What's special
Thoughtfully designed kitchenAdditional living spacePrivate water closetPlay areaSeparate vanity areaFirst-floor powder roomGrand foyer
- 538 days |
- 77 |
- 1 |
Zillow last checked:
Listing updated:
Listed by:
Francesca Silicato 855-872-8205,
Toll Brothers Real Estate, Inc. 2159388311
Source: Bright MLS,MLS#: PAMC2127400
Facts & features
Interior
Bedrooms & bathrooms
- Bedrooms: 4
- Bathrooms: 3
- Full bathrooms: 2
- 1/2 bathrooms: 1
- Main level bathrooms: 1
Heating
- Zoned, Natural Gas
Cooling
- Zoned, Natural Gas
Appliances
- Included: Gas Water Heater
Features
- Basement: Unfinished
- Has fireplace: No
Interior area
- Total structure area: 3,677
- Total interior livable area: 3,677 sqft
- Finished area above ground: 3,677
Property
Parking
- Total spaces: 2
- Parking features: Garage Faces Side, Attached
- Attached garage spaces: 2
Accessibility
- Accessibility features: Other
Features
- Levels: Two
- Stories: 2
- Pool features: None
Lot
- Size: 0.34 Acres
Details
- Additional structures: Above Grade
- Parcel number: NO TAX RECORD
- Zoning: RESIDENTIAL
- Special conditions: Standard
Construction
Type & style
- Home type: SingleFamily
- Architectural style: Traditional
- Property subtype: Single Family Residence
Materials
- Vinyl Siding, Stone
- Foundation: Slab
Condition
- Excellent
- New construction: Yes
Utilities & green energy
- Sewer: Grinder Pump
- Water: Public
Community & HOA
Community
- Subdivision: Charterfield Landing
HOA
- Has HOA: Yes
- HOA fee: $180 monthly
Location
- Region: Collegeville
- Municipality: SKIPPACK TWP
Financial & listing details
- Price per square foot: $303/sqft
- Date on market: 2/15/2025
- Listing agreement: Exclusive Right To Sell
- Ownership: Fee Simple
Estimated market value
Not available
Estimated sales range
Not available
$4,200/mo
Price history
| Date | Event | Price |
|---|---|---|
| 4/15/2026 | Price change | $1,112,995+0.7%$303/sqft |
Source:  Bright MLS #PAMC2127400 Report a problem Bright MLS #PAMC2127400 Report a problem | ||
| 4/29/2025 | Price change | $1,104,995-6.4%$301/sqft |
Source: Bright MLS #PAMC2127400 Report a problem | ||
| 2/15/2025 | Listed for sale | $1,179,995$321/sqft |
Source: Bright MLS #PAMC2127400 Report a problem | ||
Public tax history
Tax history is unavailable.
Monthly payment
Est. payment
Payment breakdown
Explore the cost of this home by adjusting the details. Changes won't be saved.Climate risks
Neighborhood: 19426
Nearby schools
GreatSchools rating
- 10/10Skippack El SchoolGrades: K-5Distance: 0.9 mi
- 7/10Perkiomen Valley Middle School-EastGrades: 6-8Distance: 2.1 mi
- 9/10Perkiomen Valley High SchoolGrades: 9-12Distance: 1.8 mi
Schools provided by the listing agent
- District: Perkiomen Valley
Source: Bright MLS. This data may not be complete. We recommend contacting the local school district to confirm school assignments for this home.
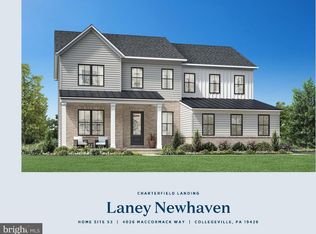
- $1,129,0005 bd4 ba3.5k sqft4026 Maccormack Way, Collegeville, PA 19426Sold
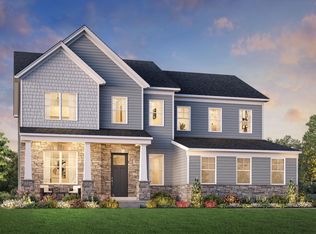
- $1,092,9954 bd3 ba3.5k sqftLaney Craftsman, Collegeville, PA 19426New Construction
- $1,250,0005 bd5 ba3.8k sqft775 Jubb Ln, Collegeville, PA 19426New Construction

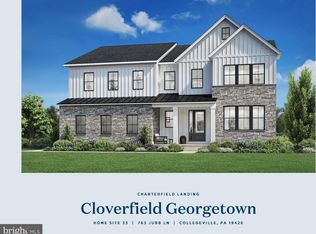
- $1,357,0004 bd5 ba4.6k sqft763 Jubb Ln LOT 33, Collegeville, PA 19426Sold
- $1,272,9955 bd4 ba4.6k sqftCloverfield Georgetown, Collegeville, PA 19426New Construction
- $866,2384 bd3 ba2.4k sqft761 Collegeville Rd, Collegeville, PA 19426Sold
- $1,179,0005 bd5 ba3.5k sqft4029 Maccormack Way, Collegeville, PA 19426Sold
- $1,199,0005 bd5 ba3.5k sqft757 Jubb Ln LOT 30, Collegeville, PA 19426New Construction
A local agent can set up tours, give advice and negotiate with sellers.
Similar homes
- $1,092,9954 bd3 ba3.5k sqftLaney Craftsman, Collegeville, PA 19426New Construction
 MLS ID #PAMC2127406, Francesca Silicato, Toll Brothers Real Estate, Inc.. Bright MLS
 - $1,199,0005 bd5 ba3.5k sqft757 Jubb Ln Lot 30, Collegeville, PA 19426New Construction
 MLS ID #PAMC2189730, Lazarus Zarogiannis, Toll Brothers Real Estate, Inc.. Bright MLS
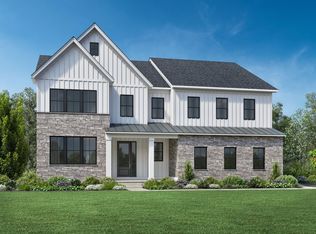
 - $1,272,9955 bd4 ba4.6k sqftCloverfield Georgetown, Collegeville, PA 19426New Construction
 MLS ID #PAMC2127412, Francesca Silicato, Toll Brothers Real Estate, Inc.. Bright MLS
 - $1,425,0004 bd6 ba4.6k sqft773 Jubb Ln, Collegeville, PA 19426New Construction
 Toll Brothers Inc.
 - $1,150,0005 bd5 ba3.5k sqft10 Foxtail Ct #Haoll, Collegeville, PA 19426New ConstructionToll Brothers Inc.
- from $999,9954 bd4 ba3.5k sqftLaney Plan, Boxwood, Collegeville, PA 19426New ConstructionToll Brothers Inc.
- $1,200,0004 bd3 ba2.9k sqft1757 Clearview Ave, Blue Bell, PA 19422New ConstructionMLS ID #PAMC2184956, Noele Stinson, Coldwell Banker Realty. Bright MLS
- $624,9003 bd3 ba2k sqft503 Evergreen Ave, Warminster, PA 18974For SaleMLS ID #PABU2128038, Philip Varghese, Equity Pennsylvania Real Estate. Bright MLS
- $799,0004 bd3 ba2.8k sqft630 Allentown Rd, Sellersville, PA 18960New ConstructionMLS ID #PABU2127626, Anand Kumar, Tesla Realty Group, LLC. Bright MLS
- $1,345,0003 bd3 ba2.8k sqftLOT 5 Creamery Cir #1065, Blue Bell, PA 19422New ConstructionMLS ID #PAMC2186246, Megan Guidi Cleary, Howard Hanna Real Estate Services. Bright MLS
- from $979,9954 bd4 ba3.3k sqftGroton Plan, Canterbury Meadows, Royersford, PA 19468New ConstructionToll Brothers Inc.
- from $1,149,9904 bd4 ba4.3k sqftLisbon Plan, Worthington Farm, Exton, PA 19341New ConstructionNV Homes
- $984,9904 bd3 ba3k sqft0 Pecan Dr #3, Lansdale, PA 19446New ConstructionMLS ID #PAMC2172362, Mary Zabriskie, Christopher Real Estate Services. Bright MLS
- from $899,9954 bd4 ba3k sqftPickering Plan, Canterbury Meadows, Royersford, PA 19468New ConstructionToll Brothers Inc.
- $989,9004 bd4 ba3.4k sqft1321 Catch Basin Rd #3, Sellersville, PA 18960New ConstructionMLS ID #PABU2118286, Vincent Vesci, Compass RE. Bright MLS
- from $1,085,8003 bd3 ba2.8k sqftKipling Plan, The Woodlands at Brandywine, West Chester, PA 19380New ConstructionKeystone Custom Homes
- from $1,325,9904 bd5 ba4.3k sqftThe Eisenhower Plan, The Meadows at Warrington Ridge, Warrington, PA 18976New ConstructionHallmark Homes
- from $849,4254 bd3 ba3.4k sqftCovington Plan, Greenbriar Pointe, Perkiomenville, PA 18074New ConstructionKeystone Custom Homes
- from $847,3783 bd3 ba2.8k sqftKipling Plan, Greenbriar Pointe, Perkiomenville, PA 18074New ConstructionKeystone Custom Homes
- from $846,0774 bd3 ba2.7k sqftAugusta Plan, Penshyre Place, Souderton, PA 18964New ConstructionKeystone Custom Homes
