Skip main navigation
Sold for $1,357,000
  • $1,357,000

    763 Jubb Ln Lot 33, Collegeville, PA 19426

    4beds
    4,648sqft
    Single Family Residence
    Built in 2026
    0.34 Acres Lot
    $1,358,300 Zestimate®
    $292/sqft
    $3,501 Estimated rent

    Home value

    $1,358,300

    Estimated sales range

    Not available

    $3,501/mo

    Zestimate® history
    Loading
    Loading...

    Owner options

    List your home for rent

    $3,501/mo

    Rent Zestimate®

    Find your next renter with Zillow Rental Manager. Plus, with online applications, you can quickly screen prospective tenants – for free.

    Learn more

    $3,501/mo

    Rent Zestimate®

    Refinance and save

    $8,882/mo

    Est. payment

    Refinancing to a lower rate could help reduce your monthly payments and save thousands over the life of the loan.

    See today's rates

    $8,882/mo

    Est. payment

    Explore your selling options

    Work with a Zillow partner agent

    Leverage their expertise and Zillow's premium Showcase listings to get your home seen by more buyers.

    Get started

    List with your own agent

    Get your home in front of millions of buyers by listing it on Zillow.

    Learn how to do it

    Sell it yourself

    Take full control of how buyers see your home on Zillow by listing For Sale by Owner (FSBO).

    List your home

    What's special

    Luxurious finishesFirst-floor bedroom suiteFlexible spacesLarge center islandSerenity and seclusionDistinct hardwood floorsWalk-in closet
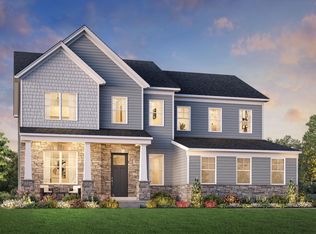
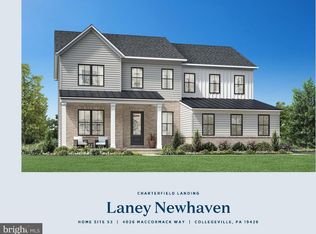
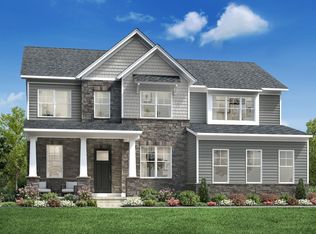
    This beautifully crafted home offers 4,658 square feet, 4 bedrooms, and 4.5 baths. A welcoming entrance offers views of the home's distinct hardwood floors and luxurious finishes. With free-flowing space between the kitchen and great room, the casual dining area is the perfect setting to connect with the family. Accompanied by plenty of cabinet and counter space, name-brand appliances, and a large center island, this state-of-the-art kitchen is truly the centerpiece of the home. The great room is perfect for bringing the outdoors inside with a multi-slide door that opens to the outdoor living area. Guests will enjoy the serenity and seclusion offered by the first-floor bedroom suite with walk-in closet and spa-like bath. Thoughtfully designed flexible spaces are perfect for studying or working from home. This fabulous home is located in a highly desirable school district.

    Zillow last checked:

    Listing updated:

    Listed by:

    Francesca Silicato 855-872-8205,

    Toll Brothers Real Estate, Inc.

    Bought with:

    Sue McNamara, RS271517

    Long & Foster Real Estate, Inc.

    Source: Bright MLS,MLS#: PAMC2159684MLS Logo

    Facts & features

    Interior

    Bedrooms & bathrooms
    • Bedrooms: 4
    • Bathrooms: 5
    • Full bathrooms: 4
    • 1/2 bathrooms: 1
    • Main level bathrooms: 2
    • Main level bedrooms: 1
    Heating
    • Zoned, Natural Gas
    Cooling
    • Zoned, Natural Gas
    Appliances
    • Included: Gas Water Heater
    • Laundry: Main Level
    Features
    • Basement: Unfinished
    • Number of fireplaces: 1
    Interior area
    • Total structure area: 4,648
    • Total interior livable area: 4,648 sqft
    • Finished area above ground: 4,648

    Property

    Parking
    • Total spaces: 2
    • Parking features: Garage Faces Side, Attached
    • Attached garage spaces: 2
    Accessibility
    • Accessibility features: Other
    Features
    • Levels: Two
    • Stories: 2
    • Has private pool: Yes
    • Pool features: Private
    Lot
    • Size: 0.34 Acres
    Details
    • Additional structures: Above Grade
    • Parcel number: NO TAX RECORD
    • Zoning: RESIDENTIAL
    • Special conditions: Standard

    Construction

    Type & style
    • Home type: SingleFamily
    • Architectural style: Traditional
    • Property subtype: Single Family Residence
    Materials
    • Vinyl Siding, Stone
    • Foundation: Slab
    Condition
    • Excellent
    • New construction: Yes
    • Year built: 2026

    Utilities & green energy

    • Sewer: Grinder Pump
    • Water: Public

    Community & HOA

    Community
    • Subdivision: Charterfield Landing
    HOA
    • Has HOA: Yes
    • HOA fee: $180 monthly
    Location
    • Region: Collegeville
    • Municipality: SKIPPACK TWP

    Financial & listing details

    • Price per square foot: $292/sqft
    • Date on market: 10/24/2025
    • Listing agreement: Exclusive Right To Sell
    • Ownership: Fee Simple

    Price history

    DateEventPrice
    6/15/2026Sold$1,357,000$292/sqft
    Source: Bright MLS #PAMC2159684 Report a problem
    5/6/2026Pending sale$1,357,000$292/sqft
    Source: Bright MLS #PAMC2159684 Report a problem
    4/15/2026Price change$1,357,000+0.6%$292/sqft
    Source: Bright MLS #PAMC2159684 Report a problem
    3/2/2026Price change$1,349,000-2.2%$290/sqft
    Source: Bright MLS #PAMC2159684 Report a problem
    2/25/2026Price change$1,379,000-1.4%$297/sqft
    Source: Bright MLS #PAMC2159684 Report a problem
    12/11/2025Price change$1,399,000-0.8%$301/sqft
    Source: Bright MLS #PAMC2159684 Report a problem
    10/24/2025Listed for sale$1,410,859$304/sqft
    Source: Bright MLS #PAMC2159684 Report a problem

    Public tax history

    Tax history is unavailable.

    Neighborhood: 19426

    Nearby schools

    GreatSchools rating
    Schools provided by the listing agent
    • Elementary: Skippack
    • Middle: Perk Valley East
    • High: Perkiomen Valley
    • District: Perkiomen Valley

    Source: Bright MLS. This data may not be complete. We recommend contacting the local school district to confirm school assignments for this home.

    Get a cash offer in 3 minutes
    Find out how much your home could sell for in as little as 3 minutes with a no-obligation cash offer.
    Estimated market value
    $1,358,300
    Get a cash offer in 3 minutes
    Find out how much your home could sell for in as little as 3 minutes with a no-obligation cash offer.
    Estimated market value
    $1,358,300