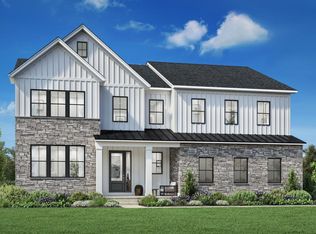
This beautifully crafted home offers 4,658 square feet, 4 bedrooms, and 4.5 baths. A welcoming entrance offers views of the home's distinct hardwood floors and luxurious finishes. With free-flowing space between the kitchen and great room, the casual dining area is the perfect setting to connect with the family. Accompanied by plenty of cabinet and counter space, name-brand appliances, and a large center island, this state-of-the-art kitchen is truly the centerpiece of the home. The great room is perfect for bringing the outdoors inside with a multi-slide door that opens to the outdoor living area. Guests will enjoy the serenity and seclusion offered by the first-floor bedroom suite with walk-in closet and spa-like bath. Thoughtfully designed flexible spaces are perfect for studying or working from home. This fabulous home is located in a highly desirable school district.
New construction
Price increase: $10K (7/1)
$1,272,995
Cloverfield Georgetown, Collegeville, PA 19426
5beds
4,648sqft
Single Family Residence
Built in ----
0.34 Acres Lot
$-- Zestimate®
$274/sqft
$180/mo HOA
What's special
Luxurious finishesFirst-floor bedroom suiteFlexible spacesLarge center islandSerenity and seclusionCasual dining areaDistinct hardwood floors
- 561 days
- 190
- 8
Zillow last checked:
Listing updated:
Listed by:
Francesca Silicato 855-872-8205,
Toll Brothers Real Estate, Inc. 2159388311
Source: Bright MLS,MLS#: PAMC2127412
Facts & features
Interior
Bedrooms & bathrooms
- Bedrooms: 5
- Bathrooms: 4
- Full bathrooms: 3
- 1/2 bathrooms: 1
- Main level bathrooms: 2
- Main level bedrooms: 1
Heating
- Zoned, Natural Gas
Cooling
- Zoned, Natural Gas
Appliances
- Included: Gas Water Heater
- Laundry: Main Level
Features
- Basement: Unfinished
- Number of fireplaces: 1
Interior area
- Total structure area: 4,648
- Total interior livable area: 4,648 sqft
- Finished area above ground: 4,648
Property
Parking
- Total spaces: 2
- Parking features: Garage Faces Side, Attached
- Attached garage spaces: 2
Accessibility
- Accessibility features: Other
Features
- Levels: Two
- Stories: 2
- Has private pool: Yes
- Pool features: Private
Lot
- Size: 0.34 Acres
Details
- Additional structures: Above Grade
- Parcel number: NO TAX RECORD
- Zoning: RESIDENTIAL
- Special conditions: Standard
Construction
Type & style
- Home type: SingleFamily
- Architectural style: Traditional
- Property subtype: Single Family Residence
Materials
- Vinyl Siding, Stone
- Foundation: Slab
Condition
- Excellent
- New construction: Yes
Utilities & green energy
- Sewer: Grinder Pump
- Water: Public
Community & HOA
Community
- Subdivision: Charterfield Landing
HOA
- Has HOA: Yes
- HOA fee: $180 monthly
Location
- Region: Collegeville
- Municipality: SKIPPACK TWP
Financial & listing details
- Price per square foot: $274/sqft
- Date on market: 2/15/2025
- Listing agreement: Exclusive Right To Sell
- Ownership: Fee Simple
Estimated market value
Not available
Estimated sales range
Not available
$5,139/mo
Price history
| Date | Event | Price |
|---|---|---|
| 7/1/2026 | Price change | $1,272,995+0.8%$274/sqft |
Source:  Bright MLS #PAMC2127412 Report a problem Bright MLS #PAMC2127412 Report a problem | ||
| 4/15/2026 | Price change | $1,262,995+0.6%$272/sqft |
Source: Bright MLS #PAMC2127412 Report a problem | ||
| 4/28/2025 | Price change | $1,254,995-5.6%$270/sqft |
Source: Bright MLS #PAMC2127412 Report a problem | ||
| 2/15/2025 | Listed for sale | $1,329,995$286/sqft |
Source: Bright MLS #PAMC2127412 Report a problem | ||
Public tax history
Tax history is unavailable.
Monthly payment
Est. payment
Payment breakdown
Explore the cost of this home by adjusting the details. Changes won't be saved.Climate risks
Neighborhood: 19426
Nearby schools
Schools provided by the listing agent
- District: Perkiomen Valley
Source: Bright MLS. This data may not be complete. We recommend contacting the local school district to confirm school assignments for this home.
- $1,179,0005 bd5 ba3.5k sqft4029 Maccormack Way, Collegeville, PA 19426Sold
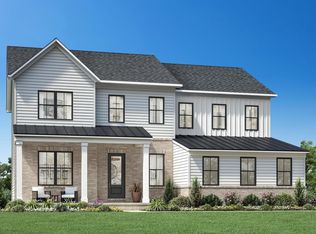
- $1,149,0005 bd5 ba3.5k sqft757 Jubb Ln LOT 30, Collegeville, PA 19426New Construction

- $1,299,9954 bd4 ba3.6k sqftLOT 4 4033 Maccormack Way, Collegeville, PA 19426Sold
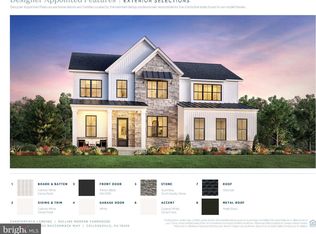
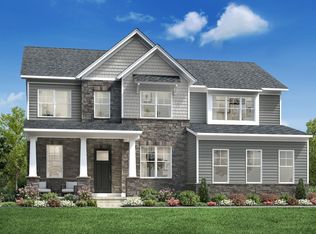
- $1,112,9954 bd3 ba3.6k sqftRollins Craftsman, Collegeville, PA 19426New Construction
Similar homes
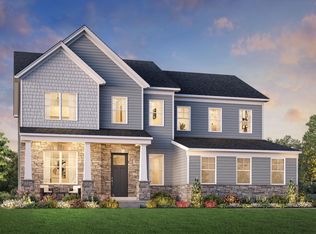
- $1,092,9954 bd3 ba3.5k sqftLaney Craftsman, Collegeville, PA 19426New Construction
 MLS ID #PAMC2127406, Francesca Silicato, Toll Brothers Real Estate, Inc.. Bright MLS
 - $1,112,9954 bd3 ba3.6k sqftRollins Craftsman, Collegeville, PA 19426New ConstructionMLS ID #PAMC2127400, Francesca Silicato, Toll Brothers Real Estate, Inc.. Bright MLS
- $1,149,0005 bd5 ba3.5k sqft757 Jubb Ln Lot 30, Collegeville, PA 19426New ConstructionMLS ID #PAMC2189730, Lazarus Zarogiannis, Toll Brothers Real Estate, Inc.. Bright MLS
- $1,425,0004 bd6 ba4.6k sqft773 Jubb Ln, Collegeville, PA 19426New Construction
 Toll Brothers Inc.
 - $1,500,0004 bd6 ba6.9k sqft1465 Little Creek Ln, Collegeville, PA 19426For SaleMLS ID #PAMC2184232, Janel Loughin, Real Broker, LLC. Bright MLS
- $1,100,0005 bd5 ba3.7k sqft11 Foxtail Ct, Collegeville, PA 19426New ConstructionBright MLS
- $945,1774 bd3 ba2.7k sqftLOT 1B Iroquois Dr, Royersford, PA 19468New ConstructionMLS ID #PAMC2192416, Terese Brittingham, Keller Williams Realty Group. Bright MLS
- $1,229,9905 bd5 ba5.5k sqft1023 Glasco Dr, Pennsburg, PA 18073New ConstructionMLS ID #PAMC2190146, Benjamin Rutt, Patriot Realty, LLC. Bright MLS
- $1,200,0004 bd3 ba2.9k sqft1757 Clearview Ave, Blue Bell, PA 19422New ConstructionMLS ID #PAMC2184956, Noele Stinson, Coldwell Banker Realty. Bright MLS
- $1,300,0004 bd4 ba2.9k sqftNone Available, Plymouth Meeting, PA 19462New ConstructionMLS ID #PAMC2191986, Noele Stinson, Coldwell Banker Realty. Bright MLS
- $1,678,9004 bd4 ba4.6k sqft415 W Prospect Ave, North Wales, PA 19454New ConstructionMLS ID #PAMC2186126, David Caracausa, Coldwell Banker Realty. Bright MLS
- $1,099,0004 bd4 ba3.3k sqft209 Old State Rd, Royersford, PA 19468New ConstructionMLS ID #PAMC2185628, Joymarie DeFruscio, Keller Williams Realty Group. Bright MLS
- $1,345,0003 bd3 ba2.8k sqftLOT 5 Creamery Cir #1065, Blue Bell, PA 19422New ConstructionMLS ID #PAMC2186246, Megan Guidi Cleary, Howard Hanna Real Estate Services. Bright MLS
- $1,900,0005 bd5 ba4k sqftLOT 4 Syrena, Hilltown, PA 18927New ConstructionMLS ID #PABU2121400, Danielle Davis, Howard Hanna Real Estate Services. Bright MLS
