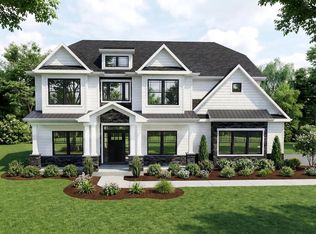
If you’ve been searching for a gorgeous single-family home with top-of-the-line finishes that is situated in an unbeatable location and happens to also be new construction, then your search stops here! Welcome home to 1757 Clearview Avenue in Blue Bell. This home offers 3,000 square feet, 4-bedrooms, 2.5-bathrooms, with a covered front porch, a dining room, butler’s pantry, a spacious Great Room that is open to a large kitchen with a breakfast area, a keeping room, and an attached 2-car side entry garage. This floor plan options offer amazing flow for all of your entertaining needs, a private primary bedroom suite, spacious double door closets in all of the bedrooms, mudrooms, and striking finishes in every room. Excellent Blue Bell location with easy access to major routes, Turnpike, airport, and Merck. Award-winning Wissahickon School District.
New construction
$1,200,000
1757 Clearview Ave, Blue Bell, PA 19422
4beds
2,950sqft
Single Family Residence
Built in 2026
0.5 Acres Lot
$1,182,700 Zestimate®
$407/sqft
$-- HOA
What's special
Top-of-the-line finishesKeeping roomDining roomCovered front porchSpacious great roomPrivate primary bedroom suite
- 77 days
- 626
- 18
Zillow last checked:
Listing updated:
Listed by:
Noele Stinson 610-960-4982,
Coldwell Banker Realty 6108289558,
Co-Listing Agent: Mark Nathan Jones 484-681-1206,
Coldwell Banker Realty
Source: Bright MLS,MLS#: PAMC2184956
Facts & features
Interior
Bedrooms & bathrooms
- Bedrooms: 4
- Bathrooms: 3
- Full bathrooms: 2
- 1/2 bathrooms: 1
- Main level bathrooms: 1
Basement
- Area: 0
Heating
- Central, Propane
Cooling
- Central Air, Gas
Appliances
- Included: Electric Water Heater
Features
- Basement: Full
- Number of fireplaces: 1
Interior area
- Total structure area: 2,950
- Total interior livable area: 2,950 sqft
- Finished area above ground: 2,950
- Finished area below ground: 0
Property
Parking
- Total spaces: 2
- Parking features: Garage Faces Side, Garage Door Opener, Inside Entrance, Attached
- Attached garage spaces: 2
Accessibility
- Accessibility features: None
Features
- Levels: Two
- Stories: 2
- Pool features: None
Lot
- Size: 0.5 Acres
- Dimensions: 104.00 x 0.00
Details
- Additional structures: Above Grade, Below Grade
- Parcel number: 660001108005
- Zoning: RES
- Special conditions: Standard
Construction
Type & style
- Home type: SingleFamily
- Architectural style: Colonial
- Property subtype: Single Family Residence
Materials
- Stone, Vinyl Siding
- Foundation: Other
- Roof: Architectural Shingle
Condition
- Excellent
- New construction: Yes
- Year built: 2026
Utilities & green energy
- Sewer: Public Sewer
- Water: Public
Community & HOA
Community
- Subdivision: None Available
HOA
- Has HOA: No
Location
- Region: Blue Bell
- Municipality: WHITPAIN TWP
Financial & listing details
- Price per square foot: $407/sqft
- Tax assessed value: $131,020
- Annual tax amount: $4,284
- Date on market: 6/19/2026
- Listing agreement: Exclusive Right To Sell
- Listing terms: Cash,Conventional,VA Loan
- Ownership: Fee Simple
Estimated market value
$1,182,700
$1.12M - $1.24M
$5,572/mo
Price history
| Date | Event | Price |
|---|---|---|
| 6/19/2026 | Listed for sale | $1,200,000+2.1%$407/sqft |
Source:  Bright MLS #PAMC2184956 Report a problem Bright MLS #PAMC2184956 Report a problem | ||
| 4/29/2026 | Listing removed | $1,175,000$398/sqft |
Source: Bright MLS #PAMC2162046 Report a problem | ||
| 12/11/2025 | Price change | $1,175,000+9.3%$398/sqft |
Source: Bright MLS #PAMC2162046 Report a problem | ||
| 11/18/2025 | Listed for sale | $1,075,000+207.1%$364/sqft |
Source: Bright MLS #PAMC2162046 Report a problem | ||
| 3/28/2025 | Sold | $350,000$119/sqft |
Source: Public Record Report a problem | ||
Public tax history
| Year | Property taxes | Tax assessment |
|---|---|---|
| 2025 | $4,284 +8% | $131,020 |
| 2024 | $3,966 | $131,020 |
| 2023 | $3,966 +3.5% | $131,020 |
| 2022 | $3,830 +3.2% | $131,020 |
| 2021 | $3,713 +2.5% | $131,020 |
| 2020 | $3,621 +2.1% | $131,020 |
| 2019 | $3,546 +2.2% | $131,020 |
| 2018 | $3,470 +4.1% | $131,020 |
| 2017 | $3,334 +2.1% | $131,020 |
| 2016 | $3,265 +2.6% | $131,020 |
| 2015 | $3,181 | $131,020 |
| 2014 | $3,181 | $131,020 |
| 2013 | $3,181 | $131,020 |
| 2012 | $3,181 +3.1% | $131,020 |
| 2011 | $3,085 +4.8% | $131,020 |
| 2010 | $2,943 -0.2% | $131,020 |
| 2009 | $2,950 +3% | $131,020 |
| 2008 | $2,863 +1.9% | -- |
| 2007 | $2,810 -0.4% | -- |
| 2006 | $2,822 +4.1% | -- |
| 2005 | $2,710 +4.1% | -- |
| 2004 | $2,603 +10% | -- |
| 2003 | $2,367 +4% | -- |
| 2002 | $2,277 +4.6% | -- |
| 2000 | $2,177 -1.2% | -- |
| 1999 | $2,204 | -- |
Find assessor info on the county website
Monthly payment
Est. payment
Payment breakdown
Explore the cost of this home by adjusting the details. Changes won't be saved.Climate risks
Neighborhood: 19422
Nearby schools
Schools provided by the listing agent
- District: Wissahickon
Source: Bright MLS. This data may not be complete. We recommend contacting the local school district to confirm school assignments for this home.
Similar homes
- $1,345,0003 bd3 ba2.8k sqftLOT 5 Creamery Cir #1065, Blue Bell, PA 19422New Construction

 MLS ID #PAMC2186246, Megan Guidi Cleary, Howard Hanna Real Estate Services. Bright MLS
 - $1,149,9004 bd4 ba3.5k sqft375 Bronson Cir #B3d, Collegeville, PA 19426New Construction
 MLS ID #PAMC2192582, Ashley Fullerton, Everest Consulting Group LP. Bright MLS
 - $1,300,0004 bd4 ba2.9k sqftNone Available, Plymouth Meeting, PA 19462New Construction
 MLS ID #PAMC2191986, Noele Stinson, Coldwell Banker Realty. Bright MLS
 - $1,175,0004 bd3 ba2.9k sqft30 E Church Rd, Plymouth Meeting, PA 19462New Construction
 MLS ID #PAMC2179768, Samantha Vasaturo, Coldwell Banker Realty. Bright MLS
 - $1,295,0004 bd3 ba3k sqft512 Beacon Hill Cir, Plymouth Meeting, PA 19462New ConstructionMLS ID #PAMC2186164, David Dupell, Coldwell Banker Realty. Bright MLS
- $1,255,0004 bd4 ba3.4k sqftLOT 3 A Anglesey Ln, Upper Gwynedd, PA 19446New ConstructionMLS ID #PAMC2181822, Arthur Herling, Howard Hanna Real Estate Services. Bright MLS
- $1,112,9954 bd3 ba3.6k sqftRollins Craftsman, Collegeville, PA 19426New ConstructionMLS ID #PAMC2127400, Francesca Silicato, Toll Brothers Real Estate, Inc.. Bright MLS
- $1,092,9954 bd3 ba3.5k sqftLaney Craftsman, Collegeville, PA 19426New ConstructionMLS ID #PAMC2127406, Francesca Silicato, Toll Brothers Real Estate, Inc.. Bright MLS
- $1,277,0004 bd4 ba3.4k sqftLOT 3 Qd Anglesey Ln, Upper Gwynedd, PA 19446New ConstructionMLS ID #PAMC2185084, Arthur Herling, Howard Hanna Real Estate Services. Bright MLS
- $1,129,9005 bd5 ba3.5k sqft375 Bronson Cir #F1p, Collegeville, PA 19426New ConstructionMLS ID #PAMC2192606, Ashley Fullerton, Everest Consulting Group LP. Bright MLS
- $1,239,9005 bd5 ba3.9k sqft375 Bronson Cir #R1p, Collegeville, PA 19426New ConstructionMLS ID #PAMC2192618, Ashley Fullerton, Everest Consulting Group LP. Bright MLS
- $945,1774 bd3 ba2.7k sqftLOT 1B Iroquois Dr, Royersford, PA 19468New ConstructionMLS ID #PAMC2192416, Terese Brittingham, Keller Williams Realty Group. Bright MLS
- $1,149,0005 bd5 ba3.5k sqft757 Jubb Ln Lot 30, Collegeville, PA 19426New ConstructionMLS ID #PAMC2189730, Lazarus Zarogiannis, Toll Brothers Real Estate, Inc.. Bright MLS
- $1,375,0004 bd4 ba3.9k sqftLOT 4 Anglesey Ln, Upper Gwynedd, PA 19446New ConstructionMLS ID #PAMC2181830, Arthur Herling, Howard Hanna Real Estate Services. Bright MLS
- $853,4524 bd3 ba2.7k sqftLOT 2A Iroquois Dr, Royersford, PA 19468New ConstructionMLS ID #PAMC2192420, Terese Brittingham, Keller Williams Realty Group. Bright MLS
- $1,400,0004 bd4 ba3.9k sqft4 Anglesey Ln, Lansdale, PA 19446New ConstructionMLS ID #PAMC2181568, Arthur Herling, Howard Hanna Real Estate Services. Bright MLS
- $1,375,0004 bd4 ba4k sqftLOT 1 A Anglesey Ln, Upper Gwynedd, PA 19446New ConstructionMLS ID #PAMC2181806, Arthur Herling, Howard Hanna Real Estate Services. Bright MLS
- $1,099,0004 bd4 ba3.3k sqft209 Old State Rd, Royersford, PA 19468New ConstructionMLS ID #PAMC2185628, Joymarie DeFruscio, Keller Williams Realty Group. Bright MLS
- $984,9004 bd3 ba3k sqft0 Pecan Dr #3, Lansdale, PA 19446New ConstructionMLS ID #PAMC2172362, Mary Zabriskie, Christopher Real Estate Services. Bright MLS
