Gwynedd’s Slice of Paradise! A truly exceptional opportunity to own in one of Gwynedd’s most coveted locations—offering an incredible setting, serene vistas, and an exquisite lifestyle home. Perfectly nestled on 1.5± private acres, this property is embraced by mature trees and enhanced by a gentle rear brook, creating a majestic, tranquil atmosphere with sweeping panoramic views. Beyond the rear property line lies the 270+ acre National Lands Trust wildlife preserve, ensuring uninterrupted natural beauty and a sense of timeless seclusion. The Hayden Model showcases architecturally inspired curb appeal, featuring a striking blend of cultured stone, horizontal shiplap, board‑and‑batten siding, and cedar shake accents. Multiple peaked rooflines and a standing‑seam metal porch roof create a memorable and refined first impression. Inside, octagon, tray, and multi-layered ceiling treatments provide volume, accents, and millwork features. A grand 2-story balcony entry Foyer welcomes guests with a custom staircase and abundant natural light, setting an elegant tone from the moment you step in. A convenient rear entry off the Garage provides the perfect everyday drop zone for the household. The Formal Dining Room offers an ideal setting for celebrations, holidays, or intimate dinners. A dedicated Home Office/Study/Flex Room provides a quiet retreat from the bustle of daily life. The Family/Great Room is designed for relaxed living, featuring a wall of windows with panoramic views, a cozy gas F/P, and generous space for gathering, unwinding, or watching the game. The adjoining Breakfast Room flows seamlessly into both the Family Room and Kitchen, creating a true “Great Room” experience filled with natural light and expansive outdoor vistas. The Gourmet Chef’s Kitchen delights with a large island, quartz or granite countertops, cooktop with hood, double built‑in wall ovens with microwave, dishwasher, pantry, and recessed lighting. The Island Breakfast Bar is perfect for morning coffee, quick meals, or casual conversation. Upstairs, the Owner’s Suite serves as a private retreat—an inviting escape to relax and recharge. The expansive bedroom enjoys rear‑yard views and includes a luxurious bath with dual vanities, oversized walk‑in shower, water‑closet compartment, ceramic tile flooring, and a generous walk‑in closet. Three additional Secondary Bedrooms complete the second floor—two bedrooms feature their own independent vanity accommodations that connect to a Jack-and-Jill shower and water closet, and one with its own en‑suite. A second‑floor laundry adds everyday convenience. Natural daylight finished Lower Level with cozy up F/P perfect to kick back, relax, and enjoy the game, an escape for those who want a man cave, or kids' enjoyment and get-away from the household. Rear deck off the Kitchen Breakfast Room offers a seamless connection to outdoor living with vistas and serenity of the secluded rear yard. Comfort Climate Control for all seasons with 3-zone HVAC systems. Situated just moments from downtown shopping, major malls, top‑rated schools and colleges, Ambler’s vibrant dining and entertainment scene, and the charming villages of Skippack and Lederach. Commuting is effortless with quick access to major highways leading to New Jersey shore points, Manhattan, and Washington, D.C., as well as nearby public transportation and SEPTA regional rail service to Philadelphia and Doylestown. Upper Gwynedd Township offers its residents public parks, recreation programs, ball fields, basketball and tennis courts, walking trails, jogging paths, open space, and much more! A rare blend of serenity, scenery, and accessibility—this is Gwynedd living at its finest. Note: Certain photos reflect custom enhancements and virtual staging not included in price. Taxes are TBD and are just an estimate. One of the partners or members of the ownership is a licensed real estate associate broker in the state of PA.
New construction
$1,678,900
415 W Prospect Ave, North Wales, PA 19454
4beds
4,694sqft
:
Get pre-qualified$10,376/mo
Single Family Residence
Built in ----
1.5 Acres Lot
$1,014,900 Zestimate®
$358/sqft
$-- HOA
What's special
Sweeping panoramic viewsAbundant natural lightEmbraced by mature treesMultiple peaked rooflinesArchitecturally inspired curb appealLarge islandIsland breakfast bar
- 55 minutes |
- 3 |
- 0 |
Zillow last checked:
Listing updated:
Listed by:
David Caracausa 215-699-2600,
Coldwell Banker Realty 2156412727
Source: Bright MLS,MLS#: PAMC2186126
Facts & features
Interior
Bedrooms & bathrooms
- Bedrooms: 4
- Bathrooms: 4
- Full bathrooms: 3
- 1/2 bathrooms: 1
- Main level bathrooms: 1
Rooms
- Room types: Dining Room, Primary Bedroom, Sitting Room, Bedroom 2, Bedroom 3, Bedroom 4, Kitchen, Breakfast Room, Great Room, Other
Primary bedroom
- Level: Upper
- Area: 288 Square Feet
- Dimensions: 18 X 16
Bedroom 2
- Level: Upper
- Area: 168 Square Feet
- Dimensions: 14 X 12
Bedroom 3
- Level: Upper
- Area: 143 Square Feet
- Dimensions: 13 X 11
Bedroom 4
- Level: Upper
- Area: 132 Square Feet
- Dimensions: 12 X 11
Breakfast room
- Level: Main
- Area: 154 Square Feet
- Dimensions: 14 X 11
Dining room
- Level: Main
- Area: 154 Square Feet
- Dimensions: 14 X 11
Great room
- Level: Main
- Area: 432 Square Feet
- Dimensions: 18 X 24
Kitchen
- Level: Main
- Area: 196 Square Feet
- Dimensions: 14 X 14
Other
- Level: Main
- Area: 143 Square Feet
- Dimensions: 13 X 11
Sitting room
- Level: Upper
- Area: 99 Square Feet
- Dimensions: 11 X 9
Heating
- Central, Zoned, Propane
Cooling
- Central Air, Zoned, Gas
Appliances
- Included: Cooktop, Oven, Range Hood, Microwave, Water Heater
- Laundry: Upper Level
Features
- Bathroom - Stall Shower, Bathroom - Tub Shower, Breakfast Area, Dining Area, Efficiency, Family Room Off Kitchen, Formal/Separate Dining Room, Kitchen - Gourmet, Kitchen Island, Pantry, Primary Bath(s), Walk-In Closet(s)
- Flooring: Carpet, Wood
- Basement: Full,Finished
- Number of fireplaces: 1
Interior area
- Total structure area: 4,694
- Total interior livable area: 4,694 sqft
- Finished area above ground: 4,694
Property
Parking
- Total spaces: 3
- Parking features: Garage Faces Front, Garage Door Opener, Inside Entrance, Attached, Driveway
- Attached garage spaces: 3
- Has uncovered spaces: Yes
Accessibility
- Accessibility features: None
Features
- Levels: Two
- Stories: 2
- Pool features: None
Lot
- Size: 1.5 Acres
- Dimensions: 125.00 x 0.00
Details
- Additional structures: Above Grade, Below Grade
- Parcel number: 560007093006
- Zoning: RESIDENTIAL
- Special conditions: Standard
Construction
Type & style
- Home type: SingleFamily
- Architectural style: Traditional,Craftsman
- Property subtype: Single Family Residence
Materials
- Vinyl Siding, Other
- Foundation: Slab
- Roof: Architectural Shingle
Condition
- Excellent
- New construction: Yes
Utilities & green energy
- Sewer: Public Sewer
- Water: Public
Green energy
- Energy efficient items: HVAC, Construction, Appliances
Community & HOA
Community
- Subdivision: None Available
HOA
- Has HOA: No
Location
- Region: North Wales
- Municipality: UPPER GWYNEDD TWP
Financial & listing details
- Price per square foot: $358/sqft
- Tax assessed value: $234,270
- Annual tax amount: $20,500
- Date on market: 7/31/2026
- Listing agreement: Exclusive Right To Sell
- Ownership: Fee Simple
Estimated market value
$1,014,900
$924,000 - $1.13M
$4,774/mo
Price history
| Date | Event | Price |
|---|---|---|
| 7/31/2026 | Listed for sale | $1,678,900+13.5%$358/sqft |
Source:  Bright MLS #PAMC2186126 Report a problem Bright MLS #PAMC2186126 Report a problem | ||
| 2/6/2026 | Listing removed | $1,478,900$315/sqft |
Source: Bright MLS #PAMC2163098 Report a problem | ||
| 12/17/2025 | Price change | $1,478,900+7.3%$315/sqft |
Source: Bright MLS #PAMC2163098 Report a problem | ||
| 12/15/2025 | Listed for sale | $1,378,900+112.6%$294/sqft |
Source: Bright MLS #PAMC2163052 Report a problem | ||
| 11/28/2025 | Listing removed | $648,500$138/sqft |
Source: Bright MLS #PAMC2152166 Report a problem | ||
| 10/25/2025 | Listed for sale | $648,500$138/sqft |
Source: Bright MLS #PAMC2152166 Report a problem | ||
| 10/16/2025 | Pending sale | $648,500$138/sqft |
Source: Bright MLS #PAMC2152166 Report a problem | ||
| 9/16/2025 | Price change | $648,500-4.5%$138/sqft |
Source: Bright MLS #PAMC2152166 Report a problem | ||
| 8/19/2025 | Listed for sale | $678,900+44.4%$145/sqft |
Source: Bright MLS #PAMC2152166 Report a problem | ||
| 4/2/2008 | Sold | $470,000-16.1%$100/sqft |
Source: Public Record Report a problem | ||
| 2/2/2008 | Listed for sale | $559,900$119/sqft |
Source: Homes & Land Report a problem | ||
Public tax history
| Year | Property taxes | Tax assessment |
|---|---|---|
| 2025 | $8,946 +5.7% | $234,270 |
| 2024 | $8,466 | $234,270 |
| 2023 | $8,466 +7.2% | $234,270 |
| 2022 | $7,901 +2.7% | $234,270 |
| 2021 | $7,692 +2.7% | $234,270 |
| 2020 | $7,492 +1.9% | $234,270 |
| 2019 | $7,355 +2.7% | $234,270 |
| 2018 | $7,159 +2.9% | $234,270 |
| 2017 | $6,955 +2.1% | $234,270 |
| 2016 | $6,815 +2.6% | $234,270 |
| 2015 | $6,640 +5.5% | $234,270 |
| 2014 | $6,294 +1.4% | $234,270 |
| 2013 | $6,205 +1.4% | $234,270 |
| 2012 | $6,119 +1.8% | $234,270 |
| 2011 | $6,012 +2.5% | $234,270 |
| 2010 | $5,867 +3.3% | $234,270 |
| 2009 | $5,680 +3.7% | $234,270 |
| 2008 | $5,477 +2.2% | -- |
| 2007 | $5,360 +3% | -- |
| 2006 | $5,204 +5.2% | -- |
| 2005 | $4,946 +1.1% | -- |
| 2004 | $4,892 | -- |
| 2003 | $4,892 | -- |
| 2002 | $4,892 +6.6% | -- |
| 2000 | $4,587 +1.3% | -- |
| 1999 | $4,527 | -- |
Find assessor info on the county website
Monthly payment
Est. payment
Payment breakdown
Explore the cost of this home by adjusting the details. Changes won't be saved.Climate risks
Neighborhood: 19454
Nearby schools
GreatSchools rating
- 8/10North Wales El SchoolGrades: K-6Distance: 0.6 mi
- 10/10Pennbrook Middle SchoolGrades: 7-9Distance: 1.2 mi
- 9/10North Penn Senior High SchoolGrades: 10-12Distance: 3.2 mi
Schools provided by the listing agent
- High: North Penn Senior
- District: North Penn
Source: Bright MLS. This data may not be complete. We recommend contacting the local school district to confirm school assignments for this home.
- $659,1005 bd1 ba3.3k sqft417 W Prospect Ave, North Wales, PA 19454Off Market
- $635,5003 bd1 ba2.5k sqft413 W Prospect Ave, North Wales, PA 19454Off Market
- $622,0003 bd2 ba2.5k sqft419 W Prospect Ave, North Wales, PA 19454Off Market
- $831,5005 bd3 ba3.6k sqft411 W Prospect Ave, North Wales, PA 19454Sold
- $660,3004 bd2 ba2k sqft416 W Prospect Ave, North Wales, PA 19454Off Market
- $1,364,8004 bd2 ba2.9k sqft445 W Prospect Ave, North Wales, PA 19454Off Market
- $1,349,7006 bd5 ba6k sqft410 W Prospect Ave, North Wales, PA 19454Off Market
- $717,8005 bd3 ba3.2k sqft409 W Prospect Ave, North Wales, PA 19454Off Market
A local agent can set up tours, give advice and negotiate with sellers.
A local lender can help you make sure your offer is ready when you are.
Similar homes
- $1,295,5004 bd5 ba5.6k sqft587 Woodview Ln, Harleysville, PA 19438For Sale
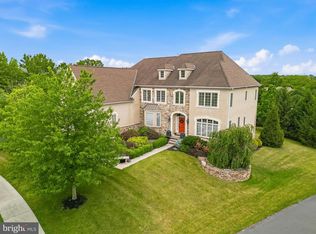
 MLS ID #PAMC2187788, Therese Swain, Keller Williams Real Estate-Montgomeryville. Bright MLS
 - $1,849,0006 bd5 ba5.6k sqft175 Waverly Ln, Harleysville, PA 19438For Sale
 MLS ID #PAMC2176390, Gay Davidson, The Davidson Group. Bright MLS
 - $1,400,0004 bd4 ba3.9k sqft4 Anglesey Ln, Lansdale, PA 19446New Construction
 MLS ID #PAMC2181568, Arthur Herling, Howard Hanna Real Estate Services. Bright MLS
 - $1,375,0004 bd4 ba3.9k sqftLOT 4 Anglesey Ln, Upper Gwynedd, PA 19446New Construction
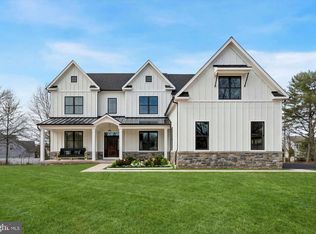 MLS ID #PAMC2181830, Arthur Herling, Howard Hanna Real Estate Services. Bright MLS
 - $1,375,0004 bd4 ba4k sqftLOT 1 A Anglesey Ln, Upper Gwynedd, PA 19446New ConstructionMLS ID #PAMC2181806, Arthur Herling, Howard Hanna Real Estate Services. Bright MLS
- $1,599,0005 bd4 ba4.1k sqft50 W Upsal St, Philadelphia, PA 19119For SaleMLS ID #PAPH2610560, Baiyina Brown, BHHS Fox & Roach-Chestnut Hill. Bright MLS
- $1,249,0005 bd4 ba4.1k sqft2560 Holly Ln, Hatfield, PA 19440For SaleMLS ID #PAMC2177708, Vincent Cyr, Real Broker, LLC. Bright MLS
- $1,850,0005 bd6 ba6.9k sqft51 Wordsworth Dr, Ivyland, PA 18974For SaleMLS ID #PABU2124740, Lynne DiDonato, Coldwell Banker Hearthside-Doylestown. Bright MLS
- $1,399,9005 bd4 ba4.3k sqft409 Longview Dr, Collegeville, PA 19426For SaleMLS ID #PAMC2188958, Kathleen Gagnon, Coldwell Banker Realty. Bright MLS
- $1,995,0004 bd4 ba3.7k sqft2550 Rickert Rd, Perkasie, PA 18944New ConstructionMLS ID #PABU2117742, John Spognardi, RE/MAX Signature. Bright MLS
- $1,325,0004 bd4 ba3.9k sqft1105 Tinkerhill Ln, Malvern, PA 19355For SaleMLS ID #PACT2126828, Joe Milani, Long & Foster Real Estate, Inc.. Bright MLS
- $1,277,0004 bd4 ba3.4k sqftLOT 3 Qd Anglesey Ln, Upper Gwynedd, PA 19446New ConstructionMLS ID #PAMC2185084, Arthur Herling, Howard Hanna Real Estate Services. Bright MLS
- $1,445,0005 bd4 ba3.9k sqft1110 W Valley Rd, Wayne, PA 19087For SaleMLS ID #PACT2129562, Meghan Chorin, Compass RE. Bright MLS
- $1,475,0005 bd5 ba5.2k sqft115 Cooke Way, Harleysville, PA 19438For SaleMLS ID #PAMC2180826, Elizabeth Newcomb, RE/MAX Main Line-Paoli. Bright MLS
- $1,765,0004 bd4 ba3.4k sqft9 Foxtail Ln, Doylestown, PA 18901For SaleMLS ID #PABU2126422, Kim Hawksworth, Compass RE. Bright MLS
- $1,255,0004 bd4 ba3.4k sqftLOT 3 A Anglesey Ln, Upper Gwynedd, PA 19446New ConstructionMLS ID #PAMC2181822, Arthur Herling, Howard Hanna Real Estate Services. Bright MLS
- $2,199,0005 bd5 ba4.9k sqft1215 Club House Rd, Gladwyne, PA 19035For SaleMLS ID #PAMC2188216, Veronika Shumkova, Opus Elite Real Estate. Bright MLS
- $1,290,0004 bd3 ba3.2k sqft124 Schultz Rd, Sellersville, PA 18960New ConstructionMLS ID #PABU2112962, Jim Dietrich, Realty One Group Supreme. Bright MLS
- $999,9994 bd4 ba3.7k sqft536 Taylor Ave, Warrington, PA 18976New ConstructionMLS ID #PABU2118318, Trish Gesswein, Houwzer, LLC. Bright MLS
- $1,625,4175 bd5 ba3.8k sqft1494 Breton Hill Dr Lot 9, Warminster, PA 18974New ConstructionMLS ID #PABU2124718, fran gervasio, Toll Brothers Real Estate, Inc.. Bright MLS
