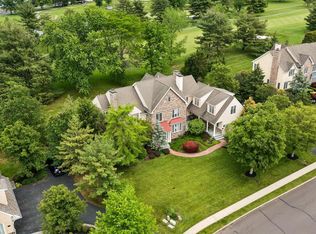
Welcome to 51 Wordsworth Drive, an extraordinary estate nestled within the prestigious gated community of Poet's Walk in Ivyland. Situated as a South West Facing home and poised gracefully on the fairway of the 13th hole of Spring Mill Country Club, the property enjoys protected backyard green space through a perpetuity clause, ensuring lasting privacy for years to come. Located in Council Rock SD and offering 5,000 sq ft of living space plus an additional 2,000 sq ft beautifully finished lower level. This exceptional 5-bedroom, 3-full, and 3-half-bath residence seamlessly combines timeless elegance with luxurious modern upgrades. From the moment you arrive, a freshly sealed driveway leads to the oversized three-car garage, while a winding Bluestone paver walkway guides you past mature, manicured landscaping. The brand-new front door creates an unforgettable first impression, opening into a grand two-story foyer where soaring ceilings, exquisite millwork, and refined finishes set a sophisticated tone. To the right, the formal dining room showcases elegant wainscoting and a large bay window that floods the space with natural light. To the left, the formal living room is surrounded by windows and anchored by a cozy gas fireplace with a classic marble hearth. Just beyond, is a private office featuring double-door entrances, several oversized windows overlooking the yard. The heart of the home is the spectacular chef's kitchen, thoughtfully updated for everyday living and grand-scale entertaining. Premium appointments include a Sub-Zero refrigerator, an impressive 8-burner Wolf range with double ovens, a warming drawer, two walk-in pantries, granite countertops, a stylish subway tile backsplash, and a designer tile feature. A spacious central island offers additional prep area and a perfect gathering spot for family time. A beautifully appointed wet/dry bar with sink seamlessly connects the kitchen and dining room, while the spacious breakfast room opens through sliding doors to the rear deck, offering panoramic views. Flowing effortlessly from the kitchen is the breathtaking family room, highlighted by soaring coffered cathedral ceilings, a custom gas fireplace with a designer tile surround and reclaimed railroad tie mantle, motorized custom blinds, and new carpeting. Two conveniently located powder rooms, a side entrance with a welcoming foyer and walk-in closet, and a rear staircase complete the main level. Ascend the stunning main staircase—featuring custom wainscoting and a charming built-in reading nook on the landing—to reach the impressive, gallery-like upper hallway. Enter the luxurious primary suite, a true private retreat offering hardwood flooring, a tray ceiling, plantation shutters, a spacious sitting room, and two custom walk-in closets. The completely renovated, spa-inspired bath features heated floors, a steam shower, a soaking tub, dual Restoration Hardware vanities, and floor-to-ceiling tile. Bedrooms two & three each offer ceiling fans and walk-in closets while sharing a thoughtfully designed Jack-and-Jill bath with individual vanity areas. Bedrooms four and five share a second Jack-and-Jill bathroom. Bedroom four is generously sized and perfectly suited as a guest room, while bedroom five offers an amazing space for a playroom. Enjoy an upstairs laundry room w/ built-in cabinetry for everyday convenience. The sunlit, finished walkout lower level offers endless possibilities for recreation. A custom granite-topped bar with ceramic tile flooring, a sink, a dishwasher, and a refrigerator creates the ultimate entertaining spot. This level also features expansive media areas, a dedicated exercise room with sliding doors leading to the patio, a hobby room, powder room , and also plenty of storage. Updates include full stucco remediation, all new windows, gutters, freshly painted throughout, inground sprinkler system, 2 zones of HVAC. Just minutes to shopping and dining. Schedule your private tour today
For sale
$1,850,000
51 Wordsworth Dr, Ivyland, PA 18974
5beds
6,992sqft
:
Get pre-qualified$11,737/mo
Single Family Residence
Built in 2007
0.6 Acres Lot
$1,773,400 Zestimate®
$265/sqft
$350/mo HOA
What's special
Panoramic viewsExquisite millworkMotorized custom blindsSub-zero refrigeratorSoaking tubBreathtaking family roomSteam shower
- 18 days |
- 953 |
- 38 |
Zillow last checked:
Listing updated:
Listed by:
Lynne DiDonato 267-718-9686,
Coldwell Banker Hearthside-Doylestown (215) 340-3500,
Co-Listing Agent: Devyn L. Vacca 215-208-2415,
Coldwell Banker Hearthside-Doylestown
Source: Bright MLS,MLS#: PABU2124740
Facts & features
Interior
Bedrooms & bathrooms
- Bedrooms: 5
- Bathrooms: 6
- Full bathrooms: 3
- 1/2 bathrooms: 3
- Main level bathrooms: 2
Rooms
- Room types: Living Room, Primary Bedroom, Bedroom 2, Bedroom 3, Bedroom 4, Bedroom 5, Kitchen, Family Room, Foyer, Breakfast Room, Exercise Room, Laundry, Office, Recreation Room, Storage Room, Hobby Room, Primary Bathroom
Primary bedroom
- Level: Upper
- Area: 221 Square Feet
- Dimensions: 17 X 13
Primary bedroom
- Features: Primary Bedroom - Sitting Area
- Level: Upper
- Area: 140 Square Feet
- Dimensions: 14 X 10
Primary bedroom
- Features: Walk-In Closet(s)
- Level: Upper
- Area: 216 Square Feet
- Dimensions: 12 X 18
Bedroom 2
- Features: Walk-In Closet(s), Jack and Jill Bathroom
- Level: Upper
- Area: 154 Square Feet
- Dimensions: 14 X 11
Bedroom 3
- Features: Walk-In Closet(s), Jack and Jill Bathroom
- Level: Upper
- Area: 182 Square Feet
- Dimensions: 14 X 13
Bedroom 4
- Features: Jack and Jill Bathroom
- Level: Upper
- Area: 330 Square Feet
- Dimensions: 22 X 15
Bedroom 5
- Features: Jack and Jill Bathroom
- Level: Upper
- Area: 256 Square Feet
- Dimensions: 16 X 16
Primary bathroom
- Level: Upper
- Area: 306 Square Feet
- Dimensions: 17 X 18
Breakfast room
- Level: Main
- Area: 144 Square Feet
- Dimensions: 12 X 12
Exercise room
- Level: Lower
- Area: 252 Square Feet
- Dimensions: 18 X 14
Family room
- Features: Fireplace - Gas, Cathedral/Vaulted Ceiling
- Level: Main
- Area: 361 Square Feet
- Dimensions: 19 X 19
Foyer
- Level: Main
- Area: 140 Square Feet
- Dimensions: 14 X 10
Other
- Level: Lower
- Area: 384 Square Feet
- Dimensions: 16 X 24
Kitchen
- Features: Kitchen - Gas Cooking
- Level: Main
- Area: 270 Square Feet
- Dimensions: 18 X 15
Kitchen
- Level: Lower
- Area: 169 Square Feet
- Dimensions: 13 X 13
Laundry
- Level: Upper
- Area: 72 Square Feet
- Dimensions: 9 X 8
Living room
- Features: Fireplace - Gas
- Level: Main
- Area: 208 Square Feet
- Dimensions: 16 X 13
Office
- Level: Main
- Area: 240 Square Feet
- Dimensions: 16 X 15
Recreation room
- Level: Lower
- Area: 1260 Square Feet
- Dimensions: 28 X 45
Storage room
- Level: Lower
Heating
- Forced Air, Natural Gas
Cooling
- Central Air, Electric
Appliances
- Included: Dishwasher, Disposal, Six Burner Stove, Stainless Steel Appliance(s), Water Conditioner - Owned, Oven/Range - Gas, Microwave, Gas Water Heater
- Laundry: Upper Level, Laundry Room
Features
- Soaking Tub, Bathroom - Walk-In Shower, Breakfast Area, Built-in Features, Ceiling Fan(s), Double/Dual Staircase, Family Room Off Kitchen, Open Floorplan, Formal/Separate Dining Room, Kitchen - Gourmet, Kitchen Island, Pantry, Primary Bath(s), Recessed Lighting, Upgraded Countertops, Wainscotting, Walk-In Closet(s)
- Flooring: Hardwood, Carpet, Wood
- Windows: Skylight(s), Window Treatments
- Basement: Finished,Heated,Exterior Entry,Concrete,Walk-Out Access,Windows
- Number of fireplaces: 2
- Fireplace features: Gas/Propane
Interior area
- Total structure area: 6,992
- Total interior livable area: 6,992 sqft
- Finished area above ground: 4,915
- Finished area below ground: 2,077
Video & virtual tour
Property
Parking
- Total spaces: 3
- Parking features: Garage Faces Side, Garage Door Opener, Inside Entrance, Oversized, Asphalt, Attached, Driveway
- Attached garage spaces: 3
- Has uncovered spaces: Yes
Accessibility
- Accessibility features: None
Features
- Levels: Three
- Stories: 3
- Patio & porch: Patio, Deck
- Exterior features: Extensive Hardscape, Lighting, Sidewalks, Street Lights
- Pool features: None
- Has view: Yes
- View description: Golf Course, Trees/Woods
Lot
- Size: 0.6 Acres
- Features: Adjoins - Open Space, Premium, Private, Level, Landscaped, Rear Yard, Front Yard
Details
- Additional structures: Above Grade, Below Grade
- Parcel number: 31005003012
- Zoning: R1
- Special conditions: Standard
Construction
Type & style
- Home type: SingleFamily
- Architectural style: Colonial
- Property subtype: Single Family Residence
Materials
- Stone, Stucco, Fiber Cement
- Foundation: Concrete Perimeter
Condition
- Excellent
- New construction: No
- Year built: 2007
Utilities & green energy
- Sewer: Public Sewer
- Water: Public
Community & HOA
Community
- Security: Security System
- Subdivision: Poets Walk
HOA
- Has HOA: Yes
- Services included: Common Area Maintenance, Snow Removal, Lawn Care Front, Lawn Care Rear, Lawn Care Side
- HOA fee: $350 monthly
- HOA name: POET'S WALK
Location
- Region: Ivyland
- Municipality: NORTHAMPTON TWP
Financial & listing details
- Price per square foot: $265/sqft
- Tax assessed value: $81,800
- Annual tax amount: $17,161
- Date on market: 7/7/2026
- Listing agreement: Exclusive Right To Sell
- Inclusions: Primary Bath Hutch, Basement & Kitchen Refrigerators, Wine Fridge In Basement, Washer / Dryer, 2 Security Cameras, Subwoofer & A Receiver, Basement Tv And Mount -- All In As Is Condition With No Monetary Value.
- Exclusions: Basement Sonos Equip
- Ownership: Fee Simple
Estimated market value
$1,773,400
$1.68M - $1.86M
$7,977/mo
Price history
| Date | Event | Price |
|---|---|---|
| 7/7/2026 | Listed for sale | $1,850,000+93.1%$265/sqft |
Source:  Bright MLS #PABU2124740 Report a problem Bright MLS #PABU2124740 Report a problem | ||
| 7/20/2016 | Sold | $958,000-4%$137/sqft |
Source: Public Record Report a problem | ||
| 5/19/2016 | Price change | $998,000-0.1%$143/sqft |
Source: BHHS Fox & Roach #6760526 Report a problem | ||
| 4/27/2016 | Price change | $999,000-2.5%$143/sqft |
Source: BHHS Fox & Roach #6760526 Report a problem | ||
| 4/19/2016 | Price change | $1,025,000-2.4%$147/sqft |
Source: BHHS Fox & Roach #6760526 Report a problem | ||
| 4/11/2016 | Price change | $1,050,000-4.5%$150/sqft |
Source: BHHS Fox & Roach #6760526 Report a problem | ||
| 4/4/2016 | Listed for sale | $1,100,000-5.6%$157/sqft |
Source: BHHS Fox & Roach #6760526 Report a problem | ||
| 3/20/2007 | Sold | $1,164,932$167/sqft |
Source: Public Record Report a problem | ||
Public tax history
| Year | Property taxes | Tax assessment |
|---|---|---|
| 2025 | $16,419 +2.3% | $81,800 |
| 2024 | $16,051 +8.1% | $81,800 |
| 2023 | $14,849 +0.9% | $81,800 |
| 2022 | $14,713 +3.3% | $81,800 |
| 2021 | $14,248 +2.3% | $81,800 |
| 2020 | $13,927 +6.4% | $81,800 |
| 2018 | $13,094 +4% | $81,800 |
| 2017 | $12,589 +34.5% | $81,800 |
| 2016 | $9,360 | $81,800 |
| 2015 | -- | $81,800 |
| 2014 | -- | $81,800 |
| 2013 | -- | $81,800 |
| 2012 | -- | $81,800 |
| 2011 | -- | $81,800 -13.4% |
| 2010 | -- | $94,450 |
| 2009 | -- | $94,450 |
| 2008 | -- | $94,450 +1064.6% |
| 2007 | -- | $8,110 |
| 2006 | -- | $8,110 |
Find assessor info on the county website
Monthly payment
Est. payment
Payment breakdown
Explore the cost of this home by adjusting the details. Changes won't be saved.Climate risks
Neighborhood: 18974
Nearby schools
GreatSchools rating
- 8/10Maureen M Welch El SchoolGrades: K-6Distance: 1 mi
- 7/10Holland Middle SchoolGrades: 7-8Distance: 4.7 mi
- 10/10Council Rock High School SouthGrades: 9-12Distance: 4.3 mi
Schools provided by the listing agent
- Elementary: Maureen M Welch
- High: Council Rock High School South
- District: Council Rock
Source: Bright MLS. This data may not be complete. We recommend contacting the local school district to confirm school assignments for this home.
- $1,906,6005 bd7 ba6k sqft55 Wordsworth Dr, Ivyland, PA 18974Off Market
- $1,329,2004 bd2 ba3.9k sqft47 Wordsworth Dr, Ivyland, PA 18974Off Market
- $1,384,4004 bd4 ba3.8k sqft1 Shakespeare Ct, Ivyland, PA 18974Off Market
- $1,633,7004 bd4 ba4.8k sqft59 Wordsworth Dr, Ivyland, PA 18974Off Market
- $1,500,0005 bd4 ba5k sqft43 Wordsworth Dr, Ivyland, PA 18974Sold
- $1,310,6004 bd4 ba4.2k sqft3 Shakespeare Ct, Ivyland, PA 18974Off Market
- $1,306,9004 bd4 ba3.4k sqft2 Shakespeare Ct, Ivyland, PA 18974Off Market
- $1,263,0004 bd4 ba3.9k sqft2 Wordsworth Dr, Ivyland, PA 18974Off Market
A local agent can set up tours, give advice and negotiate with sellers.
Similar homes
- $1,725,0006 bd7 ba6.1k sqft4 Copperleaf Ct, Ivyland, PA 18974For Sale

 MLS ID #PABU2123336, Joseph Bograd, Elite Realty Group Unl. Inc.. Bright MLS
 - $2,299,9006 bd7 ba8.6k sqft11 Wordsworth Dr, Ivyland, PA 18974For Sale
 MLS ID #PABU2122838, Robin Young, BHHS Fox & Roach-Blue Bell. Bright MLS
 - $2,425,0004 bd4 ba5.9k sqft40 Beverly Hills Rd, Warminster, PA 18974For Sale
 MLS ID #PABU2126048, Michael Valenza, Buxmont Property Management LLC. Bright MLS
 - $1,199,9004 bd4 ba4.1k sqft8 Golfview Dr, Ivyland, PA 18974For Sale
 MLS ID #PABU2124910, Sal Palantino, Re/Max One Realty. Bright MLS
 - $1,675,0005 bd6 ba7.2k sqft488 Anna Lynn Ln, Horsham, PA 19044For SaleMLS ID #PAMC2181752, Dani Short, SERHANT PENNSYLVANIA LLC. Bright MLS
- $1,795,0005 bd4 ba3.9k sqft4757 Upper Mountain Rd, New Hope, PA 18938For SaleMLS ID #PABU2119988, John P McClintock, Keller Williams Real Estate - Newtown. Bright MLS
- $1,900,0005 bd4 ba5.8k sqft500 Deerfield Ln, Doylestown, PA 18901For SaleMLS ID #PABU2122958, MARIA Zolezzi, Century 21 Action Plus Realty - Bordentown. Bright MLS
- $2,250,0005 bd6 ba8.1k sqft100 E Holland Rd, Holland, PA 18966For SaleMLS ID #PABU2110336, Matt Scannapieco, Franklin Investment Realty. Bright MLS
- $1,625,0006 bd7 ba7.4k sqft2205 Jefferson Ln, Huntingdon Valley, PA 19006For SaleMLS ID #PAMC2172160, Sue Kinslow, BHHS Fox & Roach-Blue Bell. Bright MLS
- $1,695,0005 bd7 ba7.5k sqft876 Ashbourne Way, Schwenksville, PA 19473For SaleMLS ID #PAMC2182150, Cindy Wadsworth, EXP Realty, LLC. Bright MLS
- $1,374,0005 bd4 ba5.7k sqft119 Tanyard Rd, Richboro, PA 18954For SaleMLS ID #PABU2124280, Ruth Ann Roche, RE/MAX Centre Realtors. Bright MLS
- $1,595,0004 bd6 ba6.9k sqft7 Mercer Gate Dr, Doylestown, PA 18901For SaleMLS ID #PABU2114582, Deana Corrigan, Compass RE. Bright MLS
- $1,749,0005 bd5 ba5.5k sqft2 Rossiter Cir, New Hope, PA 18938For SaleMLS ID #PABU2122434, Graceann Tinney, Keller Williams Real Estate - Newtown. Bright MLS
- $1,599,0005 bd5 ba6.4k sqft6723 Point Pleasant Pike, New Hope, PA 18938For SaleMLS ID #PABU2122870, Deana Corrigan, Compass RE. Bright MLS
- $1,200,0005 bd4 ba6.3k sqft415 Hidden Oaks Dr, Yardley, PA 19067For SaleMLS ID #PABU2126406, Sharon Spadaccini, BHHS Fox & Roach-New Hope. Bright MLS
- $1,995,0004 bd5 ba4.8k sqft941 Mount Eyre Rd, Washington Crossing, PA 18977For SaleMLS ID #PABU2124134, Greg Dwornikowski, Addison Wolfe Real Estate. Bright MLS
- $2,149,9995 bd5 ba6.5k sqft288 Jane Chapman Dr E #E, Newtown, PA 18940For SaleMLS ID #PABU2105132, Tom Montague, III, Keller Williams Real Estate - Southampton. Bright MLS
- $2,100,0005 bd5 ba5.4k sqft8 Eastburn Dr, New Hope, PA 18938For SaleMLS ID #PABU2121512, Revi Haviv, Compass RE. Bright MLS
- $2,075,0004 bd5 ba6.5k sqft21 Bellinghamshire Pl, New Hope, PA 18938For SaleMLS ID #PABU2116816, Jay Spaziano, Jay Spaziano Real Estate. Bright MLS
- $1,399,9005 bd5 ba5k sqft2175 Jefferson Ln, Huntingdon Valley, PA 19006For SaleMLS ID #PAMC2184666, Hashem Mustafa, 20/20 Real Estate - Bensalem. Bright MLS
