Welcome to 488 Anna Lynn Lane, an exceptional luxury residence where timeless elegance meets modern comfort. Nestled on a beautifully landscaped homesite in one of Horsham's most desirable settings, this impressive home offers over three levels of thoughtfully designed living space, blending refined finishes with exceptional functionality. From the moment you enter, you'll appreciate the warmth and sophistication of rich cherry hardwood flooring that flows throughout much of the home, complemented by custom upgrades and quality craftsmanship at every turn. The heart of the home is a stunning gourmet kitchen featuring imported Italian slate tile flooring, generous gathering spaces, and seamless flow for both everyday living and grand-scale entertaining. Offering five spacious bedrooms, four full baths, and two powder rooms, this residence provides ample room for family and guests alike. The expansive finished lower level elevates the home's versatility with a private bedroom, dedicated fitness room, one full bath, an additional powder room, and abundant space for recreation, media, or multi-generational living. Significant capital improvements provide peace of mind, including a premium certified Camelot architectural roof backed by extensive warranties, a tankless water heater, and upgraded interior doors throughout the home. Designed for those who appreciate quality, space, and luxury living, 488 Anna Lynn Lane presents a rare opportunity to own an exceptional residence that perfectly balances elegance, comfort, and modern convenience in one of Montgomery County's most desired areas.
For sale
Price cut: $120K (6/24)
$1,675,000
488 Anna Lynn Ln, Horsham, PA 19044
5beds
7,234sqft
:
Get pre-qualified$10,463/mo
Single Family Residence
Built in 1997
0.81 Acres Lot
$-- Zestimate®
$232/sqft
$-- HOA
What's special
Quality craftsmanshipCustom upgradesExpansive finished lower levelFive spacious bedroomsBeautifully landscaped homesiteDedicated fitness roomGenerous gathering spaces
- 53 days |
- 1,301 |
- 70 |
Zillow last checked:
Listing updated:
Listed by:
Dani Short 609-638-9512,
SERHANT PENNSYLVANIA LLC 610-635-9977
Source: Bright MLS,MLS#: PAMC2181752
Facts & features
Interior
Bedrooms & bathrooms
- Bedrooms: 5
- Bathrooms: 6
- Full bathrooms: 4
- 1/2 bathrooms: 2
- Main level bathrooms: 6
- Main level bedrooms: 5
Basement
- Area: 1500
Heating
- Central, Natural Gas
Cooling
- Central Air, Electric
Appliances
- Included: Microwave, Six Burner Stove, Tankless Water Heater
- Laundry: Main Level, Has Laundry
Features
- Cathedral Ceiling(s)
- Flooring: Slate, Carpet, Hardwood
- Basement: Finished,Heated,Exterior Entry,Sump Pump,Partial
- Number of fireplaces: 2
Interior area
- Total structure area: 7,234
- Total interior livable area: 7,234 sqft
- Finished area above ground: 5,734
- Finished area below ground: 1,500
Property
Parking
- Total spaces: 3
- Parking features: Garage Faces Side, Garage Door Opener, Oversized, Inside Entrance, Attached, Driveway
- Attached garage spaces: 3
- Has uncovered spaces: Yes
Accessibility
- Accessibility features: 2+ Access Exits
Features
- Levels: Two
- Stories: 2
- Patio & porch: Patio
- Exterior features: Balcony
- Pool features: None
- Has view: Yes
- View description: Trees/Woods
Lot
- Size: 0.81 Acres
- Features: Backs to Trees, Wooded
Details
- Additional structures: Above Grade, Below Grade
- Parcel number: 360000318204
- Zoning: RESIDENTIAL
- Special conditions: Standard
Construction
Type & style
- Home type: SingleFamily
- Architectural style: Contemporary,Mediterranean,Transitional
- Property subtype: Single Family Residence
Materials
- Stucco
- Foundation: Concrete Perimeter
- Roof: Shingle
Condition
- Excellent
- New construction: No
- Year built: 1997
Utilities & green energy
- Sewer: Public Sewer
- Water: Public
Community & HOA
Community
- Subdivision: Arbour Hill
HOA
- Has HOA: No
Location
- Region: Horsham
- Municipality: HORSHAM TWP
Financial & listing details
- Price per square foot: $232/sqft
- Tax assessed value: $381,480
- Annual tax amount: $16,659
- Date on market: 5/31/2026
- Listing agreement: Exclusive Right To Sell
- Listing terms: Cash,Conventional
- Ownership: Fee Simple
Estimated market value
Not available
Estimated sales range
Not available
Not available
Price history
| Date | Event | Price |
|---|---|---|
| 6/24/2026 | Price change | $1,675,000-6.7%$232/sqft |
Source:  Bright MLS #PAMC2181752 Report a problem Bright MLS #PAMC2181752 Report a problem | ||
| 6/1/2026 | Listed for sale | $1,795,000+317.3%$248/sqft |
Source: Bright MLS #PAMC2181752 Report a problem | ||
| 4/9/1997 | Sold | $430,140$59/sqft |
Source: Public Record Report a problem | ||
Public tax history
| Year | Property taxes | Tax assessment |
|---|---|---|
| 2025 | $15,720 +6.3% | $381,480 |
| 2024 | $14,785 | $381,480 |
| 2023 | $14,785 +7.1% | $381,480 |
| 2022 | $13,811 +2.7% | $381,480 |
| 2021 | $13,447 +2.1% | $381,480 |
| 2020 | $13,167 +2% | $381,480 |
| 2019 | $12,914 +2.6% | $381,480 |
| 2018 | $12,585 +3.3% | $381,480 |
| 2017 | $12,187 +2% | $381,480 |
| 2016 | $11,943 +2.6% | $381,480 |
| 2015 | $11,638 +1.8% | $381,480 |
| 2014 | $11,431 +1.4% | $381,480 |
| 2013 | $11,276 +1.4% | $381,480 |
| 2012 | $11,117 +2.8% | $381,480 |
| 2011 | $10,811 +2% | $381,480 |
| 2010 | $10,596 +2% | $381,480 |
| 2009 | $10,386 +2.8% | $381,480 |
| 2008 | $10,107 +2.1% | -- |
| 2007 | $9,901 +2.8% | -- |
| 2006 | $9,629 +3% | -- |
| 2005 | $9,347 +1.5% | -- |
| 2004 | $9,211 +3.7% | -- |
| 2003 | $8,881 +6.4% | -- |
| 2002 | $8,350 +2.7% | -- |
| 2000 | $8,128 +5.6% | -- |
| 1999 | $7,697 | -- |
Find assessor info on the county website
Monthly payment
Est. payment
Payment breakdown
Explore the cost of this home by adjusting the details. Changes won't be saved.Climate risks
Neighborhood: 19044
Nearby schools
GreatSchools rating
- 7/10Simmons El SchoolGrades: K-5Distance: 1.9 mi
- 8/10Keith Valley Middle SchoolGrades: 6-8Distance: 2.2 mi
- 9/10Hatboro-Horsham Senior High SchoolGrades: 9-12Distance: 1.8 mi
Schools provided by the listing agent
- District: Hatboro-horsham
Source: Bright MLS. This data may not be complete. We recommend contacting the local school district to confirm school assignments for this home.
- $1,036,4003 bd2 ba3.2k sqft490 Anna Lynn Ln, Horsham, PA 19044Off Market
- $1,114,9005 bd5 ba3.3k sqft486 Anna Lynn Ln, Horsham, PA 19044Off Market
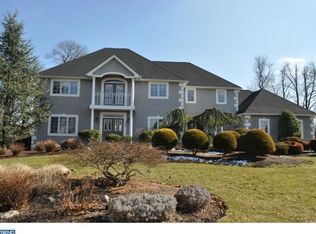
- $804,3003 bd2 ba2.4k sqft487 Anna Lynn Ln, Horsham, PA 19044Off Market
- $970,0004 bd4 ba3.1k sqft492 Anna Lynn Ln, Horsham, PA 19044Sold
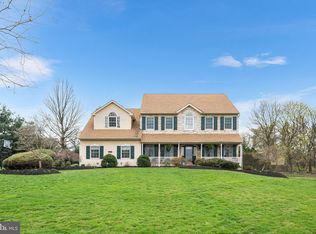
- $70,400-- bd-- ba-- sqft606 Welsh Rd, Horsham, PA 19044Off Market
- $1,031,1004 bd3 ba3.2k sqft484 Anna Lynn Ln, Horsham, PA 19044Off Market
- $986,8005 bd3 ba3.1k sqft485 Anna Lynn Ln, Horsham, PA 19044Off Market
- $934,5004 bd2 ba2.8k sqft695 Lindsey Way, Horsham, PA 19044Off Market
A local agent can set up tours, give advice and negotiate with sellers.
Similar homes
- $1,650,0005 bd6 ba8.4k sqft1041 Herkness Dr, Meadowbrook, PA 19046For Sale

 MLS ID #PAMC2183028, Anna Skale, Keller Williams Main Line. Bright MLS
 - $1,690,0006 bd7 ba7.4k sqft2205 Jefferson Ln, Huntingdon Valley, PA 19006For Sale
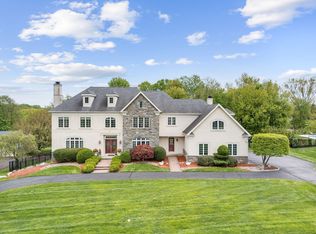 MLS ID #PAMC2172160, Sue Kinslow, BHHS Fox & Roach-Blue Bell. Bright MLS
 - $1,100,0003 bd3 ba4.5k sqft929 Herman Rd, Horsham, PA 19044For Sale
 MLS ID #PAMC2181020, Paul Bondy, Home Solutions Realty Group. Bright MLS
 - $1,695,0006 bd8 ba7.5k sqft1670 Cloverly Ln, Rydal, PA 19046For Sale
 MLS ID #PAMC2180278, Frank Blumenthal, Keller Williams Real Estate Tri-County. Bright MLS
 - $1,850,0005 bd6 ba6.9k sqft51 Wordsworth Dr, Ivyland, PA 18974For SaleMLS ID #PABU2124740, Lynne DiDonato, Coldwell Banker Hearthside-Doylestown. Bright MLS
- $1,725,0006 bd7 ba6.1k sqft4 Copperleaf Ct, Ivyland, PA 18974For SaleMLS ID #PABU2123336, Joseph Bograd, Elite Realty Group Unl. Inc.. Bright MLS
- $1,495,0005 bd5 ba4.8k sqft1673 Paper Mill Rd, Meadowbrook, PA 19046For SaleMLS ID #PAMC2180062, Karen Langsfeld, BHHS Fox & Roach-Blue Bell. Bright MLS
- $1,595,0006 bd4 ba7k sqft1212 Lenox Rd, Jenkintown, PA 19046For SaleMLS ID #PAMC2185036, Kurt Werner, RE/MAX Keystone. Bright MLS
- $1,900,0005 bd4 ba5.8k sqft500 Deerfield Ln, Doylestown, PA 18901For SaleMLS ID #PABU2122958, MARIA Zolezzi, Century 21 Action Plus Realty - Bordentown. Bright MLS
- $1,595,0004 bd6 ba6.9k sqft7 Mercer Gate Dr, Doylestown, PA 18901For SaleMLS ID #PABU2114582, Deana Corrigan, Compass RE. Bright MLS
- $1,697,5005 bd5 ba6.6k sqft1351 Bobarn Dr, Penn Valley, PA 19072For SaleMLS ID #PAMC2166524, Michael Kelczewski, United Real Estate. Bright MLS
- $1,550,0004 bd4 ba4.4k sqft10 Springhouse Ln, Havertown, PA 19083For SaleMLS ID #PADE2119924, Dawn Varallo, BHHS Fox & Roach-Art Museum. Bright MLS
- $1,599,0005 bd5 ba6.4k sqft6723 Point Pleasant Pike, New Hope, PA 18938For SaleMLS ID #PABU2122870, Deana Corrigan, Compass RE. Bright MLS
- $1,599,0005 bd4 ba4.1k sqft50 W Upsal St, Philadelphia, PA 19119For SaleMLS ID #PAPH2610560, Baiyina Brown, BHHS Fox & Roach-Chestnut Hill. Bright MLS
- $1,399,0005 bd5 ba4.5k sqft80 High Point W, Huntingdon Valley, PA 19006For SaleMLS ID #PAMC2119906, Anthony DiCicco, Keller Williams Real Estate - Newtown. Bright MLS
- $1,399,9997 bd6 ba8.9k sqft1291 Mettler Rd, Huntingdon Valley, PA 19006For Sale By Owner
- $1,749,0005 bd5 ba5.5k sqft2 Rossiter Cir, New Hope, PA 18938For SaleMLS ID #PABU2122434, Graceann Tinney, Keller Williams Real Estate - Newtown. Bright MLS
- $1,795,0005 bd4 ba3.9k sqft4757 Upper Mountain Rd, New Hope, PA 18938For SaleMLS ID #PABU2119988, John P McClintock, Keller Williams Real Estate - Newtown. Bright MLS
- $1,650,0004 bd4 ba4.7k sqft33 Woodhill Rd, Newtown, PA 18940For SaleMLS ID #PABU2123436, Mary Dwyer, BHHS Fox & Roach -Yardley/Newtown. Bright MLS
- $1,450,0006 bd7 ba5.1k sqft615 E Mount Pleasant Ave, Philadelphia, PA 19119For SaleMLS ID #PAPH2648222, Olivia Soares, Coldwell Banker Realty. Bright MLS
