615 E. Mt. Pleasant Avenue is a stunning reinvention of classic stone architecture, reborn through a complete top-to-bottom renovation. Every detail reflects a thoughtful union of historic character, modern design sensibility, and top-tier custom craftsmanship. With 6 bedrooms and 6.5 baths, the home offers generous, well-considered living spaces suited equally to gracious entertaining and everyday comfort. A welcoming wraparound porch sets an elegant tone before you even step inside, hinting at the architectural detail that continues throughout. Oversized sliding glass doors and multiple sets of French doors flood the interior with natural light while blurring the line between indoor and outdoor living. Step inside to find a dramatic curved staircase forming a striking centerpiece. Wide plank engineered hardwood floors and polished contemporary finishes carry through the home, lending it a warm yet sophisticated cohesion. Three wood-burning fireplaces anchor the main level's living spaces, creating natural gathering points for relaxing and entertaining alike. The heart of the home is a fully custom chef's kitchen, outfitted with premium cabinetry, quartz countertops, and professional Viking appliances. An adjacent dining area offers an elegant backdrop for everything from family dinners to larger celebrations. The layout flexes to fit your needs: a generous family room with radiant heated floors, a dedicated home office ideal for remote work or study, and the option to convert the family room into a private guest suite or in-law setup. A custom mudroom rounds out the main level with practical built-in storage and organization. Upstairs, the second floor offers three well-proportioned bedrooms and three full bathrooms, two of which are private en suites. The third floor adds two more bedrooms and a full bath — perfect for family, visiting guests, or a home office setup. The primary suite is a true retreat, complete with a spa-like bath featuring a freestanding soaking tub, an oversized glass shower, elegant marble accents, and an expansive custom walk-in closet with built-in storage. Efficiency and comfort are built in throughout, from the three-zone air conditioning to the radiant-heated floors in the fully finished basement — a space that runs the entire footprint of the home and adapts easily for recreation, fitness, entertainment, or additional living needs. A detached, climate-controlled stone garage rounds out the property, offering strong potential as a future ADU, guest house, studio, or office. Ideally located just blocks from the shops and restaurants along Germantown and Cheltenham Avenues, and under 10 minutes from Wissahickon Valley Park's trails and the historic Chestnut Hill business corridor, this home strikes a rare balance of city convenience and natural surroundings. Combining historic charm, modern systems, and a complete luxury renovation, 615 E. Mt. Pleasant Avenue is a rare chance to own a beautifully reimagined home in one of Philadelphia's most sought-after neighborhoods. Schedule your private tour today and see this exceptional property for yourself.
For sale
Price cut: $50K (9/17)
$1,249,000
615 E Mount Pleasant Ave, Philadelphia, PA 19119
6beds
5,100sqft
Single Family Residence
Built in 1925
0.31 Acres Lot
$-- Zestimate®
$245/sqft
$-- HOA
What's special
Three wood-burning fireplacesQuartz countertopsPolished contemporary finishesPremium cabinetryFreestanding soaking tubDetached climate-controlled stone garageOversized sliding glass doors
- 101 days
- 1,237
- 116
Zillow last checked:
Listing updated:
Listed by:
Olivia Soares 904-316-0090,
Coldwell Banker Realty (215) 923-7600
Source: Bright MLS,MLS#: PAPH2648222
Facts & features
Interior
Bedrooms & bathrooms
- Bedrooms: 6
- Bathrooms: 7
- Full bathrooms: 6
- 1/2 bathrooms: 1
- Main level bathrooms: 2
- Main level bedrooms: 1
Basement
- Area: 0
Heating
- Central, Natural Gas
Cooling
- Central Air, Natural Gas
Appliances
- Included: Range, Microwave, Dishwasher, Dryer, Washer, Oven/Range - Gas, Range Hood, Refrigerator, Gas Water Heater
Features
- Breakfast Area, Combination Kitchen/Dining, Dining Area, Open Floorplan, Pantry, Primary Bath(s), Upgraded Countertops, Walk-In Closet(s)
- Doors: Sliding Glass
- Basement: Finished
- Has fireplace: No
Interior area
- Total structure area: 5,100
- Total interior livable area: 5,100 sqft
- Finished area above ground: 5,100
- Finished area below ground: 0
Property
Parking
- Total spaces: 4
- Parking features: Storage, Garage Door Opener, Garage Faces Front, Oversized, Detached, Driveway
- Garage spaces: 4
- Has uncovered spaces: Yes
Accessibility
- Accessibility features: None
Features
- Levels: Three
- Stories: 3
- Pool features: None
Lot
- Size: 0.31 Acres
- Dimensions: 70.00 x 193.00
Details
- Additional structures: Above Grade, Below Grade
- Parcel number: .
- Zoning: RSD3
- Special conditions: Standard
Construction
Type & style
- Home type: SingleFamily
- Architectural style: Colonial,Traditional
- Property subtype: Single Family Residence
Materials
- Stone
- Foundation: Stone
Condition
- New construction: No
- Year built: 1925
Utilities & green energy
- Sewer: Public Sewer
- Water: Public
Community & HOA
Community
- Subdivision: Mt Airy
HOA
- Has HOA: No
Location
- Region: Philadelphia
- Municipality: PHILADELPHIA
Financial & listing details
- Price per square foot: $245/sqft
- Tax assessed value: $843,700
- Annual tax amount: $11,810
- Date on market: 7/15/2026
- Listing agreement: Exclusive Right To Sell
- Ownership: Fee Simple
Estimated market value
Not available
Estimated sales range
Not available
Not available
Price history
| Date | Event | Price |
|---|---|---|
| 9/17/2026 | Price change | $1,249,000-3.8%$245/sqft |
Source:  Bright MLS #PAPH2648222 Report a problem Bright MLS #PAPH2648222 Report a problem | ||
| 8/31/2026 | Price change | $1,299,000-3.7%$255/sqft |
Source: Bright MLS #PAPH2648222 Report a problem | ||
| 8/18/2026 | Price change | $1,349,000-3.6%$265/sqft |
Source: Bright MLS #PAPH2648222 Report a problem | ||
| 7/30/2026 | Price change | $1,399,000-3.5%$274/sqft |
Source: Bright MLS #PAPH2648222 Report a problem | ||
| 7/15/2026 | Listed for sale | $1,450,000-6.1%$284/sqft |
Source: Bright MLS #PAPH2648222 Report a problem | ||
| 5/15/2026 | Listing removed | -- |
Source: Owner Report a problem | ||
| 4/25/2026 | Listed for sale | $1,545,000$303/sqft |
Source: Owner Report a problem | ||
Public tax history
| Year | Property taxes | Tax assessment |
|---|---|---|
| 2021 | $4,174 -40.4% | -- |
| 2018 | $7,009 +67.9% | -- |
| 2017 | $4,174 | -- |
| 2016 | $4,174 | -- |
| 2015 | $4,174 | -- |
| 2014 | $4,174 +132.8% | $492,600 +1448.7% |
| 2012 | $1,793 | $31,808 |
| 2011 | -- | $31,808 |
| 2010 | -- | $31,808 |
| 2009 | -- | $31,808 |
| 2008 | -- | $31,808 |
| 2007 | -- | $31,808 +7.5% |
| 2006 | -- | $29,600 |
| 2005 | -- | $29,600 |
| 2004 | -- | $29,600 +5% |
| 2003 | -- | $28,192 +8.9% |
| 2002 | -- | $25,888 +18.4% |
| 2000 | -- | $21,856 |
| 1999 | -- | $21,856 |
Find assessor info on the county website
Monthly payment
Est. payment
Payment breakdown
Explore the cost of this home by adjusting the details. Changes won't be saved.Climate risks
Neighborhood: Mount Airy East
Nearby schools
- $101,7007 bd4 ba5.8k sqft611 E Mount Pleasant Ave, Philadelphia, PA 19119Off Market
- $275,0008,217 sqft613 E Mount Pleasant Ave, Philadelphia, PA 19119Lot/Land

- $355,0003 bd3 ba2.4k sqft7104 Stenton Ave, Philadelphia, PA 19150Sold

- $238,9002 bd1 ba1.2k sqft7106 Stenton Ave, Philadelphia, PA 19150Off Market
Similar homes
- $1,495,0005 bd4 ba4.1k sqft50 W Upsal St, Philadelphia, PA 19119For Sale
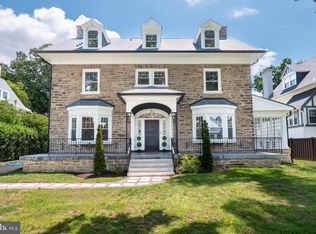
 MLS ID #PAPH2610560, Baiyina Brown, BHHS Fox & Roach-Chestnut Hill. Bright MLS
 - $1,374,0005 bd5 ba4.3k sqft313 Wyndmoor Ln, Huntingdon Valley, PA 19006For Sale
 MLS ID #PAMC2194256, Frank Blumenthal, Keller Williams Real Estate Tri-County. Bright MLS
 - $650,0005 bd5 ba3.5k sqft111 W Sharpnack St, Philadelphia, PA 19119For Sale
 MLS ID #PAPH2591490, Rosie Sierra, Coldwell Banker Realty. Bright MLS
 - $950,0003 bd3 ba3.1k sqft8107 Gladstone Rd, Wyndmoor, PA 19038For Sale
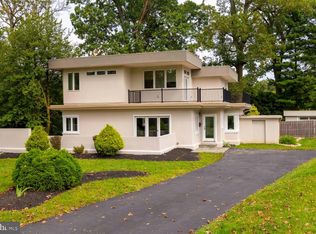 MLS ID #PAMC2195284, Karrie Gavin, Elfant Wissahickon-Rittenhouse Square. Bright MLS
 - $1,199,5005 bd4 ba3.6k sqft1216 Darby Rd, Havertown, PA 19083For SaleMLS ID #PADE2122174, John McAleer, Keller Williams Main Line. Bright MLS
- $734,9995 bd3 ba3.1k sqft7906 Chandler Rd, Glenside, PA 19038For SaleMLS ID #PAMC2189578, Halyna Novykova, Home Solutions Realty Group. Bright MLS
- $1,175,0005 bd4 ba4.8k sqft116 Upper Stump Rd, Chalfont, PA 18914For SaleMLS ID #PABU2122994, Kimberley D. Witkowski, Home Journey Realty. Bright MLS
- $995,0005 bd4 ba3.5k sqft5136 Wayne Ave, Philadelphia, PA 19144For SaleMLS ID #PAPH2582850, Tyrell Taylor, Realty ONE Group Focus. Bright MLS
- $1,149,9994 bd4 ba3.9k sqft202 Kalos St, Philadelphia, PA 19128New ConstructionMLS ID #PAPH2592134, Kate Muckenhirn, Coldwell Banker Realty. Bright MLS
- $1,000,0006 bd4 ba4.3k sqft162 Union Ave, Bala Cynwyd, PA 19004New ConstructionMLS ID #PAMC2191472, Ari Shitrit, Heritage Homes Realty. Bright MLS
- $1,149,0005 bd4 ba3.8k sqft11 Stoopville Rd, Newtown, PA 18940For SaleMLS ID #PABU2129818, Tabitha Heit, BHHS Fox & Roach-Blue Bell. Bright MLS
- $1,650,0004 bd5 ba4k sqft1908 Rochambeau Dr, Malvern, PA 19355For SaleMLS ID #PACT2137762, Geiger Smith, BHHS Fox & Roach-Haverford. Bright MLS
- $1,300,0004 bd5 ba3.7k sqft1819 Hallowell Rd, Plymouth Meeting, PA 19462For SaleMLS ID #PAMC2196938, Randy Barker, Compass RE. Bright MLS
- $1,299,9004 bd5 ba3.6k sqft4728 Cross St, Philadelphia, PA 19128New ConstructionMLS ID #PAPH2629340, Justyna A Goldman, SERHANT PENNSYLVANIA LLC. Bright MLS
- $999,0005 bd4 ba2.7k sqft28 S Warner Ave, Bryn Mawr, PA 19010For SaleMLS ID #PAMC2197940, Casey Pradelli, Homestead Land Sales, LLC. Bright MLS
- $1,375,0004 bd4 ba3.9k sqft206 Kalos St, Philadelphia, PA 19128For SaleMLS ID #PAPH2625600, Erica McDonald, Howard Hanna Real Estate Services. Bright MLS
- $1,275,0004 bd4 ba5.6k sqft44 Paisley Rd, Richboro, PA 18954New ConstructionMLS ID #PABU2127600, Joseph Bograd, Elite Realty Group Unl. Inc.. Bright MLS
- $949,9684 bd4 ba2.8k sqft942 Surrey Dr, Blue Bell, PA 19422For SaleMLS ID #PAMC2196896, Tracy Slowik, Compass RE. Bright MLS
- $1,199,0005 bd4 ba2.5k sqft2303 Saint Albans St, Philadelphia, PA 19146For SaleMLS ID #PAPH2603010, Tom Englett, Compass RE. Bright MLS
- $1,595,0006 bd6 ba4.3k sqft14 Hedgerow Ct, Haddon Township, NJ 08107For SaleMLS ID #NJCD2123286, Joey Malcarney, Greenside Realty LLC. Bright MLS
